

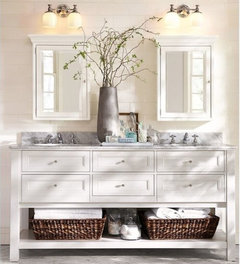
Not sure about vanity mirror..
8 years ago
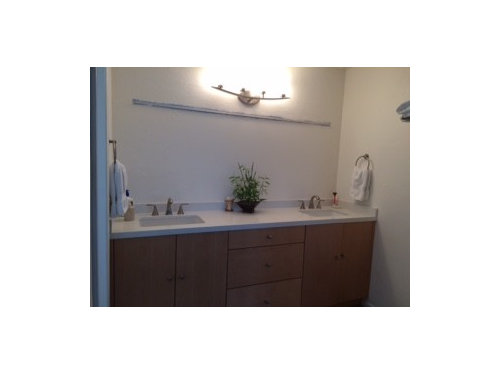
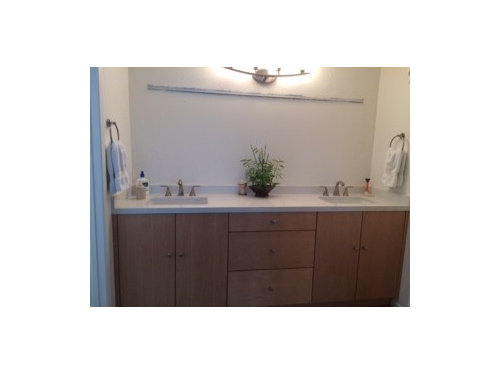
Featured Answer
Sort by:Oldest
Comments (9)
Related Professionals
Dothan Kitchen & Bathroom Designers · Cape Coral Kitchen & Bathroom Designers · Laconia Kitchen & Bathroom Designers · Eureka Kitchen & Bathroom Designers · Great Falls Kitchen & Bathroom Designers · Fayetteville Bathroom Remodelers · Kissimmee Bathroom Remodelers · Great Bend Bathroom Remodelers · San Marcos Bathroom Remodelers · Houma Tile and Stone Contractors · Lafayette Tile and Stone Contractors · Branson Tile and Stone Contractors · Wheeling Tile and Stone Contractors · Sacramento Tile and Stone Contractors · Riverton Tile and Stone Contractors 8 years agolast modified: 8 years ago


Related Stories

SHOP HOUZZVanity Lighting and Mirrors With Free Shipping
Shop by style to find the perfect combination for your bath
Full Story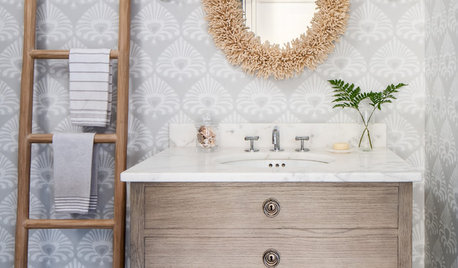
BATHROOM DESIGN9 Fabulous Vanity and Mirror Pairings
These powder room and bathroom design duos make a splash
Full Story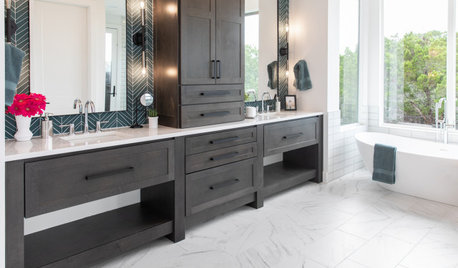
INSIDE HOUZZTop Vanity, Sink and Mirror Style Picks for Master Baths in 2020
Custom vanities, Shaker doors and double sinks are popular features, the 2020 U.S. Houzz Bathroom Trends Study shows
Full Story
DECORATING GUIDESMirrors, Mirrors on the Wall
Glam up a hall, staircase or wall with a mirror collection that reflects light and style
Full Story
BATHROOM DESIGNLittle Luxuries: Get Ready for Your Close-up With Lighted Mirrors
Get a better view applying makeup, shaving or dressing, with mirrors that put light right where you need it
Full Story
BATHROOM DESIGNLight-Up Mirrors Offer Bright Design Solutions
If you're taking a dim view of a problem bathroom area, try the flash of design brilliance that is the electric mirror
Full Story
LIGHTINGWhat to Know About Switching to LED Lightbulbs
If you’ve been thinking about changing over to LEDs but aren't sure how to do it and which to buy, this story is for you
Full Story
Get the Hang of Rethinking Mirrors
Sure, sometimes it's hip just to be square. But if you want your mirrors to really stand out, it's time to reconsider the options
Full Story
DECORATING GUIDESHow to Hang a Heavy Mirror
Here’s what to know about your mirror, wall and hanging hardware to do it right
Full Story
User