

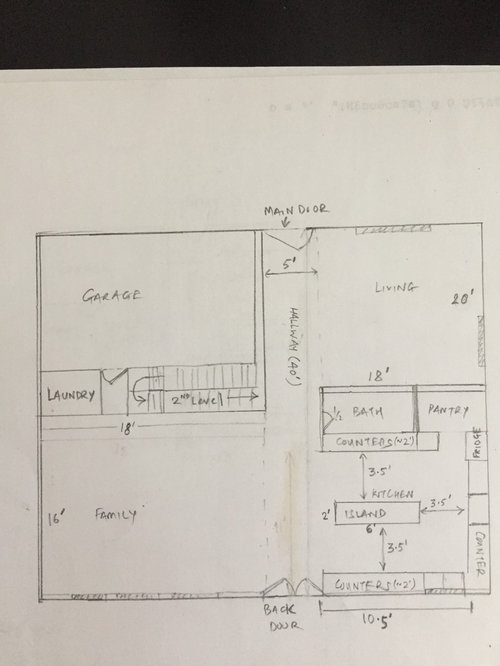
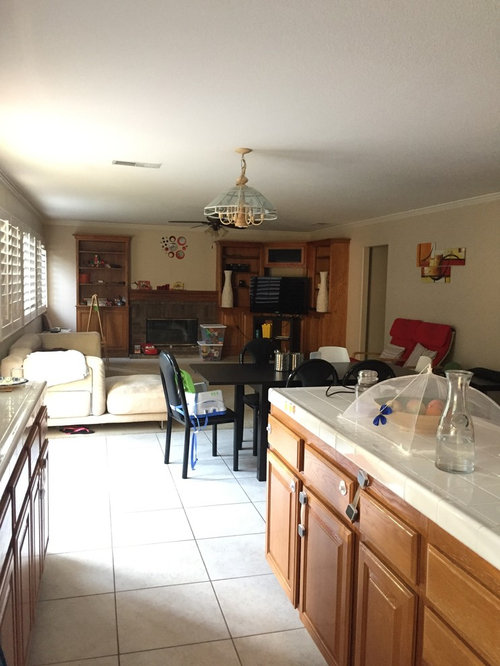
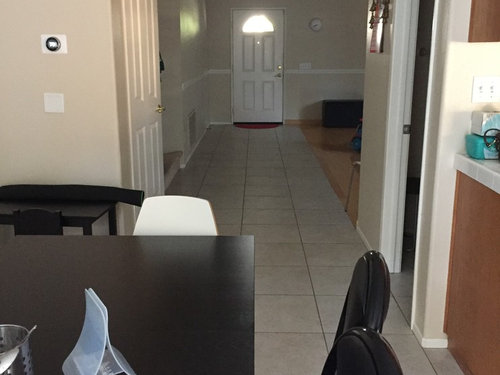
Direction of 7" wide engineered maple floor
8 years ago
last modified: 8 years ago
Featured Answer
Sort by:Oldest
Comments (8)
Related Professionals
Rochester Flooring Contractors · Green Bay Flooring Contractors · Toronto Flooring Contractors · San Marcos Tile and Stone Contractors · Georgetown Kitchen Remodelers · Bloomington Architects & Building Designers · Fort Collins Architects & Building Designers · Wenatchee Architects & Building Designers · Alpena Kitchen & Bathroom Designers · Beckley Kitchen & Bathroom Designers · San Jose Kitchen & Bathroom Designers · Chambersburg Custom Countertops · Hilton Head Island Custom Countertops · Barnstable Custom Countertops · Newburyport Custom Countertops 8 years ago
- 8 years ago
- 8 years ago


Related Stories

REMODELING GUIDESWhen to Use Engineered Wood Floors
See why an engineered wood floor could be your best choice (and no one will know but you)
Full Story
REMODELING GUIDESWhat to Know About Engineered Wood Floors
Engineered wood flooring offers classic looks and durability. It can work with a range of subfloors, including concrete
Full Story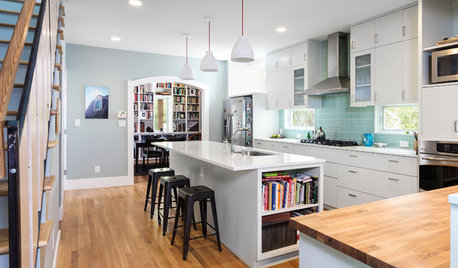
MOST POPULAR6 Kitchen Flooring Materials to Boost Your Cooking Comfort
Give your joints a break while you're standing at the stove, with these resilient and beautiful materials for kitchen floors
Full Story
REMODELING GUIDESYour Floor: An Introduction to Solid-Plank Wood Floors
Get the Pros and Cons of Oak, Ash, Pine, Maple and Solid Bamboo
Full Story
KITCHEN DESIGNThe Kitchen Storage Space That Hides at Floor Level
Cabinet toe kicks can cleverly house a bank of wide drawers — or be dressed up to add a flourish to your kitchen design
Full Story
BATHROOM DESIGNBathroom Workbook: 7 Natural Stones With Enduring Beauty
Not everyone wants a marble bath. Bring organic warmth to counters, walls or floors with these hard-wearing alternatives
Full Story
TREES11 Japanese Maples for Breathtaking Color and Form
With such a wide range to choose from, there’s a beautiful Japanese maple to suit almost any setting
Full Story
REMODELING GUIDESThe Case for Linoleum and Vinyl Floors
Have pets, kids and a tight budget? Easy-care resilient floors may be the choice for you
Full Story
HOUZZ TOURSHouzz Tour: Wide-Open Views on a Narrow Canadian Lot
Expansive glass walls facing the street create openness, sun-filled rooms and closer relations with the neighbors
Full Story
MATERIALSWhat to Ask Before Choosing a Hardwood Floor
We give you the details on cost, installation, wood varieties and more to help you pick the right hardwood flooring
Full Story

G & S Floor Service