Software
Houzz Logo Print
amanda_scagnetti

Builder installed wrong bathtub

8 years ago

I need help or advice.

When we were drawing up plans for our house, I was very specific saying I wanted a bath tub big enough for 2. I even remember the design architect repeating me as he was making notes for the area.

Now that we are in the process of the build, they installed the master bathtub last week. I looked at it and immediately said that is not a tub for 2. Emailed the builder stating so, and that I was upset, and also that I was upset I was never involved in the selection of the tub. (This is the same exact tub I had at my old house that I did not like... so it must be builder standard tub.)

She responded saying that the size of the bathroom didn't allow for a 2 person tub, so they had to go with the standard. And as far as selection, we never went over the book which was a mistake on her part- but size wise, this is the only option.

*I've looked at tub sizes and most are all the same length as what we have open for but there are some 2 person tubs that are wider. She said they didn't go with that because it would stick out in the bathroom, outside of the wall it fits into.

**Personally, I don't care if the bath tub sticks out! It's supposed to be the highlight of the room after all!**

Anyways, we have argued back and forth. They are saying we didn't have it in "writing" about wanting the 2 person tub. And when we signed the contract it was basically saying we were "ok" with plans and such. (I put my trust in them that they knew what I wanted and me not knowing dimensions very well- trusting them that it was all good)

So now we have a standard bath tub installed in the master bath. They have installed it right up against the wall- so even if we were to deal with it, it would be uncomfortable as there is no arm room on the side.

Just not something I see as my "dream" bath- for my dream home.

I don't know what to do.

They are working on a change sheet today- which I imagine will have outrageous $$ cost to take it out and put in a larger one.

Does anyone have any ideas? Advice? Tips? Anything we can do?

I hate the he said/ she said game.. if I could I would go back and make sure that I had this minor thing in writing, which is turning out to be not so minor anymore.

-Attaching snip of bath layout.


Comments (57)

  • PRO
    8 years ago

    This is something you and the architect should have been adamant about in the design IMO there is not much to e done now unless you want to pay big bucks for achange order that IMO I agree with your builder the bathroom was not designed for the tub you wanted , which BTW you should have specified at the outset.Was the drawing actually signed off with the builder or just asketch.

    Amanda Scagnetti thanked Patricia Colwell Consulting
  • 8 years ago

    I believe you when you say that you told the architect what you wanted but the plans you signed pretty clearly identify the size and model (Jetta J2) of the tub you are getting. Maybe the architect/builder made a mistake by not designing what you asked for, but you made a mistake in not reviewing the plans carefully before you signed them. I don't think it's going to be fair to the builder to expect her to absorb the cost of tearing out what's there and installing something else. Among other things, even if they do put in a wider tub that pushes into the bathroom, it is going to have to be trimmed or tiled on the ends so that it looks ok. That's assuming that the floor joists are sufficient to hold the weight of the water in a bigger tub. As an aside, did you spec out a water heater big enough to fill a bigger tub?

    My last house had a 2 person tub and in 8 years it got used once. By my nephew. Never again. Our new master bath doesn't have a tub. Good luck.


    Amanda Scagnetti thanked schreibdave
  • 8 years ago

    Thank you all for your responses. It definitely helps.

    Here are some answers to ??'s...

    This is a custom home.

    I never signed off on the tub they installed. (Unless me
    signing the plans is me signing the tub.. gosh- it probably is!)

    I do not expect to get a larger tub for the same cost, I do
    understand that I would need to pay extra. Also, they make wider tubs with the
    same length in specs.

    My husband and I are purchasing all of the faucets/ fixtures
    ourselves

    My husband is over 6’ tall- reason why we wanted a larger
    tub. Its fine and dandy with just me- but when you add him in there… no room
    for comfort

    The drawing was signed off on. Lesson learned to pay
    attention to details!

    We haven’t picked out a water heater yet and there is no tile/
    cabinets nothing done but concrete, windows and framing.

    I understand that we probably won’t use the tub for 2 that
    often. But I will more than likely use it everyday myself and defiantly want a comfortable
    fit.

    I guess I need to come to the realization that it is what it
    is. I never thought about floor joists and such.

    I am hurt that I put my trust into the builder and designer
    to meet my needs knowing that I know NOTHING about dimensions and such…. That is
    most definitely a lesson learned the hard way.

  • PRO
    8 years ago
    last modified: 8 years ago

    A few key take-aways

    "Honestly, you don't want 2 ppl in the bathtub. Maybe once or twice."

    "If you can’t fit two people in that, it’s not the fault of the tub."

    "The "romance" you envision isn't possible in anything other than a custom tub"


  • PRO
    8 years ago
    last modified: 8 years ago

    I designed a house for a client that wanted a two person tub in the master bedroom. They used the tub twice in 16 years, but I am told their house sitter uses it every chance he gets.

    Amanda Scagnetti thanked Mark Bischak, Architect
  • 8 years ago

    I think you signing the plans with the dimensions and the model of the tub listed is going to constitute you approving the plans.

    Another thing to consider in dealing with the builder is it sounds like you are in the early stages of your build with a lot of opportunity for conflict as you go along. When you think about how to proceed think about how the various options impact the relationship with the builder. For better or worse you are married to them for the foreseeable future. If they feel like they are being treated unfairly by you that may come around to bite you the next time there is an issue.

    It sounds like you are on a concrete slab so floor joists wont be an issue but the location of the waste a supply plumbing might be. If they are buried in concrete and have to be moved to accommodate a different tub that's going to add cost.

    Good luck.

    Amanda Scagnetti thanked schreibdave
  • PRO
    8 years ago

    Since you said that you are providing the fixtures then you are ultimately responsible because part of that order is the tub hence the tub specs..at some point the designer/architect with you must of shopped and viewed different models of tubs who describe the specs and the sizing of the tub at the front of the item so I am confused as to how this was an oversight. Maybe the vendor who sold you the fixtures should of paid more attention and even asked about the tub..."if" you made them aware of the type of tub you wanted. When clients purchase fixtures from us or on their own we always print the specs of every single item that is included up to the tub lever as to avoid he said she said issues. they sign off on everything because we also have to cover ourselves. So from now on please take the time to analyze every single aspect and do not assume anything as you are having more work done.


    Amanda Scagnetti thanked Filipe Custom Woodwork
  • 8 years ago

    This is just the beginning, not too late to go over things and make sure it's what you want in your new home. Good luck.

    Amanda Scagnetti thanked Angel 18432
  • 8 years ago

    I designed a house for a client that wanted a two person tub in the master bedroom. They used the tub twice in 16 years.

    I never realized how intimate a relationship architects had with their clientele!

    (I can barely remember if I showered this morning.)

  • 8 years ago

    Did the tub fall under one of the contract allowances?

    My thinking is that if you have allowances for very little, you would want to get ahead of some of the other things. What items/amounts do you have as allowances? If an item isn't specced out in the contract, then it falls under an allowance. If it doesn't fall under an allowance and isn't specced out, then it is left to the builder. Think things like type of insulation. Lots of buyers care about the insulation in their home, some don't. If the contract doesn't have the tub as an allowance and just states a 72*36 tub, then it is left for the builder to get a 72*36 tub. Now is the time to get ahead of any other similar items. Hopefully you can get this changed to at least a nicer tub without too much extra cost.

    Amanda Scagnetti thanked B Carey
  • 8 years ago

    What does the tub actually look like?

  • 8 years ago

    In that picture you showed of the plan it looks like it specified the manufacturer, the model and the dimensions. Is that not what you got?

  • 8 years ago
    I assume that you have other bathrooms in your home. Do you have tubs in them? Is there any chance that you can modify the design of another bath to accommodate the tub of your dreams?
  • 8 years ago

    She responded saying that the size of the bathroom didn't allow for a 2 person tub, so they had to go with the standard

    This is a perfectly reasonable answer ... BUT if the tub you wanted /requested wasn't possible, the builder should've spoken to you about it so YOU could weigh in on how you wanted to proceed.

    Honestly, you don't want 2 ppl in the bathtub. Maybe once or twice. Check into the Airport Motel for those times.

    I totally agree. We used to stay at a certain hotel near our daughter's college that boasted tubs-for-two (heart shaped, of course). We typically shared the room with our daughters, so we brought swimsuits and enjoyed the tub in a family-friendly way; however, one stay taught me that a double tub wasn't something I wanted in my own house: The tub was SLOW to fill, and it never really became toasty-toasty hot (probably because the large surface area cooled quickly). Anyone who's interested in such a tub, I strongly recommend that you try before you buy.

    However, that's what I think ... the OP may have tried such a tub and come to a different conclusion.

    Did you ever sign off on the tub they put in?

    Ultimately, that's the question.

    The only idea I have: Could you go with a hot tub outside? I know, it's not exactly the same thing, but it might make up for what you won't have in the bathroom.


    Amanda Scagnetti thanked Mrs Pete
  • 8 years ago
    last modified: 8 years ago

    I absolutely disagree with those saying "you don't want a 2 person tub". We have one in our master and it gets used several times per week. We enjoy our hot baths together and we knew when we built that it was a must. I also disagree that it has to be custom. We bought a WaterTech 6043 and paid around $2300 with the heater and some other extras. You can PM me for more info if you would like, but I can't say enough good things about it. My favorite being they use PVC (type) pipes for their jets, instead of flex tube, so you don't get the gross black moldy stuff shooting out each time you use the jets, because the water doesn't sit in the lines.

    Amanda Scagnetti thanked htwo82
  • 8 years ago

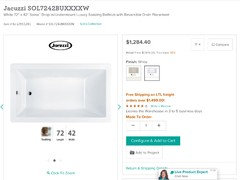
    That tub is 12” shorter than the one she has, and only slightly wider.

  • PRO
    8 years ago
    last modified: 8 years ago

    To design a good home we have to get intimate, but in that case I am reporting on hearsay.

  • 8 years ago

    But I will more than likely use it everyday myself and defiantly want a comfortable
    fit.

    My last tub was 72" x 42" which is probably what you're hoping to get. I can assure you that for a single person it is definitely NOT a comfortable fit. It was too big, and it took too long to fill up. Yes it was fine for the 2 of us, but I can count on 2 hands and less than 1 foot the number of times in the 6 years we lived in the condo that we used the tub together.

    In our new build we're putting in a tub that is more reasonable. Honestly, I think you dodged a bullet in that the size you think you wanted is not all it's cracked up to be.

  • PRO
    8 years ago

    Had a two-person tub in our home in Michigan. Our nieces used it more often than we did in a decade.

  • 8 years ago

    Good catch Lyfia-The drawing shows a Jetta J2 72*36 tub. It says per specs. Looks like Jetta makes quite a few that it could be.

  • 8 years ago

    This plans appear to be VERY detailed - concrete flooring, a 4040 frosted fixed window set at a specific height over the tub, etc. If you are not getting what you want - it's because you have not looked at all the detail in these plans and confirmed the selections or asked questions on what you did not understand.

    This sounds like a semi-custom home where the builder has specified the finishes and you are allowed to change / upgrade within certain limitations. (the reference to 'the book') and not a full on custom designed and specified home. There is a lot of ambiguity in the business as to what is "custom" - and I think you are seeing it here.

    I would start by spending a LOT of quality time with the book, the plans and the internet looking up everything that looks like it's mailed down and specified to make sure that the actual "thing" matches your vision / expectation and if it does not, that you discuss a change order and prepare to pay for it.

  • 8 years ago
    last modified: 8 years ago

    Is there another unfinished bathroom where you could put a larger tub? I certainly would not want the tub sticking out further towards the sinks.

  • 8 years ago
    last modified: 8 years ago

    Did you hire the architect directly here? And then bid plans out to different builders? Or does the architect work for the builder? The person to whom the design team owes their allegiance should always be the homeowner. You only make that happen when you hire them yourself.

  • 8 years ago

    If you have to stay with the size, I certainly hope you aren't stuck with the design, since you said already that you don't like it. Custom home means you get to pick what you like right? I'm a frequent tub user so my vote is to ask for a replacement...

  • 8 years ago

    We installed a delta tub that bowed out..in stock home depot $250. See if you can find a wider, deeper tub if not longer that fits your space. This is your last chance to get the best option for the space.

  • 8 years ago
    last modified: 8 years ago

    I am also confused why you didn’t get to pick out the tub. Goodness, when we built our custom home I had to physically pick EVERYTHING, from the most minute (door hinges) to rather important things (countertops and yes, bath fixtures, which includes tubs!) I literally cannot fathom our builder just ordering a tub without asking me. They asked me about everything!! I would just nicely ask why it was ordered, and then ask if you can select another. See what they say. Based on their response, you can decide if you need to escalate.

  • 8 years ago

    Amanda, keep us posted and remember you get further with honey than vinegar. Also, this probably won't be the only issue to come up, so you want to try and keep calm and carry on as they say.

  • 8 years ago

    Amanda. Something I find profound. I see the spec for a Jetta J2 tub. Did you not physically see the actual model in a showroom. How did a permanent fixture end up installed in your build without you checking into size, features and quality. You need to look into tub construction i.e. mechanical components, wall thickness, OPERATING NOISE RATING, and insulation performance. If this is a "jipper" tub you may want to consider selecting a better unit altogether.

  • 8 years ago

    "That tub is 12” shorter than the one she has, and only slightly wider."

    You're right, and my post was actually wrong - because ours is 72"x45" and has arm rests on each side. I know it's a WaterTech, but the model was probably a 7245. Which just lends to my point, however - the OP can find a 2 person tub that will work for her space. They make all different sizes and shapes. The size of my tub doesn't matter tho, what matters is that she wants a 2 person tub and should get what she wants

  • PRO
    8 years ago

    "...They make all different sizes and shapes. The size of my tub doesn't matter tho, what matters is that she wants a 2 person tub and should get what she wants..."

    Actually, the challenge now is that her existing bathroom doesn't have room for a larger tub, without a major remodel of the bathroom.

  • 8 years ago
    last modified: 8 years ago

    Amanda, your plan was very clear as to size of the tub. It was written right on the plan. I don't know if you want to replace it or not, but the builder was apparently following the plan that all of you agreed upon. Any replacement would probably be on your dime because when you accepted the plan, you accepted this tub size. A verbal conversation doesn't over ride the written contract and house plan (which I assume was referenced in the contract). The builder is going to point to the plan. An error is when it is shown on the plan one way and the builder does something else. Then you have recourse.

    What this says to me: you need to go over each and every detail of the plan now so you know what you're getting. Reading the plan isn't easy. The specs are there if you know what you are reading. Most of us, as consumers, don't know what those notes mean until we study them and learn. Do you have an architect or the builder to interpret the detail on the plans? If you need to make further refinements, now is the time to address it. Do this right away so you catch other surprises/errors/miscommunications right now before the work is done.

  • PRO
    8 years ago

    You just have one decision on this. How much more money do you want to spend? It is on your dime. Most builder contracts specifically state, that the "plans" are not the dominate contract specification, the contract itself actually states the specifics and generally there is a statement that says something like, "if there are discrepancies between the "plans" and the Contract specifications, the "contract specifications" rule." So, examine your contract. I bet the tub you got is what is spec'd out in the "contract" not the drawings/plans. Check it out. So many people make the mistake that has happened here. So sorry and hoping you can find some modification that is acceptable to both parties.

  • 8 years ago

    Good point Flo. Builders cover themselves very well in their contracts and construction documents.

  • PRO
    8 years ago

    @Denita - yes, I have worked with several builders and even helped modify a couple of their "contracts". That was fun!! But I really learned just how this works! Let the "buyer beware"!

  • 8 years ago
    last modified: 8 years ago

    Yes, me too. I warn my buyers that the builders contract is 100% for the builder. There are attorney's that specialize in builder contracts - either on the builder side OR the consumer side and a good real estate construction attorney needs to be brought in to even get some balance in the builder contract. Most production type builders are inflexible with contract changes of any meaning, but it is still worth getting the attorney involved before the contract is signed.

  • 8 years ago

    What Denita wrote:

    you need to go over each and every detail of the plan now so you know what you're getting. Reading the plan isn't easy. The specs are there if you know what you are reading. Most of us, as consumers, don't know what those notes mean until we study them and learn. Do you have an architect or the builder to interpret the detail on the plans? If you need to make further refinements, now is the time to address it. Do this right away so you catch other surprises/errors/miscommunications right now before the work is done.

    Read and re-read your contract and look up whatever you need to. Make sure you know and understand what you and your husband signed and agreed to. Schedule a meeting with the architect and/or builder afterwards to go over the various details and anything you need explained or detailed.

    In the "better late than never" department, it might be worth reading "What Your Contractor Can't Tell You: The Essential Guide to Building and Renovating" by Amy Johnston. It's too late to change your contract, but not to late to learn more about the process. The book is helpful for understanding contractors, subcontractors, their work and point of view, and how to develop a positive working relationship to work together to get the house you want (and agreed to with the contract).

  • 8 years ago

    It looks like it is too late now to change much honestly. The space allotted isn't big enough to add a wider tub.

    That said, I disagree on the majority vote that a two person tub is not needed. It was a must have for me, and it is one of the main features of our master suite. Not everyone's cup of tea, but I love a big spacious bubble bath, even if it isn't a weekly thing. If I want to be clean I want a shower, if I want to relax I want a large deep bathtub. A small bathtub is useless to me, I will never use it.


  • PRO
    8 years ago
    Don’t give up. There might be a tub that could be wider that would work for you. Do some searching on line and I will too. Let’s see what we can do. Bbl
  • PRO
    8 years ago
    Here are some wider tubs. Of course, I don’t know details of where drain is located, but there are loads of tubs. You might look around and talk to your builder and seek the best possible solution. You might be able to delete some other feature to cover any additional cost. I found a 40” wide x 72” soaker tub, so this might be a possibility. Also, two person, but I don’t think you have enough space for that width. I just offer it to try to help you envision alternatives.
  • PRO
    8 years ago

    Flo...where would you install a 42" or 60" deep tub? What good is it to offer alternatives for which there is no space? You are simply confusing the OP.

    You say, "don't give up". What is the OP to do?

    Look at the floor plan. The only realistic alternative at this point is to add a sufficiently large new exterior "bump out" (architectural term), remove the existing framing and tub and replace with a new, larger tub within the bump out.

    The cost of that remodel is high. Perhaps the OP can and will afford it.

    But, within the existing footprint there are virtually no options for a larger tub.

    Sorry. But someone has to say it.

  • PRO
    8 years ago
    @Virgil - I stated I don’t have details but the 72” x 42 soaker would fit lengthwise, and the current space is noted as 36 wide. 42” would pop out an additional 6” and the OP stated she didn’t mind tub sticking out. So, you try to help people move beyond their current state to encourage other potential options. Details do have to be worked out. I also stated the two person tub wouldn’t work at this stage. So, appreciate your input, but poster is looking for potential options to help. I also stated she needs to work with the builder to develop solutions.
  • PRO
    8 years ago
    Amanda, I hope you understand I am trying to help you with your issue. I understand this is a major disappointment for you, so just keep looking and talking to the builder and perhaps you can negotiate an acceptable alternative. Sorry if my input “confused” you. Good luck.
  • 8 years ago
    Very kind and classy response, Flo. From what I have read on other posts you are always so helpful. And never demeaning to those unfamiliar with design, as some of the other Pros come across.
  • PRO
    8 years ago
    Thanks lshack17. Appreciate your comments.
  • PRO
    8 years ago

    I could be wrong (but I doubt it), but the 72" x 42" tub noted above, if properly installed, will take up more space than 72" x 42" (see installation guide).

    I suggest the OP first determine if a two person tub is a need or a desire. If it is a need, then she should seek advice for a solution from the "design architect" or a local licensed architect if the "design architect" is not licensed.

    From what I can tell from the fragment of the bathroom's floor plan provided, it is not designed as a bathroom fitting for such a grandiose tub. It appears that there was a communication failure in both directions.

  • PRO
    8 years ago
    last modified: 8 years ago

    "And as far as selection, we never went over the book which was a mistake on her part- but size wise, this is the only option". A mistake on WHOSE part?!

    And how long were the plans for the bath as your photo above, IN your hands?

    You can get a lot of nights in a luxury spa for the cost of the rip and redo to a tub that exist only in your imagination, other than gaining six inches width. In my younger days, I "floated" with a honey in a 30 by 60 alcove. Isn't that rather the POINT of the "together float"??

  • 8 years ago

    In my younger days, I "floated" with a honey in a 30 by 60 alcove. Isn't that rather the POINT of the "together float"??

    Geez Jan, don't post things like this when I'm drinking my coffee. LMAO!

  • PRO
    8 years ago

    Education outside the box.


  • PRO
    8 years ago

    Er...would that floating be "custom" or "semi-custom"...inquiring minds, and all that...

  • PRO
    8 years ago
    last modified: 8 years ago

    LOL! Y'all need to watch "Pretty Woman" again........for the 700th time. I recall Julia Roberts legs as fairly long,,,,..... check your local Saturday night listings...: ) Guaranteed it is on. There's another good "tub event" in that one with Demi Moore where she's doing the Seal training. Soapy. Small tub.