Software
Houzz Logo Print
garbryjer

opinions please

8 years ago
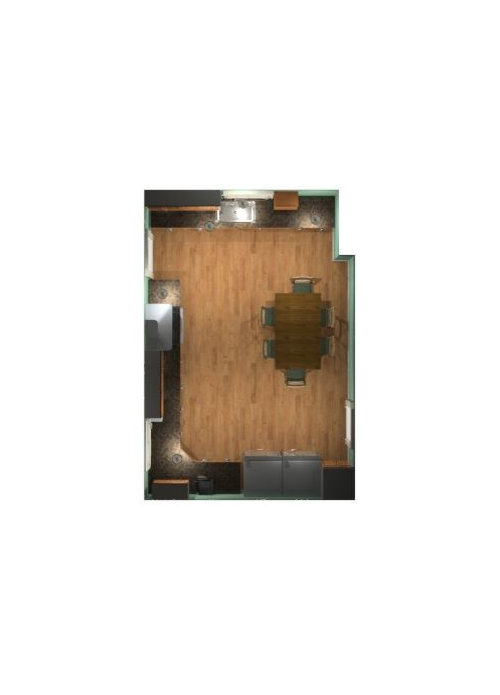
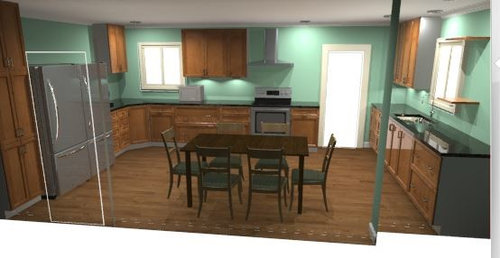
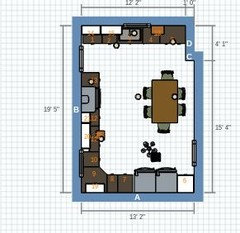
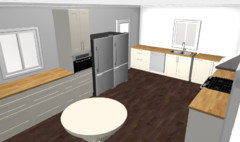
so what do you think of this set up? the two fridges will be a full size fridge and freezer. i havent completed upper cabinets yet, but overall?

Comments (18)

  • 8 years ago

    you have to explain more: what are your goals..is this an addition....are the lines non moveable[slab?] ....reason for table in middle..[other seating areas or no]...rationale for the 4 walls around space not being open to other part of home..budget...how many residents here [etc etc etc]. It is an atypical plan creating some slightly undesirable results...but provide some answers and background.

  • 8 years ago

    What are the dimensions? The fridge and sink seem quite a distance apart. Maybe swap the sink with the range, although even then it seems a lot of steps to travel from fridge to sink.

  • 8 years ago

    This would only work for me if you had a second sink under the window, for prep. The sink and range are too far apart IMO.

  • 8 years ago

    As herbflavor posted, we need more than 2 drawings for us to give you useful feedback. We also need dimension info, not just for the entire space but for each section of wall between doorway and window, window and corner, doorway width, window width, table size, etc

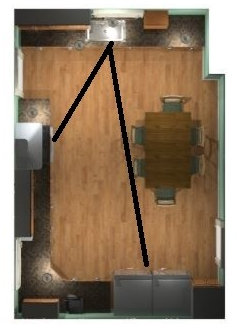
    That said, my first take is that this isn't as functional as it could be. You're walking across the kitchen from fridges to sink and then backtracking for meal prep.

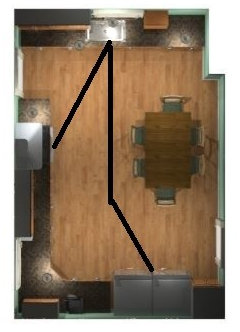
    Additionally, the table seating will hinder a direct path from fridge to sink so the traffic path will be more like this:

    Adding a prep sink between fridge and range would help. Your main sink becomes the clean-up sink.

    Eliminate the angled corner base; it's going to make reaching items in the upper against the wall difficult.

    If you're open to lay-out suggestions, please provide a measured drawing, tell us what can and can't move, what your goals are, and family info (who lives here, who cooks, how often you entertain, etc). See [New to Kitchens? Read Me First![(https://www.houzz.com/discussions/new-to-kitchens-read-me-first-dsvw-vd~4306041)

  • 8 years ago

    Sink and fridge are too far apart and the table becomes a barrier.

    What are the dimensions of the room?

  • 8 years ago

    How many people would be using the table at the same time? Could you remove 2 chairs and place it against the wall?

  • 8 years ago
    last modified: 8 years ago

    ok thank you guys! some answers are coming. 2 adults and 2 children, 9 & 6, live here. the table will likely be pushed against the wall. as for entertaining, we do not host very often, just my parents coming over. this is our only dining area and we are in need of storage. i really like the old kitchens where the table is IN the kitchen, not and area off or beside the kitchen. i have worried the fridge and sink were too far apart, but i want the full size fridge and freezer. we prefer to have all 4 walls. i know, we are one of the few who do not like open concept! I would prefer to not move the plumbing, but i am open to suggestions.

  • PRO
    8 years ago
    last modified: 8 years ago

    That’s a lot of cold storage for just 4 people! It looks like two rooms that you are trying to make into one. Unsuccessfully. There’s a problem with scale, and a problem with the kitchen that ate the other room. Reign it in.

    If that is your only eating space in the house, it needs much more separation from the kitchen messes. The two rooms probably need to stay separate rooms.

  • 8 years ago
    last modified: 8 years ago

    they are not separate rooms. this is how they built the house, whoever did before us. right now there is one line of cabinets. it is a difficult room. however we have been eating in this kitchen for 7 years now, and the "messes" of the kitchen aren't an issue. also, we need the storage space.

  • 8 years ago
    last modified: 8 years ago

    is that a back door by the range, with traffic flowing diagonally across room to small entry to liv room, or hall? any chance to re-position passage to living room in a straight line from that back entry?? I would work on traffic flow and where are your drop zones/coming in from outside, then position the kitchen work section and seating. I don't see a place for boots/bags..hooks for coats...some cubbies....etc. You could possibly make an entry area with some partition boundary around it for all that stuff. You are not opening the space up in relation to your entire home... it remains a good amt sq footage, but, don't waste what you have.

  • 8 years ago

    The entry by the stove goes into a mudroom, so we have that part covered lol. I have thought about putting th entry into the tv room across from this one. It would have to start where that 1 foot indent is. As any furthr towards the sink is exterior wall

  • 8 years ago
    last modified: 8 years ago

    I would never have a sink that far away from the range. I'd move it to the other wall.

  • 8 years ago

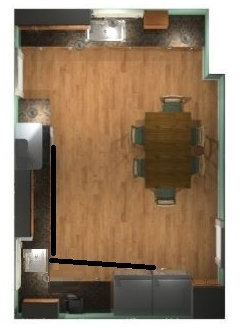
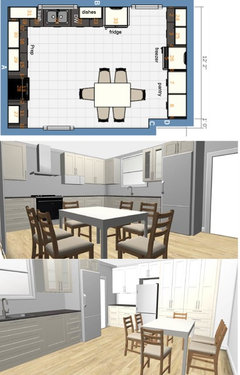
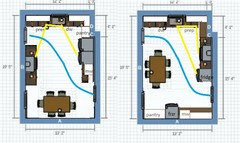
    maybe the 'sink' wall could be made into a pantry & freezer & drop zone (i.e. stuff not needed extensively during prep) then make a nice fridge - sink - stove work area in the "L" (photo attached of floor plan & some views)

    - Dishes / cutlery stored next to & above the DW

    - 5+ linear feet of prep space next to the stove

    - The trash on the left of the sink == accessible for the prep space + the sink

    - Could made the cabinets between the stove & the wall a pantry if need more storage (put the microwave there.. lots of options!)

    - You would lose the window on the sink wall, but could make the one near the new sink bigger


  • 8 years ago

    I don' know why it never occurred to me to separate the fridge and freezer! Now to ponder adding a prep sink or separating the units....thank you so much guys!

  • 8 years ago

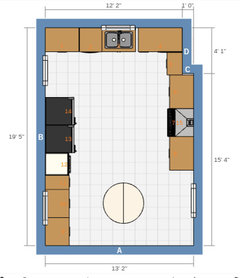
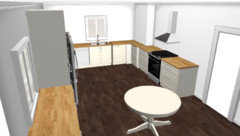
    Did you try something like this with the range on the opposite wall?

  • 8 years ago
    last modified: 8 years ago

    Two more one-sink kitchens, with more efficient work zones than the original drawing. The fridge is still near the door to the living spaces, and mw is near fridge, with a counter below, for snack prep. I still like lisa_a's (and kim k's) two-sink version better.

    Click to enlarge.

  • 8 years ago

    with the various aspects of your situation: a NOT super large family, table in kitchen, shopping access quite easy[?], is there a chance you could arrange for a nice sized French door fridge with good freezer configuration and put a smaller separate freezer in mudroom? I think the two large units you are attempting for this kitchen, with eating venue in same space is a deal breaker for me. I would search hard to get a good fridge with bottom freezer for the kitchen, and look for small under counter freezer for an alternate space. Have you actually looked at the new models: the organization drawers are really improved. You have the noise factor of the compressor on/off of two large units....I would spend on one good sized efficient model and put more freezer space elsewhere if needed: give more importance to some aesthetic respect for your space as a dining setting.

Sponsored
The Steele Group
Average rating: 5 out of 5 stars1 Review
Industry Leading General Contractors in Franklin County, Ohio