Software
Houzz Logo Print
becka_butler

How should we update? Where to begin!?

8 years ago
last modified: 8 years ago


Hello!

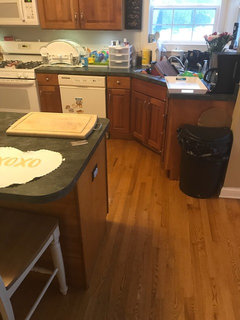
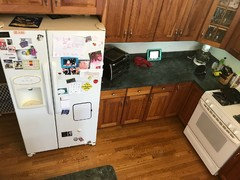
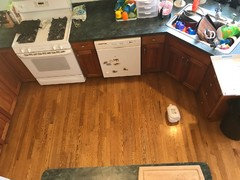
We bought our house 2 years ago, and it was built in 2002. It has cherry wood cabinets and this HORRIBLE faux green marble laminate counter top. It must have been popular in 2002?? We have a builder grade sink and older cream colored appliances. We want to: get new counter tops, back splashes, sink, and appliances. We are considering painting the cabinets too as we LOVEEEE white, farm-house style kitchens. Here are some photos of our current kitchen ((Please forgive the children's mess - we have triplets!))


ETA: Green decor is from the holidays. It's coming down now that VDay is here.

Comments (28)

  • 8 years ago
    last modified: 8 years ago
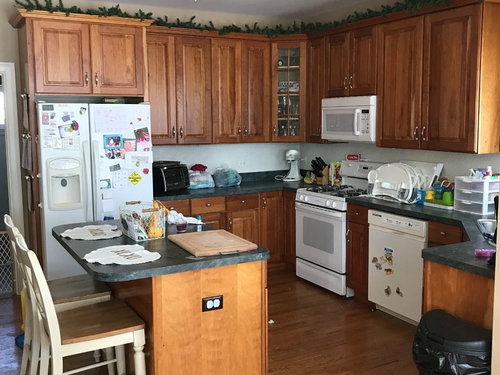
    I hear you, but think for a minute where you are! Paint cherry cabinets? The road to hell is paved with the corpses of people who paint cherry cabinets! Maybe remove the greenery atop your uppers first. Then start by looking for inspiration images of kitchens with cherry cabinets till you find a few you love.

    And think about just painting your uppers.

  • 8 years ago

    Hilarious! The greenery is from our winter decor. It's coming down now that Valentine's is here.

  • 8 years ago

    I would paint them if that is what you desire (I have refinished mine 5 times). It will give nice separation from your wood floors as they pretty much run together and look quite heavy. Your door style is nice, with updated hardware the cabinets will look new.

  • PRO
    8 years ago

    What is it with some GW people thinking that painting cherry cabinets is like violating Jesus' grave? We're not talking Chippendale, here. They may well be veneer anyway, but even if they're cherry from trees one grew and cut down in ones own garden, so what?

    Full disclosure: I detest cherry cabinets - I like very few unpainted wood cabinets. If one wants white, paint them white. Just be aware that this is not a just slap some paint on them process - lots and lots of work if DIY, and quite expensive if one must pay a pro.

    Before you do anything in this kitchen, be very sure the layout works for you. Be sure you are NOT longing for lots and lots of drawers. Because, if either of these things is true, just replace them and be done with it.

  • 8 years ago

    The cabinets are nice, and they're not veneer, not that there's anything wrong with that.

    Are you happy with the layout? Will you be wishing you could seat 3 at that island any time soon? If there's a chance you're going to redo things in the next few years, don't mess with the counters. (Any time is okay to replace appliances, assuming you don't mind keeping the same size forever.)

    Start with new counters, a backsplash, and appliances. If it needs more, paint the island. If it's not enough, keep painting.

    I'd probably look for the serpentine that your current counters are mimicking...hehehe. I bet you wouldn't!

    Becka B thanked Fori
  • 8 years ago
    last modified: 8 years ago
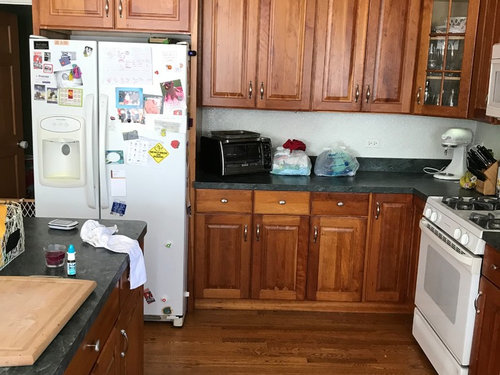
    I don't have a graph paper measurement unfortunately, but's not very large. The island couldn't really be much bigger. According to the sale listing on our house the kitchen is 14x13. We have an eat in dining room. It's sort of a blend of a breakfast nook and formal dining room. I like the idea of a new island!

    I totally agree that the floor and cabinets are TOO MUCH!

    We actually do not mind the layout. The house is VERY unique and custom. We love it's character and charm, and I'm not sure there is a ton we could do differently without MAJOR reno...moving walls and water lines and what not...ahhh... We also have a sufficient amount of cabinet and drawers, so that's good.

  • 8 years ago

    The white appliances being so contrasty with the cherry is a the bigger problem here. And the poor lighting. There’s no under cabinet lighting and there doesn’t look like any recessed lighting or pendants either. And you need all of those.

    Replace the white with stainless, and fix the lighting. That is two things that will need doing no matter if you decide to spend 8K on having those professionally coated with conversion varnish or not.

  • 8 years ago
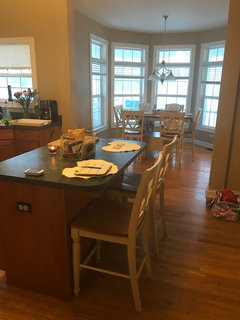
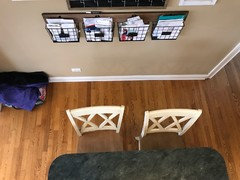
    We actually do have under and up lighting for the cabinets. They just were hard to see. Here are some additional layout/lighting photos.
  • 8 years ago

    floor and cabinets..too much? in what sense? You'll have new counters/backsplash/hardware/appliances...the cabinets are in good condition, have a nice presence with the door sizes, and blend well with the floor....those are the "bones " of your space. If you want a different configuration, that will lead you to a different approach and pricepoint with new cabinets....you have to decide. But for working with what you have and maintaining a budget, you have an enviable starting position. You can and will be able to change the feel with your new things, but covering the cherry before you imagine and get samples for counter /backsplash/lighting/etc is a waste and utter nonsense. Just change the island ...lots of paint colors would work and it would be a big change if it coordinates with counter/backsplash..

  • 8 years ago

    Someone above said the floors and cabinets run together, and I have to again. I like the ideas to start with counters and backsplash + appliances and see how things look then. I wont go straight to changing cabinets. This has been a helpful post for me!

  • 8 years ago

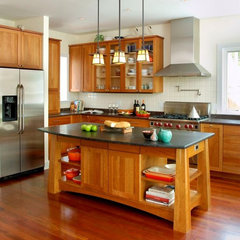
    I love cherry cabinets with black counters and white backsplash.

    Surfers End Kitchen · More Info

    Agree with Sophie on the stainless appliances and lighting. My "before" kitchen had just that sad boob light in the middle--new kitchen has 2 overhead lights, pendants on the peninsula, undercabinet lighting, and sconces over the sink--so much better!

    The floor in my kitchen is stained very red (matched stain in rest of the house) and lower cabinets are cherry (eam44 posted my inspiration pic above, lol). I love my runner and how it helps break up all the wood. Maybe consider a rug? With triplets, you could skip the vintage persian and look at indoor-outdoor rugs.

  • 8 years ago
    last modified: 8 years ago

    That frig.... Is there any chance you can put a frig in a garage or elsewhere and make the kitchen frig counter depth? And, can you put in a regular island without the seating? as in, do you really need seating at that island?

    Triplets!!! eegads... bless you


  • 8 years ago
    First off, I love this article on different pairings for wood cabinets: https://ml.houzz.com/07PFYrgPxK . It has some great ideas that I would have copied, had my kitchen not been approximately as dark as a cave before I painted the cabinets.

    Second, do I see the trays for three highchairs? If so, you'll want to consider the effects of childproofing on what you choose to do with your cabinets. Some child locks would take paint straight off when you remove them (as you someday will :)), some will be very unobtrusive except where constant use of a magnet to unlock wears off the paint, and still others look harmless but can gouge paint or wood. Locks for appliances can leave behind extremely tough adhesive. With two kids, I went through at least five types of childproofing, as some things that were baby-proof weren't toddler-proof... and one set was hubby-proof until he unthinkingly ripped it out of the cabinet frame!

    That's not to say you can't have nice things with little ones, but you might want, say, the old appliances to take more abuse than new ones. If those aren't highchair trays or you've already considered all of this, I apologize. :)
  • 8 years ago

    I would start with appliances and then reconfigure island. Crossing fingers for flooring under and put an overhang on 1 end for 3rd seat, ya need it ;^). Then new island top and counters. I would also consider tall crown on top of cabinets to enclose space, can't tell on my phone how much space that is. Reevaluate.

  • 8 years ago
    last modified: 8 years ago

    I really do think it’s good to have a goal in mind instead of seeing where you end up. You’re going to buy things like counters and backsplash tile, and you don’t do those on a whim. Find inspiration images and let them guide you. Otherwise how will you know whether to get a stainless fridge or buy custom panels? Definitely make a plan.

    Also, I couldn’t help but notice that corner sink. Post your layout when you can. By possibly reconfiguring the boxes you have you might be able to get a more functional space. Check out the New to Kitchens thread for basics on posting your layout. This is going to be fun!

  • 8 years ago
    last modified: 8 years ago

    I love your cabinets! I think they are beautiful. A colorful floor runner would break the cabinets and wood floor apart and look great.

    I agree with whoever said to replace the white appliances with stainless. And I like the proposed black countertops too.

    Your boob light, however, is woefully outdated and too feeble to light the area. You desperately need a new lighting plan.

  • 8 years ago

    Just changing counters, backsplash and sink can make a big difference.

    https://www.houzz.com/photos/my-pics-work-in-progress-phvw-vp~110720042

    I like my white appliances, but in your case I would probably change to stainless as they die partly because it is easier to get a pretty stainless hood than white hood and wood hoods can get expensive. A dedicated hood functions better and as a short person, I have difficulty with over the range microwave. You may prefer the microwave up with triplets, or eventually want it lower so they can use it too.

    Wood moves with changes in temp and humidity. This can cause hairline cracks in the paint at the joints. This is why most factory painted cabinets are MDF or a combo of wood and MDF. The MDF is more stable as to movement decreasing the possibility of the hairline cracks. A paint job over finished wood cabinets is not quite as durable as a factory paint job. I would not worry too much about that if you were an empty nester but this would concern me with triples. How much time do you want to dedicate to keeping the cabinets pristine?

    I know some will say that stained cabinets get dirty too and with white you can see to clean. That is true, but not all marks are dirt that needs to be cleaned today. I generally want people to do their kitchen in a way that will make them smile - but I want you to be smiling still in two years.

  • 8 years ago
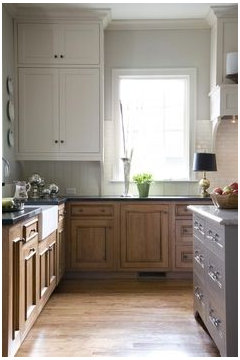
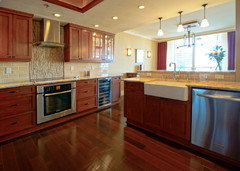
    I think this is my inspiration photo. The layout is almost identical & I actually think between my husband I we really like lighter countertops. I’m not so sure how I feel about black. We went & pursued some stainless appliances tonight after our vday date. We really liked them! We hate the current white ones. I’m not a fan of our ceiling light either so we’ll definitely look into some new light. Basically it’s that one light & a recessed light above the sink. Plus under & above cabinet lighting.
  • 8 years ago
    The one difference is we want a farmhouse sink.
  • 8 years ago
    Someone also mentioned baby proofing. We use mag locks so we are rubbing a magnet on the outside frequently. Good point about paint. I think after reading the responses we are going to leave the cabinets as is for now & focus on our inspiration pic for counters, backsplash, & applicants + consider lighting.

    Our triplets are just 13 mos so everything has to be able to stand up to littles. We aren’t big on keeping them out of places so they are pretty free-range, so to speak. So little hands will touch cabinets & appliances. All good things to think about! I’m so grateful for everyone’s ideas!
  • 8 years ago

    I love cherry cabinets. My condo had cherry and they were beautiful as are yours. Here's my kitchen from the condo. As Sophie said, add more lighting, get rid of the hanging boob light, change to stainless, get new countertops and a light backsplash.

  • 8 years ago

    In my kitchen (link posted above) I have a Kohler Whitehaven apron front sink in the "short apron" style. This can be installed on a standard sink base cabinet. It is frequently used in remodels where the sink base cabinet is made for a standard sink and can not be changed. I cannot see your sink well enough to tell whether or not it would work in your case. The apron is shorter but the inside of the sink is the same as the "tall apron" style. You will want to be sure you like the short apron look. I like it, and I like having regular sized doors in the sink base cabinet. To me it has the look of a vintage cast iron sink.

    The Kohler Vault is a stainless apron front sink that also has a "short apron" style and I believe Elkay now makes a short apron style sink too.

    I did add a small amount of under cabinet lighting in my major prep area and I love it - the most helpful, functional change.

  • 8 years ago

    I love your cabinets and would not paint them. I would replace counters and add backsplash and new sink then see where you are. At that point I would begin replacing appliances

  • 8 years ago
    Here’s the best I can do for layout pics. I don’t have a blue print. Don’t mind the insanity here. Again...1 year old triplets ... who just finished breakfast!
  • 8 years ago

    For some reason two of the post you wrote yesterday did not show up on my computer till today - this included the one with your inspiration pic:)

    I noticed a plate rail cabinet in your inspiration pic. I converted one of my cabinets with a kit:

    https://www.houzz.com/photos/my-pics-work-in-progress-phvw-vp~109854029

    I used my microwave cabinet since as I mentioned I am short, and I decided I did not like the microwave up high. However, I have seen others retrofit plate rails into regular cabinets. By using the microwave cabinet I was able to keep the doors to the upper part, but some convert the space to an area of open shelving.


    One aspect of a retrofit into a wood cabinet is making sure the inside of the cabinet looks good. Many cabinets have a lighter panel in the inside. I had to cover the back and sides of my inner cabinet with a wood look beadboard panel.

    It is also possible to have the center panel of a cabinet removed and replaced with glass. Like my kitchen you have one in the corner, and may not want to add more, but it can be done.

    If you don't want to mess with a cabinet, you can get a wall hung plate rail or wall hutch if you have the wall space:


    I have to admit that the plates in my plate rail are not frequently uses - just some pretty plates I had hiding in a cabinet and I keep my depression glass platters and a pie dish there too.

  • 8 years ago

    Your perimeter counters sorely lack prep space and it's only going to get worse as the triplets grow. I would give up seating at the island since you can't seat three and replace it with a larger island with all drawer storage and a trash cabinet. I don't know if you'd be able to move the island closer to the perimeter--it appears you have a good aisle there--but I'd grab whatever inches I could in every direction. I'd explore adding a prep sink to the island as it looks like your regular sink will always be occupied with dishes. Since the island would be custom, you could also have a sink cabinet made that would lay straight against the wall, which should give you a bigger sink base and sink.

    You could get the island in white or another color to satisfy your love of farmhouse and add panels on the sides instead of the plain sides. Dress it up! I agree that a light colored countertop is best. I'd also see if another material than stainless is available in appliances, like the GE Slate appliances, as it will be a nightmare keeping all that stainless fingerprint-free. Not that I'd recommend GE but there may be others available.

  • PRO
    8 years ago

    If I had 1 yr old triplets, I would not even be able to imagine dealing with any sort of kitchen remodel - it was hard for an elderly old lady with 2 dogs and no one else..and I was only without a kitchen sink for 3 days!

    Your kitchen layout is not a good one. You need a larger island with BIG, deep drawers, no seating. You need new appliances - a counter-depth refrigerator.

    Please do NOTHING until you're ready, both financially and logistically ready to take on a full re-hab. You'll just be putting good money after bad and that's such a waste.

Sponsored
Wannemacher Interiors
Average rating: 5 out of 5 stars26 Reviews
Customized Award-Winning Interior Design Solutions in Franklin Cnty OH