Software
Houzz Logo Print
dan_sprenger

Kitchen Remodel Layout

8 years ago
Copying this from Houzz to get extra feedback...

I'm seeking feedback for our kitchen remodel design in our 1925 house. I don't think that there are many options here given our goals and
the space we have to work with. But please surprise me! We're planning
to order the cabinets this weekend, so there's not too much time before
we pull the trigger on the final design.

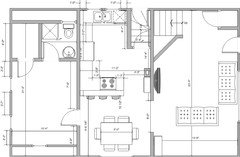
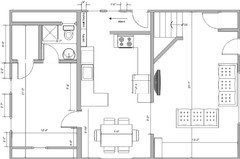
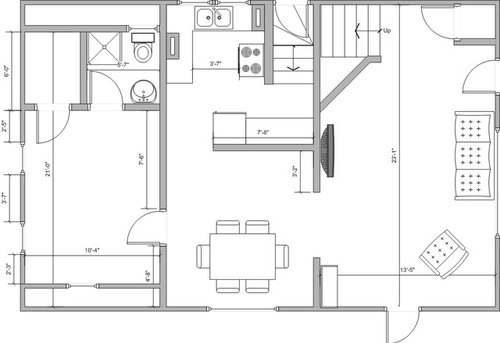
Old Design: Picture below shows the main floor plan, with
kitchen/dining areas in the middle. As you can see, the kitchen was
extremely cramped. You could hardly get more than 1 person at a time in
there. There's also no room for a dishwasher or standard fridge (current
one is 14 cuft.) And, it's very much blocked off from the rest of the
house. The dining "room" is a problem area as it's located between the
office (or guest bedroom) and the living room, and there's not enough
clearance in any direction for it not to be awkward. We may get a
smaller table for this area for it to be slightly less awkward.

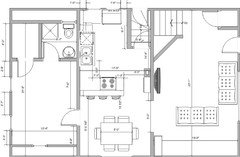
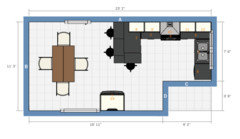
New Design: We've already removed the wall b/w kitchen and dining
areas, and we're working on doing something with the 2 plumbing chases.
The main things that we like are that it allows for a standard
dishwasher and fridge, opens up the space, and adds seating (or hang out
area) via the peninsula. Obviously, it's not a perfect design. We'd
love to have more clearance around the stove/fridge, create the kitchen
triangle, have a real dining room, have a rectangular space (basement
stair is in the way), etc etc... But it just ain't happening in this old
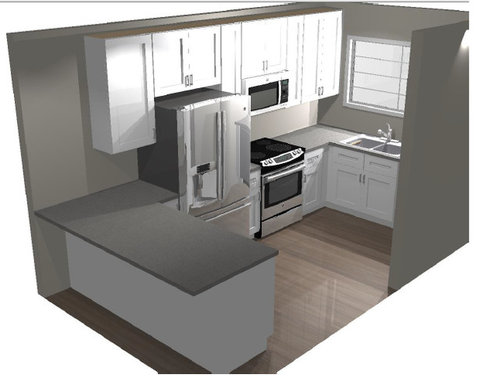
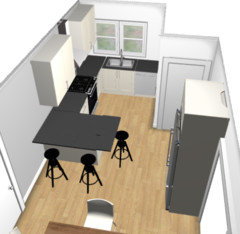
house. I included a 3D rendering as well. For the space, I think it
looks OK and is a big improvement. You're welcome to disagree :)

Comments (17)

  • 8 years ago

    My two primary concerns at first glance are 1) you only have two linear feet of primary prep space between sink and range 2) 8'10" is not enough width to have minimum clear floor space between a dining table and counter seating.

    Is counter seating one of your top 3 requirements in the space? You'll be sacrificing a lot (IMO) if you hold on to that.

  • 8 years ago

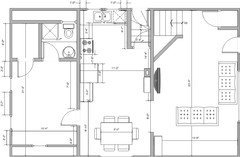
    Do you have a suggested minimum for dining table - counter clearance? I drew up an alternate plan that would save ~9" of space there and also allow for better appliance spacing. But, it involves putting the range in the peninsula , which might increase costs and make venting more difficult. And it's still only 9.5' of clearance.

  • 8 years ago

    I guess this would be the 2nd alternative without the peninsula. I'm not sure my wife would go for this though, she's been pretty set on having the peninsula.


  • PRO
    8 years ago

    I don't like the placement of the refrigerator. It gives you no counter space for prep.

  • 8 years ago

    Would she be happy with a peninsula with no seating? You truly do not have enough room. You need >11' where you're planning 8'10 of clear floor space. I live in a relatively small home too. 1200 square feet. Nixing peninsula seating was one of my compromises in our reno.

  • 8 years ago

    A couple best practices to keep in mind... 1) you don't want a fridge between the range and the sink 2) avoid a range on an island/peninsula

  • 8 years ago

    What's behind the angled wall in the living room?

  • 8 years ago

    @benje: the angled wall is where the fireplace is.

  • 8 years ago
    last modified: 8 years ago

    Hi, Dan

    This may not be desireable for you, as it requires you close up one of the kitchen windows. But I thought I'd present it anyway.

  • 8 years ago

    It is hard to make old houses work with the chimney's, plumbing, windows and doors.

    I do like benjesbride suggestion.


    I think I prefer benjes brides suggestion but I was also think that if you could either recess the fridge in the wall or use a counter depth fridge that you could put it on the right wall and then make a one and half seat penninsula.


  • 8 years ago
    last modified: 8 years ago

    Here's one way to do a peninsula with the fridge on the living room wall. Edge of counter should be >5' from edge of table. It's about a 3' wide table in the drawing. If your dining table is wider than 36" you'll probably want to one that's around 3' across.

  • 8 years ago

    Can you put a window seat in the dining room under the window for banquette seating on one side if the table? It will allow the table to slide closer to that window.

  • 8 years ago

    Is that exterior/basement door also a main family entrance? Do you need a wall for coat hooks?

  • 8 years ago

    How many people are in your family to seat at the dining table? Is that a window or a patio door next to the dining table? In small dining spaces, I've pushed the table against the wall (rotated 90 degrees from what you show) and had seating for 5, and kept a spare chair elsewhere and pull the table out when guests come over. That might give more room for a peninsula. If you do the peninsula, you should probably limit counter overhang to 12".

  • 8 years ago

    I would do Benjes plan with stove on wall C. galley is a good kitchen to work in and technically altho one stool is shown, with basement door closed most of the time you can count on two people able to use end of counter for coffee and so forth. Peninsula and the goal of people really using it when other seating is that close, many times doesn't pan out. Do the galley, save money [no need for corner lazy susans] and get comfy chairs for the dining zone: that's my vote.

  • 8 years ago

    Just a quick layout (below) so not everything is spaced quite right, but any chance you could re-orientate the back entrance stairs? (feels a bit tight either way to make seating at the peninsula happen - given that the table is right there; I like rantontoo's idea about a banquet style set up)

Sponsored
Hope Restoration & General Contracting
Average rating: 4.7 out of 5 stars35 Reviews
Columbus Design-Build, Kitchen & Bath Remodeling, Historic Renovations