Software
Houzz Logo Print
ann_hargreaves

Post Fire Reconstruction Advice

8 years ago
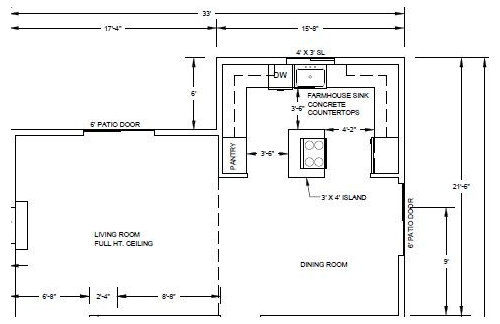


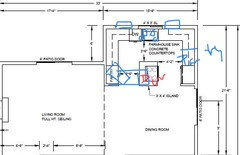
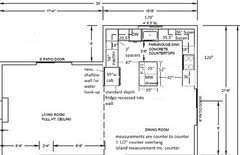
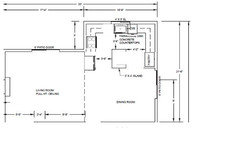
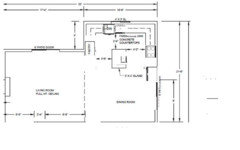
My son's house burned to the ground during the October firestorms in Northern California. Can you look at the kitchen plans the contractor proposed and comment? We really could use fresh ideas on how to improve the kitchen layout.


My son and his fiance are in their late 20s. They love to entertain, more slow-cooker than sous vide kind of cooking. They are planning to start a family within a year.


Thanks,


Ann

Comments (17)

  • 8 years ago

    bump

  • 8 years ago

    Can the kitchen window move at all?

    Ann Hargreaves thanked sheloveslayouts
  • 8 years ago

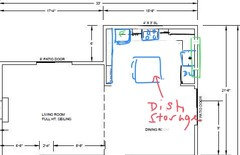
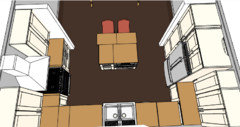
    I’m sorry to hear they lost their home. Hopefully they will get a very nice kitchen in the rebuild. Here is a quick, shaggy sketch of an idea. The cooktop does not belong on an island in this kitchen. Perhaps it makes more sense to do a peninsula in this space. I’d love to see two windows flanking the stove on the back wall. It would be nice to be able to look into the living room while cleaning up if the stub wall can be shortened.

  • 8 years ago

    I would reconsider a 3x4 island in that U. I might consider an L-shape instead and eliminating the short living room wall where the current pantry is. Those changes would allow room for a larger island.

  • 8 years ago
    last modified: 8 years ago

    Agree to get the little island out of there. I wonder if the peninsula could go on the frig side. I would go bonkers going from the living are to the kitchen and having to walk around the L every time. If no peninsula, perhaps an L with a great big island. Maybe some 12" cute counter seating and a nice pass thru window on the wall at the patio side?

  • 8 years ago
    last modified: 8 years ago

    Good point, Nightowl. I wasn’t sure which was the lesser of two evils, peninsula by the living room, or by the patio door.

    Here’s another thought. Reduce the pantry to a 12” depth, and elongate it all along the wall. Put the stove and range on the back wall, and sink on the side wall. Now there should be room for a more substantial island, possibly with a prep sink in it. A giant set of windows could go above the sink, and the dishes could be stored in drawers facing the island.

    A couple of other observations: From what I’ve read, concrete counters are prone to staining, so I hope they research this thoroughly before committing to them.

    It looks like a sliding window is drafted in over the sink. That’s what I have, but I don’t recommend it at all. It’s very challenging to reach over the sink to open and close the window. I either have to climb a stepladder to close the uppermost window lock, or resort to using my long-handled wooden spoon to maneuver the lock! A better option is crank-outs.

  • 8 years ago
    last modified: 8 years ago

    A quick calculation for a kitchen with 42 inch aisles on both sides leaves room for an 80 inch island (6’ 8”). That size island could handle a prep sink. I’d fudge the aisle widths a bit to make the aisle between the short part of the L wider than 42”.

  • 8 years ago

    Here's another idea. Keeping the kitchen to a 9'6" depth is a little tricky. Are the narrow walls between kitchen and dining structural?

    Ann Hargreaves thanked sheloveslayouts
  • 8 years ago

    The range on the island as pictured is not just bad design, it’s unsafe. Not enough ‘landing’ space on either side for moving a pot off the stove, and not protected much from people bumping things from other sides of the island. (I do like the range in an island or peninsula sometimes, but you need a fair bit of space to do it safely.)

  • 8 years ago

    What an awful situation for your son and his fiance! I'm glad they only lost possessions, though, and not their lives.

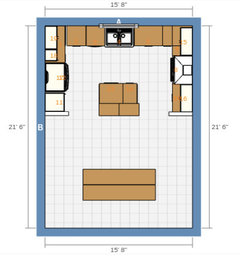
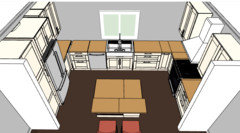
    I had an idea similar to benjesbride but I eliminated the wing walls and island seating. Wing walls make a room feel more crowded and dark. We had wing walls in our kitchen before our remodel; I'm amazed at how much brighter and more open the kitchen is now that they're gone. Plus, I'd rather re-purpose the wall's 4 1/2" thickness for cabinet storage and counter space. I did not add island seating because it doesn't look like you have enough room for a 60" aisle between island seating and table seating. 60" is the recommended aisle width for back to back seating.

    I estimated the kitchen size, based on the architect's drawing, so the dimensions on my drawing could be off slightly. You'll need to adjust the plan accordingly.

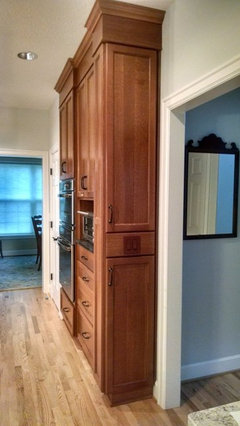
    I moved the fridge to the end so that they can recess a standard depth fridge into the wall between kitchen and living room, reducing the fridge's bulky appearance and helping with aisle clearance between island and fridge. There's also room to add a shallow wall behind the fridge for water hook-ups, etc. It's a marginal creep into the living room that likely won't be noticed. The wall also gives them a spot for light switches for the kitchen on this side of the kitchen. Or they can spec a thicker cabinet wall for the fridge to house light switches in the cabinet. We did that in our kitchen:

    I opted to not use the corner for storage in favor of wider drawers between pantry and corner and DW and corner. A Super Susan in that corner would reduce these 2 drawer bases to a 9" pull-out cabinet between pantry and corner and a 11 1/2" cabinet between DW and corner; narrow cabinets don't provide as much usable storage as wide drawer bases, IME.

    As others have posted, placing the range in that small island is a really bad idea. Not only will venting costs be much higher but downdraft vents aren't nearly as effective as overhead venting. Add in the lack of adequate counter on each side of the range and the very narrow cabinets (I estimate 6" wide) on each side of the range ... bad idea all around. Moving the range to an exterior wall solves all of these problems.

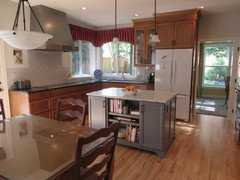
    The island also will serve as a secondary prep space, as well as a buffet surface during family dinners and parties. My island is similar in size (38" x 59"). Pre-remodel, my cook top was on the island. I hated, hated, hated that set-up for all the reasons I stated above - and it's larger than the island spec'd in the architect's plan. My kitchen functions so much better now and I love having my island's surface free and clear.

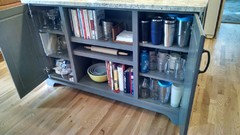
    Here's my island:

    Here's how I use the shallow cabinets facing my table.

    The electrical boxes for the island's outlets are inside these cabinets.
    HTH!

  • 8 years ago

    Lisa...love that shallow storage for coffee and water bottles. Will also have something similar.

    OP...sorry about your son's fire. This is emotionally devastating.

    Ann Hargreaves thanked ILoveRed
  • 8 years ago

    Thanks, ILoveRed! (psst, as you can see by my window curtains, I love red, too!)

    Ann Hargreaves thanked lisa_a
  • 8 years ago

    I am totally stealing that shallow storage idea for somewhere. Reusable water bottles and related items are the bane of my kitchen storage existence.

    Ann Hargreaves thanked KD
  • 8 years ago

    Thank you so much for your responses. Somehow, i never received a notification.

  • PRO
    8 years ago

    Scratch the concrete countertops. Go with a natural stone. There is a reason various artificial materials come and go in the usual product life cycle while stone and wood consistently maintain a major market share.

    Regarding layout; IMHO you can never have too much natural light. Windows are a trade off with cabinet space unless you can have a skylight. Skylights are awesome and I am seeing them more and more often at least up here in the frozen North (MN).

    Good luck!

  • 8 years ago
    last modified: 8 years ago

    read the old threads about ice water stone fire.

    https://www.houzz.com/discussions/looking-for-layout-help-memorize-this-first-dsvw-vd~2699918

    Some of the suggestions above create a barrier island which block a direct path between the cooktop and the refrigerator.

    Here are some things to think about

    0) Get an architect and a kitchen designer. You are starting from scratch so you might as well do things right. Do not let your builder design the house. The original plan shows that the person who designed it didnt really know what they are doing.

    1) ice water stone fire (fridge, sink, prep, cook) relationship.

    2) never put cooktop in island, makes the island useless for other things and harder to vent properly

    3) prevent people from having to walk through cooking area to get to refrigerator - refrigerator does best at edge of cooking area. Try to eliminate the conflict between cleaning area and cooking. For a single sink U that means cooking (ice, water, stone, fire) is all on one side, then the dishwasher is on the other side of the sink.

    4) refrigerator closer to eating areas and living room so people dont have to walk through the entire kitchen to get a snack

    5) more drawers, some would say all drawers. Drawers are more useful than cabinets which waste a ton of space.

    Dont know if this is suitable based on enough space on either side of cooktop, but this is at least functional. You might put a prep sink in the island and then there would be zero conflict between cleanup and cooking. Cooking is on the left, cleaning is on the right.

    My preference would be to shift the patio doors down and flip the plan so cooking is on the right. The plan needs a longer wall to host the refrigerator and cooktop. If you dont mind blocking the space to the living room (as in the original plan) you can double the pantry.