Software
Houzz Logo Print
hannah_richter7932200

Help! No Curb Appeal!

8 years ago
last modified: 8 years ago
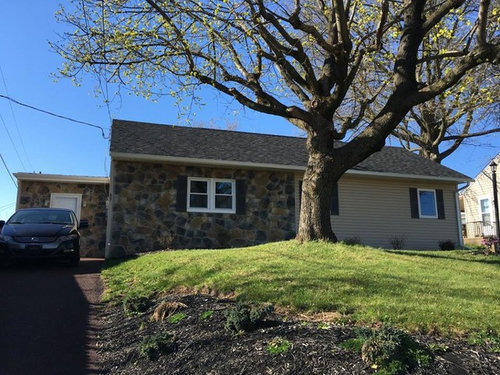
We bought this flipped house two years ago and it has been perfect for our family. My only sadness about it is that the flipper finished the garage (YAY more space) but the driveway there on the left goes RIGHT up into our front door. That white door behind the black car is out front door. I would REALLY like it to LOOK like the front door and not a side door, and I'd also like to find a new solution for our driveway. We have a long, thin lot, so there is zero space on either side of the house, so we only have the front yard and it's on a pretty steep hill. Any thoughts?


Edited to add: The three windows on the front of our house are three bedrooms, so there is no other entrance spot except for where it is currently!


Comments (13)

  • PRO
    8 years ago
    last modified: 8 years ago

    House is very cute, but the driveway and the front yard seriously detract from the look.

    To get it right will cost some money, but it is worth it as it will add a lot of value to your property.

    You need a landscape architect and a good firm to do the work. Leveling the front and adding a semi-circular driveway would be a solution.

    Meatime paint the front door something other than white…B.M. Baked Terra Cotta would compliment the stone and siding.

    Hannah Richter thanked JudyG Designs
  • 8 years ago

    I have no practical help, but just a thought: new front door at left, or center window?

    Build steps to go up to it.

  • 8 years ago

    Seems neighbor has a deck built by a door - some day maybe that would be nice on a side of new entry. I think you need one, sorry. :)

  • 8 years ago

    I would love to add a "side" porch with steps but our neighbors have a 6 ft fence directly to the left of our driveway, so we have only about 3 ft between our house and the neighbors fence, if that.

    I really like the idea of a circular driveway also, I just wasn't sure if it was possible with this tree in the front, which I love!

    The three windows on the front of our house are three bedrooms, so there is no other entrance spot except for where it is currently!

  • 8 years ago

    Your best solution is to avoid the driveway/paving extending all the way to the door. There are various ways to approach this, depending on budget but one of the simplest would be to remove the paving from the house outward to a distance you find acceptable, construct some sort of entry platform/stoop and then landscape the remaining area. Alternatives are to build a low wooden deck to act as an entry, which can include planters or containered plants, maybe a table with chairs, or create a courtyard effect with a low wall around the defined area.

    You may get more specific responser in the Landscape Design forum

    Hannah Richter thanked gardengal48 (PNW Z8/9)
  • 8 years ago

    I don't understand where the garage is here. Do you only use it for storage, not car parking? How much street parking is there out front for guests?

  • 8 years ago

    There is no garage :-) It has been finished off and enclosed, hence the issue with drive and the front door.

  • 8 years ago
    last modified: 8 years ago

    Q: where was the front door before it was "in the garage"??

    Oh... was main entry at the side?

  • 8 years ago
    last modified: 8 years ago

    Could the renovated garage [now entry] become a small bedroom?

    If you did the steps up for a new front door [in front of house] -- could you add on a bedroom at the back? behind old garage??

  • 8 years ago

    So the renovated garage is now our entire living space that is not bedrooms! we have one great room that is our dining room, and livings room. So it would be difficult to turn it into a bedroom.

    I like the idea of adding a bedroom on to the back and actually had a little bit of inspo from reading some of your comments!

    It would be expensive and maybe cause us to stay here a little longer, and hold off on changing anything for awhile to save more, but we could potentially tear down the wall between that far left bedroom and the kitchen (which is right behind it), and make that the dining room and have the entrance be in there. Then I would love to make an addition in that open spot in front of the front door to the edge of the house, which could become our living room. So living room, dining room, kitchen are all one big space. Then we could add a bedroom at the back of the house behind the "great" room that the front door walks into.

    We love this tiny house (1100 sq ft.) but we have definitely filled it up. So a small renovation may make it a better option to stay in a little bit longer before having more kiddos! It's perfect for us and our 5 month old right now!


    Thank you all so much for your advice and comments!

  • 8 years ago

    I sort of followed what you said. The master suite could be the addition, made special with its own bathroom. Maybe there's plumbing near kitchen, to be a shared wall with new master plumbing.... ?

  • 8 years ago

    Making room for entry door in DR? if small house, informal, would an informal eating set-up work? -- island with attached seating, etc....

Sponsored
Schlabach Woodworks
Average rating: 5 out of 5 stars21 Reviews
Franklin County's Reclaimed Wood Professionals