

A Frame Cost and Suggestions
8 years ago
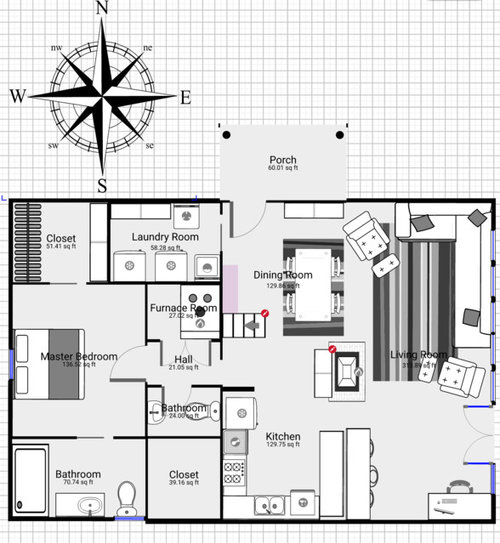
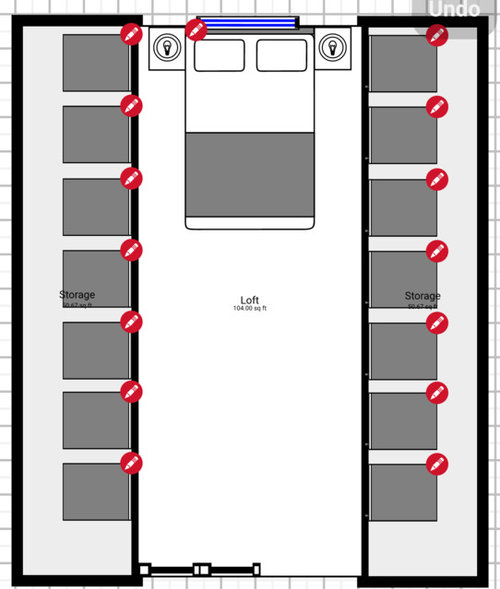
Featured Answer
Sort by:Oldest
Comments (10)
 PRO8 years agolast modified: 8 years agoCass Summers thanked Patricia Colwell Consulting
- 8 years agolast modified: 8 years ago
Related Professionals
Wilmington Bathroom Remodelers · Richmond Bathroom Remodelers · Danbury Bathroom Remodelers · Cincinnati General Contractors · Lawton General Contractors · Taunton General Contractors · Newport General Contractors · Leominster Interior Designers & Decorators · Juneau Interior Designers & Decorators · Wichita Interior Designers & Decorators · Grand Island Interior Designers & Decorators · Boise Interior Designers & Decorators · Pittsfield Architects & Building Designers · Everett Architects & Building Designers · Eugene Kitchen & Bathroom Designers- 8 years agolast modified: 8 years ago
- 8 years ago
- PRO8 years agolast modified: 8 years ago
- 8 years ago
 8 years agolast modified: 8 years ago
- 8 years agolast modified: 8 years ago
- 8 years agolast modified: 8 years ago

Related Stories

GREEN BUILDINGEfficient Architecture Suggests a New Future for Design
Homes that pay attention to efficient construction, square footage and finishes are paving the way for fresh aesthetic potential
Full Story
Clever New Uses for the Picture Frame
Frame Beach Stones, Jewelry, Wallpaper, More Frames — or Nothing at All
Full Story
ARTYour Guide to Custom-Framing Photos and Art
Get the lowdown on framing materials, methods and more
Full Story
WINDOWSBlack-Framed Windows — Faux Pas or Fabulous?
Find out if black frames would be a great fit for your home — or better to avoid
Full Story
DIY PROJECTSTurn a Wooden Pallet Into Unique Photo Frames
Free wood? We're so in. Salvage a pallet or other cast-off wood to make delightfully distressed frames that fit almost any decor
Full Story
WINDOWSSteel-Framed Windows Leap Forward Into Modern Designs
With a mild-mannered profile but super strength, steel-framed windows are champions of design freedom
Full Story
LANDSCAPE DESIGNFrame a Garden View for Intrigue and Abundance
Set the stage for curiosity and delight by emphasizing framed scenes in the landscape, near and far
Full Story
ARTWhat's in a Frame?
Artwork languishing unhung because frame styles seem too confusing? These guidelines can help
Full Story
FURNITURESleep Easy: Your Guide to Bed Frame Styles
Dream of snuggling in a sleigh bed or luxuriating under a canopy? Read about these and other popular bed frame styles
Full Story
DIY: Creative Vintage Book Cover Frames
See how to turn buried book covers into one-of-a-kind frames for family photos
Full Story

User