

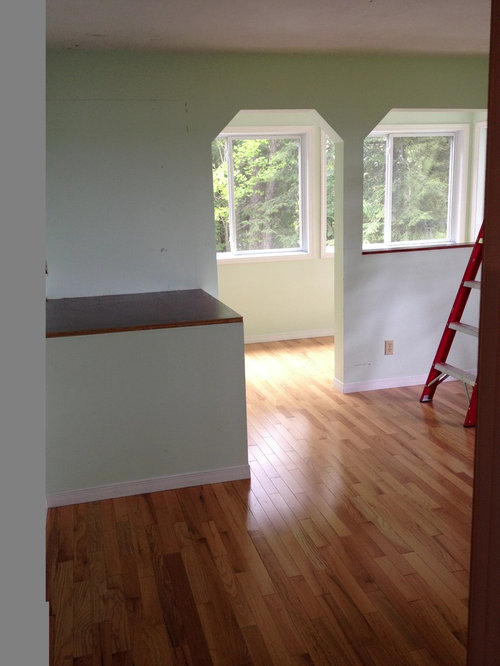
Awkward bulkhead in bedroom - help please
13 years ago


Featured Answer
Sort by:Oldest
Comments (22)
 13 years ago
 PRO13 years ago
Related Professionals
Terre Haute Interior Designers & Decorators · Houma Interior Designers & Decorators · Cambridge Interior Designers & Decorators · Pittsburgh Interior Designers & Decorators · Monroe Interior Designers & Decorators · Wheeling Interior Designers & Decorators · Yuma Interior Designers & Decorators · Sterling Interior Designers & Decorators · Richmond Architects & Building Designers · Morgan City Architects & Building Designers · Watertown Architects & Building Designers · Bakersfield Architects & Building Designers · Selma Kitchen & Bathroom Designers · Williamsburg Kitchen & Bathroom Designers · Temecula Kitchen & Bathroom Designers 13 years ago
- PRO13 years ago
 13 years ago
- 13 years ago
- 13 years ago
- 13 years ago
 13 years agolast modified: 13 years ago
 13 years ago
- 13 years ago
 13 years ago
- 13 years ago
 PRO13 years ago
- PRO13 years ago
- 13 years ago
- 13 years ago
- PRO13 years ago
- 13 years ago
 PRO13 years ago
 13 years ago

Related Stories

ATTICSRoom of the Day: Awkward Attic Becomes a Happy Nest
In this master bedroom, odd angles and low ceilings go from challenge to advantage
Full Story
DECORATING GUIDESHow to Work With Awkward Windows
Use smart furniture placement and window coverings to balance that problem pane, and no one will be the wiser
Full Story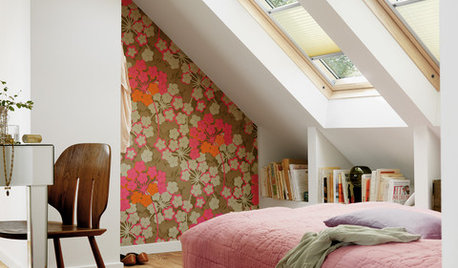
DECORATING GUIDESAsk an Expert: What to Do With an Awkward Nook
Discover how to decorate and furnish rooms with oddly shaped corners and tricky roof angles
Full Story
Storage Help for Small Bedrooms: Beautiful Built-ins
Squeezed for space? Consider built-in cabinets, shelves and niches that hold all you need and look great too
Full Story
BATHROOM WORKBOOKStandard Dimensions and Measurements for a Primary Bath
Create a luxe bathroom that functions well with these key fixture dimensions and layout tips
Full Story
LIFEDecluttering — How to Get the Help You Need
Don't worry if you can't shed stuff and organize alone; help is at your disposal
Full Story
BATHROOM DESIGNKey Measurements to Help You Design a Powder Room
Clearances, codes and coordination are critical in small spaces such as a powder room. Here’s what you should know
Full Story
SELLING YOUR HOUSE10 Tricks to Help Your Bathroom Sell Your House
As with the kitchen, the bathroom is always a high priority for home buyers. Here’s how to showcase your bathroom so it looks its best
Full Story
STORAGEDownsizing Help: Shelve Your Storage Woes
Look to built-in, freestanding and hanging shelves for all the display and storage space you need in your smaller home
Full Story
DECORATING GUIDESAsk an Expert: How to Decorate a Long, Narrow Room
Distract attention away from an awkward room shape and create a pleasing design using these pro tips
Full Story



lefty47