Software
Houzz Logo Print
peytonrose1015

Trim, casing, questions.

8 years ago

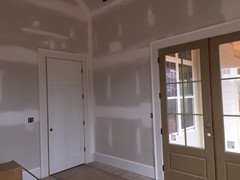
This is my trim inspiration photo. Simple flat board with simple backband. Smaller trim around most windows and doors. larger trim around cased openings, some windows and large sliders.

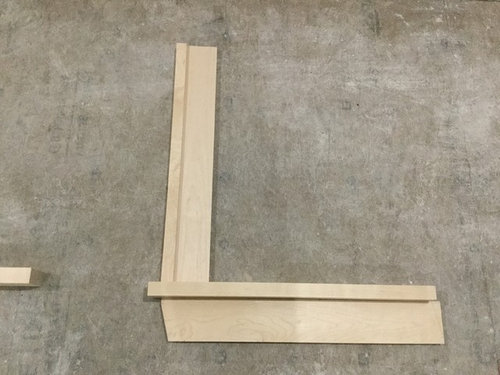
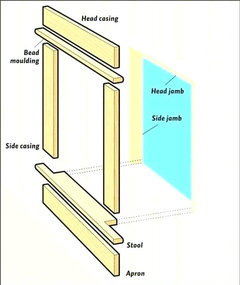
My trim pieces are laid out on the floor. My trim supplier can make whatever I want. I love what they came up with overall and I'm very pleased. What do I need to have him change??

First pic has 4" casing.

Second pic is 5" casing.

both have the same sill and apron.

Is the sill too thick?

Is the apron "off" in some way?

Thank you.


Comments (31)

  • 8 years ago

    First of all, what's with the angled apron? It should follow straight down from the window trim.

    Have your trim guy try the trim with a 1 x 6 instead or even a full 6" piece.


    The sill size might be a bit beefy, but I like beefy. Have your finish guy slightly ease the edges of the sill.


    Also look up old craftsman houses as that trim you want was quite common in those older homes.


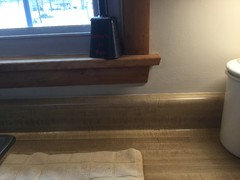
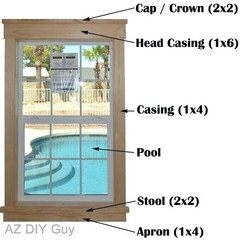
    While I'm not doing the backband you can see mine for comparison. I have 1 x 6 trim around all windows and the apron is I believe a 1 x 4.


    If you'd like I can measure my sill width later.

    ILoveRed thanked cpartist
  • 8 years ago

    I like the 5" casing. I think the apron should come straight down and not have the angle. I think the sill thickness is fine, but should it be rounded? Ours have a rounded edge and your pic looks like it is square.

    ILoveRed thanked gthigpen
  • 8 years ago

    Janni..noted. No one likes the tapered apron. I will change that. I like the 5". Unfortunately I don't have room around all of my doors for the 5" so I thought the 4" would be ok for the tighter areas. TY!

  • 8 years ago

    CP..ok, I will have him change the apron and make it straight down even with the side window trim instead of angled. That was my idea. Bad idea.

    Do you think the apron is off in size? Or is it good? Should it be eased on all edges? I think I will have him do some of the 4" casing for the tighter areas and make me a sample of the 6" with backband (total) like you have in place of the 5". Much more noticeable delineation between the 4" and the 6" than the 4" and 5".

    can you post a close up picture of the eased edge of your sill please?

    again, you don't think the sill is too thick???

    TY

  • 8 years ago

    Gthigpen...thank you for the feedback. Would you mind very much posting a closeup of the eased edge of your sill? Is the bottom of your apron also eased?

    TY!

  • 8 years ago

    Yes I will get pics later today and also show what we did for tight areas where the full trim doesn't fit. Hint: We did what they used to do and just rip it down to make it fit in tight corners, etc. No one will pick it out

    ILoveRed thanked cpartist
  • 8 years ago

    CP..is the bottom of your apron also eased??

  • 8 years ago

    If you look at older windows all the edges were eased

  • 8 years ago

    We are living in dh's childhood home...a post ww2 bungalow with original trim. This is where I got the idea that the angled apron was a good one. Ok..not my best idea. I will straighten it out..

  • 8 years ago

    CP..I will definitely get them eased. Just noticing that my dh,s above home..they are eased as well. So glad I posted here before making final decisions. These boards save me from countless bad decisions

  • 8 years ago

    Straight edges are fine for contemporary homes, but eased edges are better for houses that are more traditional.

    As for the bottom of my apron, I'll check but I believe it's also eased. Even my hatband trim was eased.

    ILoveRed thanked cpartist
  • 8 years ago

    Have your trim crew mock up the two versions and hold them up against the window. To me it looks like your inspiration pic has a shorter apron, but it could be an optical illusion. Whatever you have laying on the floor will look different when looking at it head on.

    Our header is cut on an angle, no sill, everything else is flat, square boards. I wanted a sill, but it didn't look right with our windows.

    ILoveRed thanked BethA
  • 8 years ago

    Also, if you like the angled apron (I do) have them try it at a lesser angle. Your inspiration pic looks like there's less angle than the samples.

  • 8 years ago

    We did 6 inch casings with cap, nine inch base plus cap, 6 inch cove. I like meaty trim too. We also ripped it down as mentioned in the tight spots. One thing you may want to check is the outlets and switches to be sure they are far enough over for thick trim.

  • 8 years ago

    Thanks Beth..I will do that. A slightly shorter apron may be good as well. As far as flexibility to work with both the smaller casing and the larger casing.

  • 8 years ago

    Nikki...our outlets are good..I think. I made a point of going through the house to check that switches were far enough away to not encroach on trim with the 4" ...maybe not in all spaces if I use 6" in places. Another thing to be aware of, so thank you.

    would love to see a pic of your 6" casing. Unfortunately I don't have room for 6" everywhere but I sure do love the beefiness of it. And will definitely use it in places if it works out instead of the 5"

  • 8 years ago
    last modified: 8 years ago

    We were discussing trim with our builder only yesterday and the only change I agreed to, since DW wanted it was a 5 1/2" door header trim, same as baseboard with 3 1/2" door casing and baseboard being flush hence same thickness; basically 1x6 and 1x4, very plain and simple. Door casing standing proud of baseboards look great on a wall with one door in view, we have long corridors with doors and want the doors to make a statement, not the trim. My architecture software did not have in its library, doors we are installing. I finally got around to creating/replicating actual door in the software and turning it into a symbol (objects one can use in the software), now we can see the them in interior 3d views. Its like try before we buy.

  • 8 years ago

    Sounds good pinebaron. You are one of these plan ahead type of guys. I'm kind of flying by the seat of my pants on a lot of things and would be lost without this forum. The same Amish guys that are doing my cabinets and built ins are doing my trim.

  • 8 years ago

    OK so here are a few photos for you.

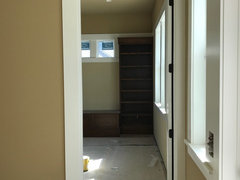
    Upstairs bath and you can see on either side of the door, the molding has been ripped down. You don't really look or notice it.

    Here's the door into DH's study. Again notice the right side is narrower than the left side but again it's not something you notice when you're in the house.
    Here's the window frame head on. The bottom of the apron is eased but not the sides. Go figure. I forgot to measure the size of the sill but if I recall, it's a true 1" thick. My apron as mentioned is a 1 x 4.


  • 8 years ago

    This room is vaulted so no cove crown but a pretty good pic of 9 inch base and 6 inch casing. Doors are 8 ft

    This is one of the upstairs bedrooms - 6 inch casings and cove crown, also 6 inches.

    For comparison, we went with 4 inch casings on these small windows to blend with B & B. This doorway was also ripped down for the tight space.

  • 8 years ago

    Thanks a lot for the pictures guys. They are very helpful. Yes, I can clearly see that narrowing the casing to accommodate the size of the opening actually does look fine. Somehow I thought it would be off but not at all.

    cp..I'm sure my sill is much thicker than 1". I may have it changed to 1" . I'm also pretty sure my apron is longer than 4". I think I will change mine to 4" as well.

    I can see why the ends of the sill and the apron are not eased. If so, each piece for every single opening would have to be made at the "shop" unless they have the capability of easing the edges on site. they have to cut somewhere. Does that make sense at all?

    Nikki...your trim looks very nice. So substantial. Your ceilings look tall. Are they really only 10 ft.? Love the board and batten trim.

  • 8 years ago

    I think I have my trim all figured out thanks to all of you that helped out on this thread...I know exactly what changes I'm going to make.

    Thank you so much.

  • 7 years ago

    I love red, could you post pics of your trim? I am doing similar style and need help. Thx!

  • 7 years ago

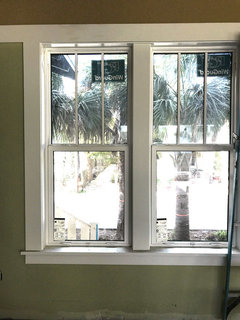
    Here are a few if they will post. Not much luck posting pics lately. Message me with your email address if this is not sufficient. My trim turned out just how I envisioned. Very simple and traditional.


  • 7 years ago

    And of course, only one posted.


  • 7 years ago


  • 7 years ago


  • 7 years ago

    4” trim with 1” backband in most places. A few places where it’s cut down to fit. I can measure the stool and skirt if you need me too. All very simple. The backband gives it a nice finished look where the baseboard meets the door casing. The baseboard is 10” on the floor with 10’ ceilings and 7” in basement and second floor which have 9’ ceilings.


    good luck.

  • PRO
    7 years ago

    No tapered apron--all square cuts!


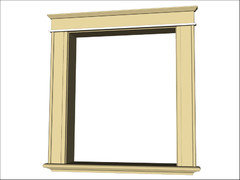
    I prefer the head trim to project an inch beyond the jamb trim, with a square cut, and an additional molding which projects beyond the head molding another inch. The additional molding can be below the head molding, below it, or both as the photos illustrate.


    Trim is a very personal thing for each architect, and, of course, should echo the architectural syle of the house.


    I like these approaches because, to me they have an interesting, somewhat historical and vernacular appearance without being overly complicated.


    and,


    Good luck!


  • 7 years ago

    I love red - how far does your stool project out from the wall? Also how far does it extend to the side beyond the edge of the backband? Is your stool eased on both top and bottom edge or just top edge?


    my contractor mocked up one of our windows and I think our stool needs to be a bit deeper.. it only projects 1.25” out from wall and my backband is 1” thick.


    also, I have a few spots where I don’t have quite enough space for my trim and back and. I might be an inch short. Can you share a pic of what you did? Did you eliminate the backband on one side only? Or did you just reduce the size of the trim on both sides so that you could fit the backband and maintain symmetry on both sides? and if I rip down sides, do I still have the header be the normal height (so sides skinnier than header)?


    Lastly, you mentioned varying the size of trim used in different locations. I am wondering how that looks. I was just going to use 1x4 everywhere with my backband, but I have a couple wide case openings and beefier trim might be good on those. where else might I use wider trim? And is it ok to mix sizes within the same room (Like use wider trim on cased openings and large double French doors but standard 1x4 for smaller windows in that space)?


    Thx!!