Software
Houzz Logo Print
haileyemeadows

HELP! Office and Dining Shared Space

8 years ago

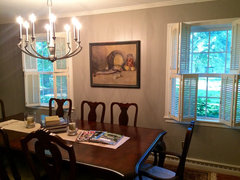
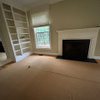
Excuse the mess because I just moved in! My boyfriend and I just bought a townhouse. It's two bedrooms but we want to keep the extra bedroom as a space for guests. We both work from home at times, but it is mostly me so we need office space. Our downstairs is open concept, so I have decided that the dining area will be a shared dining/office space.


I just purchased the desk against the wall (in the corner) from a local store. Will likely get rid of the desk chair and get something nicer/not so desk-like. The main thing I would like some ideas on is how to best do a small dining table for when we want to sit for dinner or have friends over. This would be in the space where the dark desk is in the middle of the room (obviously this desk is going to go, I was just using it as a space holder to think about the space). I am also wanting to put a small bar cart on the wall where all of the UHaul boxes are leaning now.


I would like to be able to at least have 4 chairs around. Should I do something slender, rectangular? Or square? I have about 7 feet of usable space (that I would be okay with) from the desk and about 6 ft from the bar into the den.


I appreciate your advice!

Comments (20)

  • 8 years ago

    Hailey, I know you're busy with boxes and the move, but would you be able to post a plan of the room with measurements and all doorways/openings? I think that would be very helpful.

    Hailey M thanked beckysharp Reinstate SW Unconditionally
  • 8 years ago


  • 8 years ago
    It’s hard to tell without seeing the space better, but would you have room for a small round or oval table? My thought is two rectangles sitting parallel might not give you the look you want. Rounded shapes are a bit more forgiving to squeeze in one more guest, too. I like the bar cart idea. If it’s square or rectangular, I like the round table idea even more. Note I’m not an expert. I’m just someone who once also worked in her dining room, and swapped a square table for a round one because all the angles, and I got tired of hip-checking the corner of the table every time I jumped up from my desk in a hurry! :)
    Hailey M thanked drbevdc
  • 8 years ago

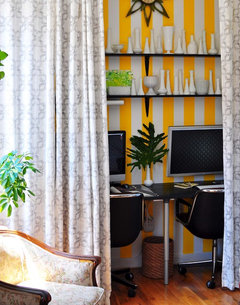
    This is just a concept, but I would think you need to have something to cover the work space so that it isn't always front and center. Curtains maybe? You can hang them from the ceiling and close them when you are finished for the day. See below for concept:

    You would need to look for a ceiling mount curtain rod that is longer than the space you are using for your office. I think that would help to separate work & home IMO.


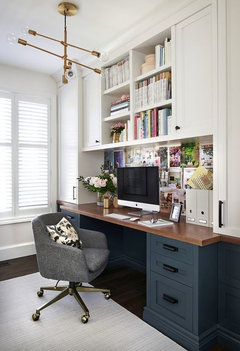
    Harlem Apartment - Home Office · More Info

    Hailey M thanked Denita
  • 8 years ago

    Congratulations on your new home!

    I recommend finding chairs that work for both the desk and a table so that you don't have too many chairs in the space. So, if you want four chairs, use two at the table and two at the desks...then, when dining with guests, use all four. Castors on dining chairs is a possibility to make this switch easier.

    Is the black desk going to remain in the room, too? It sounds like you will have two workspaces.

    A square table, with pull-out leaves, would be optimal, IMHO.

    My living room game table is an antique English pub table that is 36" square, with pull-out leaves. It's incredibly versatile, so something on that scale may work in your space. Four can sit at it for 36" but leaves give guests a bit more room. I also use it as an occasional desk and I solve jigsaw puzzles on it, so if you're also into games, that is a great size.


  • PRO
    8 years ago

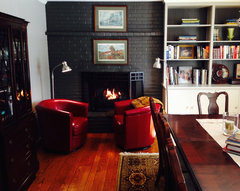
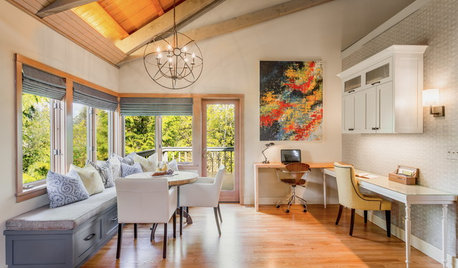
    This is a more traditional style, but hopefully will inspire you. I did a similar project in Akron. They wanted a library/dining space. I moved the chandelier from the center of the room to near the windows. The table is the "desk".

    Imagine the bookcase area as a place to hold books/files and perhaps hold a printer or monitor if you have a desktop.

    Since your space is small, you might consider moving a table totally against a wall and using only 3 sides of it. Would need more photos.

    Akron Chef's Library · More Info

    Akron Chef's Library · More Info

  • 8 years ago

    I like dyhgarden's idea of chairs that can be used for the table and the desk.

    And I also like dr bev's suggestion of a round table, which is what I was thinking but would like to check against your room measurements. I think two rectangles in that space might be too much, size-wise and also visually. I think a round table will help keep the distinction between dining and desk.

    If you were using laptops instead of desktops, I'd suggest using the desk as a buffet when you have people over...

  • 8 years ago
    last modified: 8 years ago

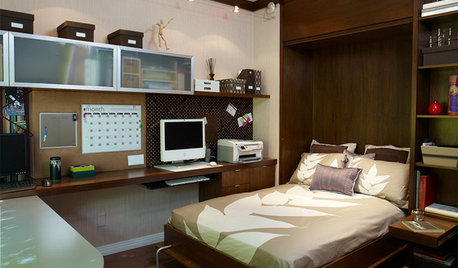
    ^hatetoshop nails it! I didn't even think of combining your guest room & office but it would be the most logical solution. There are lots of insp pics showing those two areas (office & guest room) combined


    Bedroom · More Info

  • 8 years ago

    All - thank you very much for your input! Unfortunately, I don't think the desk will work in the guest room but it is worth a shot. I really like the idea of shared chaired and possibly curtains to block the space off.


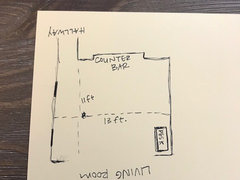
    I really appreciate the suggestion of a round table to mix up the shapes in the room. The room as a whole is 11x13ft. But there is a hallway that runs into the room and multiple doors/the bar, and the opening into the den. Unfortunately, I don't have the blueprint versions of the space to show where doors, etc are.


    The dark desk in the middle of the room is going to go - we won't have 2 desks. I know someone asked that.

  • 8 years ago

    Unfortunately, I don't have the blueprint versions of the space to show where doors, etc are.

    It doesn't have to be the actual blueprint -- a hand-drawn sketch is fine, and gives us something to work with to help you : ) .

  • 8 years ago
  • 8 years ago

    Unless you have guests frequently, it doesn't make any sense to lose a dining room for an occasional work space. And who wants to have work staring them in the face in the middle of their house? Not very relaxing. What are the dimensions of the guest room?

  • PRO
    8 years ago

    In NYC, dining rooms are often also offices. But...they are beautifully and very expensively done with built-in cabinetry so it can all be hidden easily and neatly. These are also "offices" as in "pay the bills", not working from home, for the most part.

    What you are proposing is going to always be a hot mess. Return the desk and get something that will work in the guest room.

  • 8 years ago

    I always try to consider houses as usage per square foot. A house purchase is a big investment and any space that doesn't get used in the best way is a loss on that investment....

    I agree with the above. Take another look at the guest room. They don't need anything other than a bed and small dresser (nightstands are usually sufficient)...maybe the closet could become the office if it's a decent space....


    BIG congrats on your purchase and many happy times there!!!

  • 8 years ago
    last modified: 8 years ago

    Hailey I had both a small office area in a guest room, (for SO) and an office area in my dining room, because my house was small and I too often worked from home. I had floor to ceiling storage, with a tiny rolling desk that lived in the corner. Chairs went for both dining and office work. Floor to ceiling storage would be good for both office and dining room extra things.

  • 8 years ago

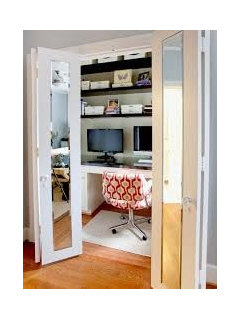
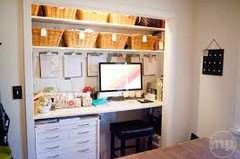
    Love the office-in-a-closet suggestion, pennydesign.

    I think if you google "cloffice" you'll get lots of examples.

  • 8 years ago

    Your new desk will look good behind the sofa in the living area so you can have a dedicated dining room.


    Windrift at River Islands · More Info

  • 8 years ago

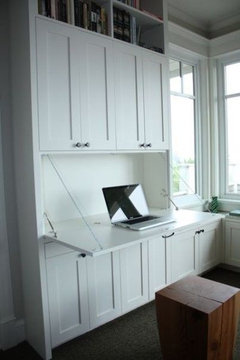
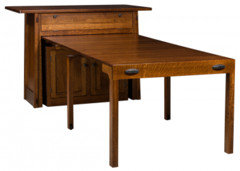
    If the guest room doesn't work out for the office, what about something like this placed where you want the bar? This one may be too wide, but there are many others to choose from:

  • 8 years ago

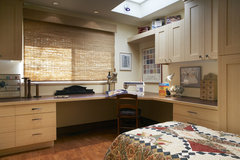
    Hailey I would have a finish carpenter come in and build you a wall unit against the wall with your new desk. It can be customized to be shallower on the sides to fit the area and deeper in the middle to actually site at. I would mount your computer screens on the wall of that center area (like a flat screen TV) so that when not in use cabinet doors can close over them. This way when you're not working your dining room is solely a dining room and you can eat there or entertain and your work mess is all stashed into the wall built in. Get your self a nice dining room table that can function as your work space during the day if you need to spread out. Get some comfy dining chairs. You will tire quickly of an office that has no possibility of being "put away " during your non working times. A desk never belongs in a dining room if it can be helped. Another option is to get a Murphy bed for your second bedroom so it can be an office until guests come. Congrats in your new home!

Sponsored
Peabody Landscape Group
Average rating: 3.5 out of 5 stars8 Reviews
Columbus' Reliable Landscape Design & Contracting