Software
Houzz Logo Print
lhartnett

Two 48" vanities in a master bath???

8 years ago

PROJECT- Master bathroom

Floors and shower tiles will be light grey coloring.

DILEMMA - the wall we plan to put the vanity is 106" long; I want a furniture type vanity with legs; needs to be reasonably priced which eliminates buying a base cabinet from a line and adding legs which is running 3k +.

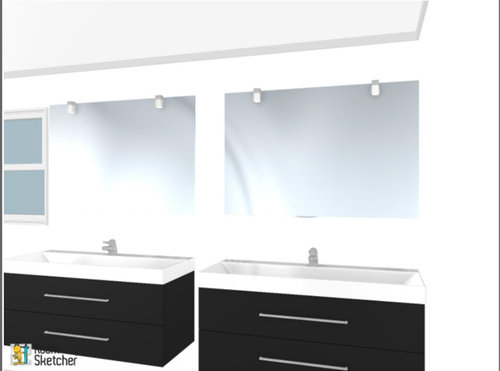
CONSIDERING - 2 vanities. Thinking 48" which would occupy 96" of the wall (plus 2" for the tops). That means that we'll have only 8" between the 2 vanities. (1" on either side of the 2 vanities plus the 8" in the middle = 10")

QUESTIONS

1. Will 2 48" vanities look too crowded on a 106" wall.

2. If you think yes, then if I get a 72" what would I do with the extra 34" on that wall?

2. Color if 2 vanities - I love black for the drama it adds off the lighter floor and shower but will a huge expanse of be too heavy. So now I'm considering grey for a total light look or a wood if I can find it that isn't too red to add warmth. Considering the expanse, any opinions?

Thanks very much for any help. I've thoroughly confused myself and feel stuck.

**************************************

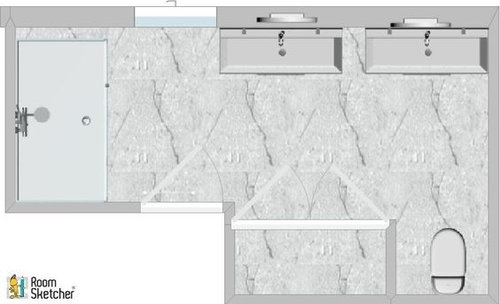
Pictures below - the leading vanity option in grey and black; the 3D view of 2 vanities 8" apart as best i could do; the layout.


Comments (14)

  • 8 years ago
    last modified: 8 years ago

    I don't like the look of two separate cabinets side-by-side. Looks odd. My thoughts:

    - One sink /one vanity is enough ... if you're looking for something oversized, I'd make it one piece.

    - This is a large space -- I'd want a linen closet.

    - I can't see dimensions, but I think the shower looks narrow.

  • 8 years ago

    I think the two vanities will look fine side by side if you like the look. I would do mirrors narrower than the full width of each vanity to give a little more visual space between at eye level.

    That said, Mrs Pete had a great suggestion about using the extra space for a linen closet. If you did a 72" wide vanity, that should give you enough space for a narrow linen closet against the wall.

    I would agree again with Mrs Pete that the shower looks narrow.

    As for color, the black will definitely be a very bold / heavy visual weight on that one wall. If your floor and shower tile is pale and wall color is pale, they will definitely look heavy in my opinion. However, maybe if your wall color was darker then they won't stand out so much.

  • 8 years ago

    Thanks for the comments. I've added some dimensions to the layout. The shower is 4x6 - taking the place of a completely unused whirlpool tub. The existing shower will become a 5 x 3 linen closet.

    The visual space by using narrower mirrors is a good idea. I think that would help. Thanks.

    I'm still considering a 72". I think it would be plenty of storage and go with double sinks. I just wonder what to do with the 34" which would be directly across from the toilet.


  • 8 years ago
    last modified: 8 years ago

    I would not be happy with those vanities because the drawer fronts are probably only 12" wide, giving you about 9" interior per drawer. While you can utilize that in a top drawer for brushes and toothpaste, what would you do with twelve of them?

    If you use a 72" vanity, you'd probably want a linen closet in that
    corner, but now you are getting into more cabinetry and additional
    expense. It looks like you have a closet planned next to the toilet
    though. So you could do a make-up table between the two vanities. 34" is
    ideal.

    If you really want to do two furniture-style vanities, I think you'd need 36" vanities because 8" is not enough space. You really don't want to place a furniture style vanity right against a wall either. With 36" vanities with left and right facing drawers, you can allow 12" between the wall and vanity and 2" or more inches between the left vanity and the window frame. You'd have about 16" between vanities. Yes, the drawers are the same 12" width in a 36" vanity but you'd only have four drawers total. With two deep drawers as is standard with a 36" vanity, you'll need medicine cabinets for small items. To maximize counter space, use an oval sink. You can look at a semi-custom line like Kraftmaid to achieve this.

  • 8 years ago

    You’re looking at cheepchinesecrapola junk if you’re looking at under 3K for what you want to do.

  • 8 years ago

    Actually the cabinet line is Bertch that I priced for just cabinets. Pricing for cabinet only for about 100" of cabinets was $3k. And that's with getting a discount through our plumber. Then I'd need to add quartz top and sinks.

    I just don't know how much I could really enjoy the bathroom with $5k in just the vanity. It just seems excessive.

    Would love other ideas of what to do with any leftover space if i go with a 72" vanity.

  • 8 years ago

    Have you investigated hiring a custom cabinet maker to construct a long, single vanity? Pricing can very regional but you might be surprised at how inexpensive some of these guys are particularly considering it will be exc quality and custom. There's a small family biz my family and I have used for almost 30 yrs now for many projects. I can't believe how he always comes in LOWER than stock cabs. He's done kitchens, baths, custom furn.

    I don't know if this would be of interest but you could add a makeup/hair? section with a stool underneath to the middle of a long single vanity. This is what I designed for a small new master bath addition we're starting soon. You might skip an open section/stool underneath if you prefer wide storage drawers. My SO is making the vanity in 3 parts which we'll top with one piece of ? ....haven't decided yet. Vanity section will be about 21" wide at the same height as the sink units which will be 36".

    I really don't see it costing much more than the prices you're getting now. And it might come in lower...for exactly what you need and want. You might draw up a sketch and get some quotes. One man co's or small family biz will be more reasonable I think...esp if you're outside of a large city.


  • 8 years ago

    You might be in for a rude awakening when you price the counter with a fabricator.

  • 8 years ago

    Agree with mayflowers. I had a quartz quote of $3k just for the counter on an 85" vanity. Granite or marble may be less, especially if you can find a remnant.

  • 8 years ago

    For a 60" vanity, we have a quote of $2000 for Cambria, $1700 for Pentalquartz, and $1300 for a granite remnant. You have to buy a full slab with every quartz company except Pental, who sells half slabs. That probably includes our contractor's 20% mark-up, but DH chose to let him handle everything. Three years ago we got a quote straight from the fabricator for Silestone and it was $2400. Remnants are your best bet but you may be limited in what's available in a 100" remnant.

  • 8 years ago

    Apparently Ceasarstone now offers half slabs. My vanity top quote went from $3000 to $1800 when I switched to Ceasarstone. Needless to say, Ceasarstone it is!

  • 4 years ago

    Hi LH, I also am facing the same situation.Do you have pictures of your completed bathroom?

  • 2 years ago

    I'd love to see too! Facing the same situation.