Software
Houzz Logo Print
kathy_alpert

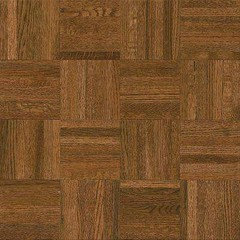
Keep wall unit or start from scratch

8 years ago
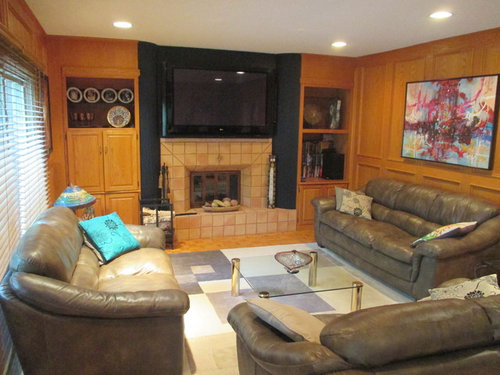
Here are some things that we were planning on doing to renovate:

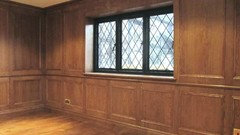
1/Change the red oak: either paint solid the panels light taupe or lightly sand and stain to lighter colour, or put a white wash on them?

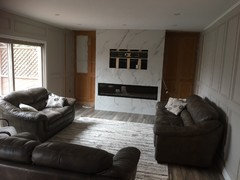
2/Do a modern fireplace area with porcelain tile from top to ceiling and have the 60 inch tv with a 60 in modern electric fireplace built into the wall.

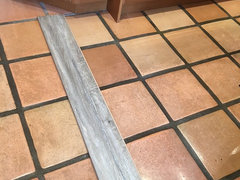
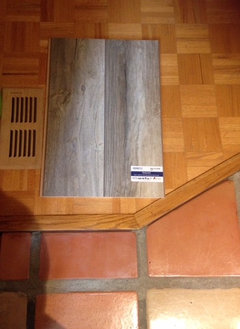
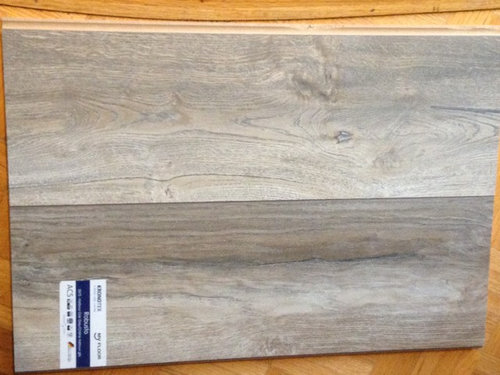
3/Change the floors from parquet to high end laminate in colour shown below.


We are currently in a huge dilemma:


option 1 Keep the wall unit which is 2 ft deep, replace the doors to 8 flat panel ones to make it symmetrical and modernize the fireplace area.

In this scenario the fireplace will not stand out in front of the wall units but will be set in.

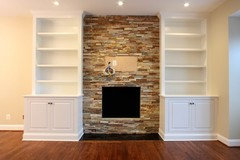
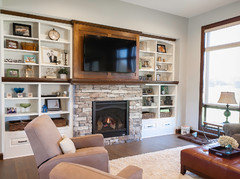
Option 2 is to start from scratch, discard the wall unit, put in a new one which would be only 16-18 inches deep and have only i cabinet on each side with flat panel doors and have open shelving above

..and then the fireplace will stand out in front as a centrepiece. Also the shelving could go all the way to the top as opposed to now where there is wood above the open area.


this is the new floor..

So should we paint the oak panels or stain them?

Should we paint the wall unit or stain them?


Are there any other options or recommendations for this reno.


Comments (20)

  • 8 years ago

    Great bones!

    I'd have the paneling professionally painted in an off-white color.

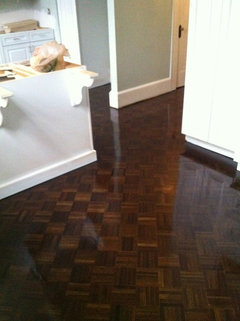
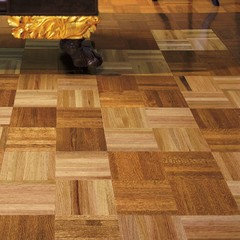
    There's a possibility those parquet floors are very nice quality. The picture below is of parquet uncovered in a 1941 home. Brazilian cherry! They stained it in dark ebony. Stunning.

    Avoid avoid avoid. any grayed-out wood tones. They will be considered dated in 5 years; they're already on their way out. If you weren't drawn to grayed out wood tones before they started to trend 2008, there's a good chance you'll hate them when the trend dies out soon.

  • 8 years ago
    Not a bad idea about the flooring but we already bought the vinyl flooring as posted in the picture. Are you talking about not staining the panelling in any grey tone?
    What about a light grey/taupey paint color instead of white because the family room is open to the kitchen like a "great room" and the kitchen is painted that color
  • 8 years ago

    Can you return the flooring? I really really do not think its a good idea.

  • 8 years ago
    last modified: 8 years ago

    Kathy - everything is trending away from gray. You're at the very end of it. Definitely do not stain the paneling. If you've always loved gray, a light light dove gray paint would look pretty with those ebony stained floors ;-)

  • 8 years ago

    i think it is too late for returning the floors. we'll just have the walls painted and i will pick a colour like you said, very light dove grey, but more to the taupe side, not cold grey, so that the kitchen has flow into the family room. What about staining the wall unit on each side of the tv a rich brown to match the kitchen or do you think it also has to be painted. i wanted to keep the wood grain in the wall unit

  • 8 years ago

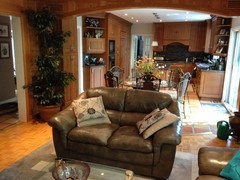
    btw the kitchen has terracotta tiles, so we were trying to get away from the whole orangey concept.

  • 8 years ago

    btw,thank you for all your input. I appreciate this kind of feedback.

  • 8 years ago
    last modified: 8 years ago

    You're welcome. Keep in mind that when you have a bossy fixed element like terracotta your efforts to get away by going an opposite direction will likely result in it standing out like a sore thumb. I think you have to work with it and make it purposeful by including accessories, wooden furniture, leather in a similar color to relate back to the floor. I think Ben Moore Muslin works nicely with terracotta and if I had terracotta in my house I'd try playing off it with off white and indigo.

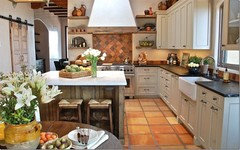
    Here's terracotta floors with light gray cabinets, well, I think it might be light gray...

  • 8 years ago

    Really nice space. I very much like the oak built-ins but, as is, they might not be great with a "modern" fireplace. They could, however, be kept but modified.

    You could leave the basic bones -- frame and shelves and even the bottom pair of cabinet doors -- all these match the walls -- and change the rest (or part of it):

    One option would be to leave the upper shelves open and paint the interior of the upper 2/3 part of the built-ins black -- or whatever other color will coordinate with your rebuild of your fireplace -- but leave the outside frame that matches the walls as is.

    Another option would be to leave the upper 2/3 finish the same but add/replace the existing doors with glass front doors with black (or other color) frames that will coordinate with the fireplace rebuild.

    You could choose either four plain glass doors

    https://www.pinterest.com/raniaabdelhalim/bookcases/

    or two plain glass doors

    http://hangersonly.com/wp-content/uploads/2017/06/outstanding-bookcase-with-cabinet-base-diy-built-ins-with-stock-cabinets-white-bookcase-books-glass-door.jpg

    or two more elaborate ones.

    http://3.bp.blogspot.com/-cX2hRAdO-Gs/TaHT4Uhhb7I/AAAAAAAAFMw/v7ViO0GU0-Q/s1600/7_french_room.jpg

    Doing this could meld the two looks without ripping everything out and starting over.

    Not fond of the raised hearth so, if you're ripping out the fireplace to replace it with a 60" modern one anyway, do hope you remove that as well, perhaps saving any tiles or tile pieces to be repurposed in your garden/patio area.

    Consider replacing the new hearth by using a suitable hearth flooring product -- perhaps slate tiles. ([https://www.houzz.com/products/gauged-montauk-black-slate-tile-sample-prvw-vr~55815656)[(https://www.houzz.com/products/gauged-montauk-black-slate-tile-sample-prvw-vr~55815656)You)

    You could use a few rows of tiles only for that part of the living room floor directly in front of the fireplace -- or even all across that end of the room in front of the cabinets as well -- and still use the flooring you've already purchased for the rest of the room.

    Hope your project turns out really well. Do keep us updated on your progress.

  • 8 years ago
    last modified: 8 years ago

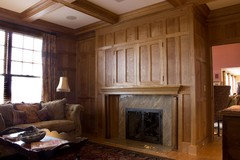
    having someone come in and strip down those wall panels to raw oak, stain them and top coat them, won't be cheap. It's a laborious process. But, if the wood is good quality, it might be worth it to look like this

    If it's cheap looking wood and your can't refinish, then:

    Paint all the oak.

    I would NOT discard that parquet flooring and replace w/laminate or LVP of any kind! nope nope. Do you have any idea how expensive that parquet is nowadays?? crazy expensive. do not tear it out for laminate. oh my.

    Have that parquet refinished by a qualified flooring expert.

    I'm assuming that parquet is solid oak and not some cheap square piece glue down.

    remove the doors off the bookcase.

    I like the idea of the tile all the way to ceiling, or something like these

  • 8 years ago

    Regarding the cabinets flanking the fireplace and TV... Do you have rich brown stained wood elsewhere in the space? If you stain that wall it needs to relate to something else so it feels cohesive rather than random.

  • PRO
    8 years ago

    Do what Beth says! Do not, repeat, do not put cheap flooring over that floor. Oh heavens. Is it damaged? Why would you do that? Is it a wrong color? Just do what Beth says. The wood work looks really like nice quality, so proceed with caution.

  • 8 years ago
    last modified: 8 years ago

    All open shelving or all closed shelving for a unified look.....closed looks less cluttered and less dusting required...haha

    TV should be on wall where that beautiful art is, and art should be over the fireplace.

    Paint the walls the lightest color from the flooring.

    Love the paneling and molding on the walls and paint will make it look even better.

    Design sofa around TV placement. Rewire TV if necessary so all wires are concealed....

    Reface Fireplace in stacked stone or textured tile

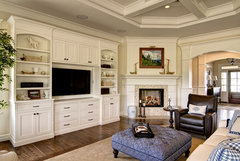
    Tiled to ceiling with open storage

    The Bryant Back Bay · More Info

    Low TV art over fireplace open and closed storage

    Farinelli Construction Inc · More Info

  • 8 years ago
    Never use a vinyl flooring instead of wood: you will decrease the value if your home a lot more than the cost of the vinyl and it will never be as nice as quality wood floors.
    Kathy thanked Linda
  • 8 years ago

    We will float the flooring over the parquet. It is high quality laminate from Germany and looks very modern with 6" planks.

    If we take out the wall unit which is 24 in deep and replace with a new 16" deep modern unit with storage on bottom and open shelving, the fireplace wall will stand in front of the wall unit.

    What colour should the wall unit be if the floor is the colour as I posted and if the kitchen is open to this family room area. We can paint the wall panelling light to adjust to everything. Color is the main issue for everything???

  • 8 years ago

    Can you post a photo of the vinyl next to the terracotta?

  • 8 years ago
    last modified: 8 years ago

    I placed it in the kitchen with my maple cabinets. We didn't want to do a dark floor so that the terracotta doesnt end up standing out too much.

  • 8 years ago

  • 8 years ago


    Thank you all for the great input. After discussing all the options and budget at hand, we decided to paint the panelling for a completely new look that is more modern and bright. We ordered new cabinetry with open shelving on top and good storage on the bottom. The fireplace is the real attraction...I will submit a final photo of the completed room when everything is installed.

Sponsored
Hope Restoration & General Contracting
Average rating: 4.7 out of 5 stars35 Reviews
Columbus Design-Build, Kitchen & Bath Remodeling, Historic Renovations