Software
Houzz Logo Print
kazmom1

Help with Island Placement

8 years ago

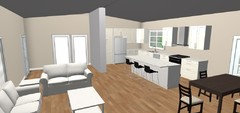
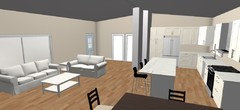
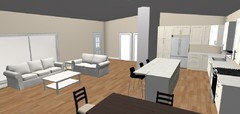
We are expanding the kitchen and taking down walls, connecting it to the living room and dining room. Several people here have given great advice to get me where we are now. I need a little more help!

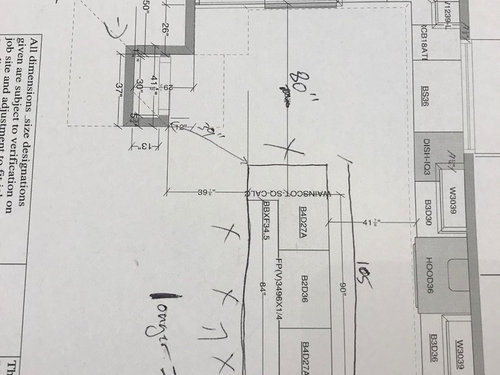
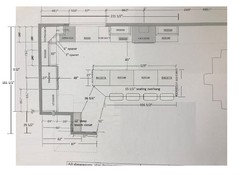
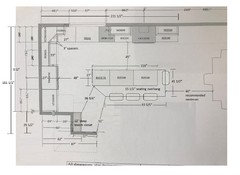
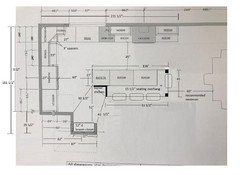
We currently have a 7’8” Island planned. As you see below the island goes parallel to the back cabinet run, across from the stove. It does not go into the left side of the kitchen, and there is almost 8’ between the island and fridge. In some ways this is good because there is a lot going on with that side of the kitchen, broom closet, pantry, fridge, microwave and sink, but if possible I would like to get it a little further into that area, and also extend it to/over 8’ so you can comfortably seat 4.

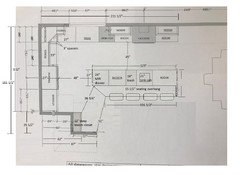
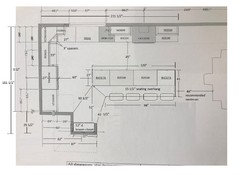
The below shows the current plan and then a plan that has the broom closet shortened to 12” in order to lengthen the island. My primary concern is that this plan makes a kind of step down wall that will be visible from the far living room and dining room. I think it will be ok and we can always put some coordinating pictures on the two short walls to tie it together, but I want to make sure it will look ok. Removing the broom closet is not an option as we are making the ceilings vaulted and need the walls of the broom closet and regular closet to help provide support for part of the roof being reworked (per engineer and GC).

Current Plan

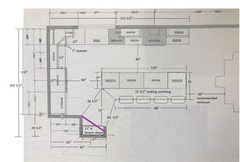
Possible new plan with smaller broom closet and longer island. I am not worried about the pinch point between the island and broom closet corner, it is 39” and no stool will back up to it. I may actually throw the 4th stool to the fridge end since we have so much space there. The extra piece of the island is just the hand drawn lines at the end. My only real concern is that 1’ section of wall where we bumped the closet back, so now the wall will make a zig, 1’ straight then out 2’ then 1’ straight Does that make sense as you look at the plan?


Comments (27)

  • 8 years ago

    Thanks chicagoans! I love that someone always sees something I didn’t! I can’t shorten the wall to the side of the broom closet, it is a coat closet that opens into the foyer. I may be able to change the orientation, I’m not sure. I will play around with that and talk to the architect and GC and see if something like that might work.

  • 8 years ago

    I agree that increasing the island and reducing the distance between fridge wall and island is more important. If I'm understanding your new dimensions, the coat closet is 50 x 24 and the new broom closet will be 37 x 13. The small step will only be noticeable in the kitchen and dining area.

    vs:

    kazmom thanked bbtrix
  • 8 years ago

    Thank you for laying it out for me bbtrix! I appreciate the help. I definately want the island farther into the kitchen if we can do it. I think I am going to sleep on it this weekend, but I will likely do it. We are going to order cabinets next week!

  • 8 years ago

    Great idea, chicagoans! I took your suggestion and ran with it, drawing it up.

    I lengthened the island and shifted it slightly towards the fridge and pantry. The island at that end does not include seating; there just isn't room here. It eases up pretty quickly though so there will be room for 4 at the counter.

    If you plan on using quartz, you'll need to go with one of the oversized quartz slabs since standard length is 120". You'll have fewer choices of granite with slabs that come that long but it can be done. The slab we chose for our kitchen was 137" long (huge!). If that doesn't work, count on a seam in your island. Or you reduce the length accordingly.

    I also shifted the island a few inches away from the range wall. 41 1/2" is less than the recommended aisle width for a one cook (in GW terms, that's a one-butt) kitchen. It's also not wide enough to open the DW door and empty items in the drawers across the DW.

    I swapped location of DW and trash to get the DW out of the prep zone and to get the trash pull-out into that area. It does make it snug in the corner. You'll be able to unload items into the top drawer from all racks and to the second drawer from the bottom rack but you won't be able to put things away in the bottom drawer or in the upper cabs without first closing the DW. Not ideal but it's an ideal I'm throwing out there.

    Not sure if this is possible but I thought I'd throw out another idea, one that gives a purpose to the huge island.

    I added a prep sink to it and moved the trash pull-out to the island, too. I also added a MW drawer to the island. It's convenient to both fridge and range.

    I left the DW where it was in your plan - you'll likely be prepping on the island not between clean-up sink and range - but I eliminated the corner Susan in favor of wider drawers on each side of the corner.

    What is on the other side of the fridge wall?

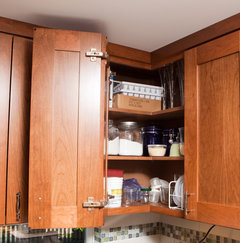
    You might want to rethink the angled upper cab. It's not the most convenient storage. The opening is narrowish so you have to move things about to get to items behind them plus things tend to get lost in them.

    Square it off like this:

    2014 Tri-Cities Parade of Homes Winner · More Info

    Or you could open up the corner and display treasured items:

    Showpiece Kitchen · More Info

    Or you can do an (I think this is the right term) easy reach cabinet:

    Greenwood Farmhouse · More Info

    HTH!

    kazmom thanked lisa_a
  • 8 years ago

    Lisa - I appreciate all the time and the ideas! Honestly, we have already been through a lot of iterations to get where we are, so I don’t know that we are going to make any huge changes. I will definitely take a look through what you have put together though and see if I see things that might work for us. Thank you!

    I am very envious of all of you who can so easily put the computer generated layouts together! I have just not found a program that works well for me so I have to resort to graph paper, which isn’t nearly as nice!

  • 8 years ago
    last modified: 8 years ago

    I don’t think the step in the wall is a big deal if it gets you the seating you want. In order to accommodate my longer island I have a little step in my wall and it’s totally fine. I think it’s a 10”x10” zig zag. The extra inches it allowed made my island much more functional.

    If you are able to make other changes, that broom closet picture that chicagoans posted was an inspiration for me when I was laying out my kitchen and I absolutely love it. I have a 9” deep cabinet with hooks for my broom, dust pan, floor cleaner, duster, etc and plenty of room for cleaning supplies above. It is one of the absolute best uses of space in my kitchen. The shallow space kind of forces everything to stay really neat and organized.

    Good luck!!

    kazmom thanked threelittlelights13ny7a
  • 8 years ago

    You're welcome, strob06!

    I had a laugh about your "a lot of iterations" comments. Been there, done that a million times over before my remodel began. = ) I'm glad I didn't stop fussing with it, though, because the end result is wonderful! It's 2 1/2 years later and there isn't a single thing I'd change.

    If you've already done your kitchen tally and tailored your cabinet plan to fit your needs, great! I didn't realize that you'd done that, which is why I suggested some - you say huge, I call them minor - changes. Unless you're on a slab, then adding a prep sink to the island is a huge change.

    If you haven't completed your kitchen tally, then it might be worth asking about the cost difference to go from a corner Susan and 2 narrower drawer bases plan to one with only 2 wider drawer bases next to the corner. There may be savings that you could apply towards the additional cabinets to accomplish your goal of an island that seats 4 located closer to the fridge wall.

    Another way to achieve your goal:

    60" is the recommended minimum aisle for back to back seating to allow people to walk between seated diners. Will the above plan allow that much room between island and table? I couldn't tell.

  • 8 years ago

    Thanks for another idea Lisa - I am open to some small changes, but we are days from ordering cabinets and I don’t want to make huge changes. In the above it looks like I lost the microwave cabinet and the trash? Those were the two bases flanking the lazy Susan?

    i do like having the island father into the kitchen like that My primary concern is that I am not sure we can change the orientation of the broom closet the way it is shown I am going to ask, but the wall that is being shortened when we do that is the wall they are making load bearing. I know we can’t eliminate it and just put a pantry cabinet there. I don’t know if they can shorten it that much or if they can transfer the load bearing part to the back wall of the broom closet (front wall of coat closet), there is an issue with how far we move the wall from the roof peak, which is equal with the back wall of the coat closet (basically kitchen wall beside pantry cabinet). So we originally were talking about shifting it back a foot to get the island a foot or so longer and the GC said he would have to do the roof support a little different but we were still close enough to the center peak it was ok. I will talk to him, but I don’t know for sure if I can get the island further than a foot or so more toward the fridge.

    Not trying to shoot ideas down, truly, but I want to give some background as to what we do/don’t want so you can see how we got here and what is important to us. Some of the things shown above are things we have tried in previous plans.

    I don’t want the sink visible from the front door, which is why we originally extended the wall from the hall coat closet and made the broom closet. That creates an alcove that let me hide the sink from the hall and part of the living room. It allows the island and stove back splash/hood to be the focal point rather than dirty dishes.

    I want two 4 drawer base cabinets, one for dishes and one for other smaller items (wraps, sandwich bags, measuring spoons, silverwear, etc. I want one 2 drawer large (30 to 36”) for tall things. We have a drawer microwave that needs a 24” to 27” cabinet. I know this one is totally against GW, but I really don’t want a prep sink. I worked hard to get my sink and stove on the same cabinet run with a lot of prep space in between. Yes, we will sometimes prep on the island but I’m just not willing to spend the $ for a prep sink for that. There are just other things I want more, like vaulting the ceiling. While I would like the dishwasher on the other side of the sink and the trash between the sink and stove, I can’t find a good way to do that. I originally had it how you did in your top plan, but then it blocks the cabinets to that side so you have to unload to the counter and then close the DW and put the stuff away. We have that now and I hate it. I would rather have the occasional issue of having someone emptying the dishwasher when I am prepping than the every day issue with not having access to the cabinets while emptying the dishwasher.

    Thats kind of the thought process we have gone through as we made changes. Like I said, not trying to shoot things down, we have just already bashed through some of these things. I do appreciate all the ideas though! Really!

  • 8 years ago

    If I understand you correctly, you need to keep a 12" deep section of wall and the broom cabinet will face the window.

    By my calculations, if you go with an island shaped as I suggested, you'll be able to move the island almost 3 feet closer to the fridge - a 60" aisle - than the nearly 8 ft aisle you have in your plan.It's still beyond the recommended 48" aisle for landing space for pantry goods but it is what it is. Kitchen design is full of compromises (dang it, lol).

    Ignore the cabinet sizes, you can adjust to suit your storage plans. I just didn't feel like taking the time to cut and paste.

    You can also play with the island length and seating arrangement and possibly shift one counter seat to the end. Just be sure you don't overlap knee space and have a 60" aisle between table and counter for back to back seating.

    Good luck with your remodel!

  • 8 years ago
    last modified: 8 years ago

    Thanks Lisa! I do like it and would LOVE to get the island that far in. Do you think it would look funny to angle the granite that way? Do you have any pictures of a similar shaped island?

  • 8 years ago

    It will not look funny to angle the island; it looked more odd to me to have the island so far over on your original proposal.

  • 8 years ago

    Ok, if I go with something like this, I may need to shorten it a little and maybe shift it a bit away from the dining room side. I don’t want to have to have a seam in the granite and don’t want to go with a size that limits selection of slabs. How long is the normal slab of granite?

  • 8 years ago

    The angled island is a great idea! How about asking your GC if you can angle the broom closet too? It would give you a few more inches to pull the island in closer to 48". Another seat on the opposite short end would be great. You can make it whatever length suits you to have a good distance for the DR aisle.


  • 8 years ago

    No, I don't think it would look funny. I agree with rantootoo: I think having such a huge aisle between perimeter and island looks much more odd.

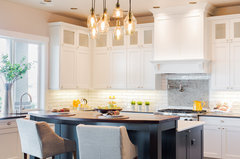
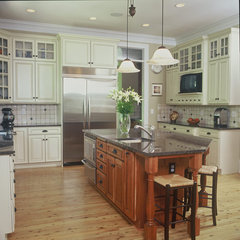
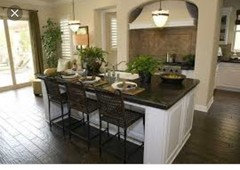
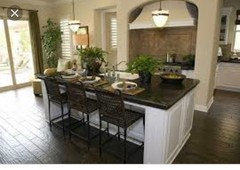
    I found a photo that is a good approximation of how your island might look.

    Kitchen · More Info

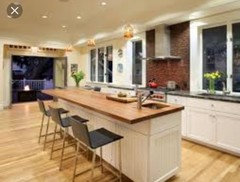
    This one isn't too far off either.

    Kitchen · More Info

    120" is the standard length of a slab of quartz and IME, nearly all granite slabs are that long or longer (exotic stones sometimes come in shorter slabs but they are also very pricey).

    HTH!

  • 8 years ago

    Thanks! That doesn’t look as odd in the picture as I envisioned it! I have another idea that might work too, but have to play around a little. I will try to draw it and if I like it will post it to the thread. I have to go put my daughters desk and hutch together first though! She has been waiting all week!

  • 8 years ago

    Bbtrix - I don’t know that we can angle it. I will ask. Since it is becoming a support wall there are some limitations.

  • 8 years ago
    last modified: 8 years ago

    Let me ask you this, does it even need to be angled? If you did the whole 24” plus 15” overhang you would still have 36” between the end of the broom cabinet and the island. What if I had a finished end on it like this to push people to not sit right at the end? That is the look I was going for anyway. Do you think it would be too tight?

  • 8 years ago

    36" is fine for a hallway or walkway without cabinets or appliances opening into the aisle but I don't think it's a good idea to create a 36" aisle between island and broom closet. Unless you're doing inset cabinets, your door will sit proud of the cabinet 3/4" so a 36" aisle will actually be 35 1/4".

    Keep in mind that fridges are the most frequently accessed appliance in kitchens and yours will be in the deep end of your kitchen. The only way to it is through your kitchen. If you create a narrow-ish aisle below your island, you may inadvertently encourage friends and family to walk through you cooking zone to get to the fridge.

    Plus I don't have the seating starting until 22 1/2" in from the end. Eliminating the angle, adding a beefy support and moving seating towards it will leave you with an aisle not wide enough to walk behind people sitting at the counter. See my last sentence in the above paragraph.

    So, yes, IMO, it needs to be angled in order to move it closer to the fridge end of the kitchen and maintain adequate aisles around your island.

  • 8 years ago

    Thanks Lisa

  • 8 years ago

    You're welcome! (Even though I know my answer wasn't what you wanted to hear. = ) I tried to find the magical kitchen stretching tool during my remodel - how I would have loved another foot - but alas, I never found it and had to compromise my vision, durn it.)

  • 8 years ago

    I’ll be honest, part of my struggle with the angle is that I can’t do an end like the one I showed. I really don’t like the look of really long, narrow islands. If I had the space to do back to back cabinets so it wasn’t so narrow it would be better. I was hoping for a look more like the one above than just having the cabinets with a 15” overhang. See the difference in the two photos below? I just really like the second one better, especially since the island is going to be open to the living room.


  • 8 years ago

    You can probably come close to that look, just not with an rectangular island. Hold on, let me see if I can draw it up or find a photo for you....

  • 8 years ago

    I don’t care if it is rectangular as long as it looks nice. I am not sure if a panel over that angle would work, or maybe a shallow bookcase on the dining room side and then legs on the fridge side? I’d be interested in what you come up with.

  • 8 years ago
    last modified: 8 years ago

    What if you were to fill the angled part with corner shelves and add legs to the other end? (ETA correct drawing)

    That would definitely give it a more substantial, finished look. I'm assuming 4" dia posts and a finished side panel for the corner shelves

    You can shorten the island up to 12" and still be okay in room for 3 seats on the long side.

  • 8 years ago

    Thanks Lisa. I like that! I will play around with it, but I do think that would work.

  • 8 years ago

    I know I've seen an island with an angled shelving cabinet but I'm not finding it right now. Probably using the wrong search words. I'll keep trying.

Sponsored
High Point Cabinets
Average rating: 5 out of 5 stars21 Reviews
Columbus' Experienced Custom Cabinet Builder | 4x Best of Houzz Winner