Software
Houzz Logo Print
dmpsd

Need feedback on master bathroom layout -- Soffits? Mirrors?

8 years ago
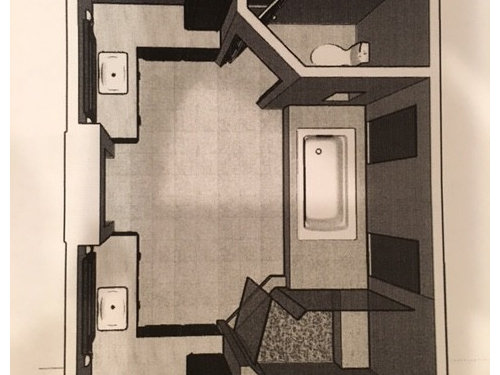
We are redoing master bath to fix shower pan leak. I would love your advice on the floor plan, soffits, and mirrors.

This is a rough picture of what we are envisioning. (It isn't complete, but you get the rough idea.)

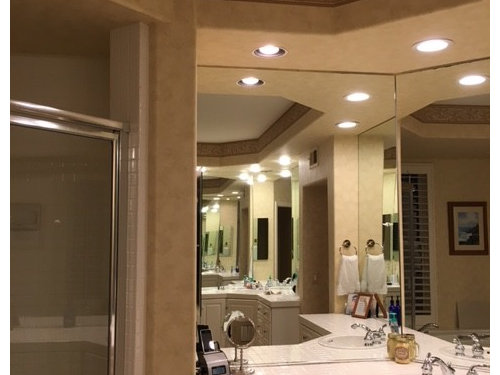
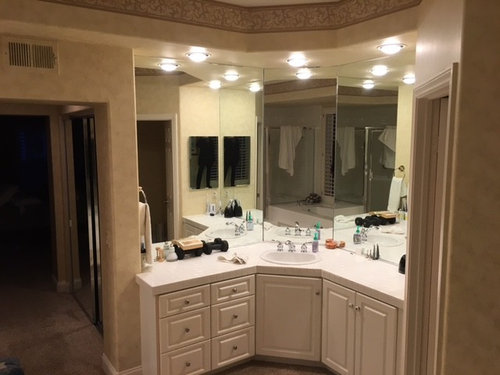
You can't see it in this rendering, but there is a soffit that runs all the way around the bathroom. Would you leave it or remove it? (Pictures of the existing soffit below. )

Obviously if we keep the soffit, we will need to square it off to match the new vanity configuration. And it would be nice because then the tower on the countertop would run to the soffit. Would you leave it or remove it?

Also, how would you place mirrors in this space? You can see that the rendering only has a mirror over the sink. But I envision that I will put an outlet in the tower and that is where curlers/razor/etc. will live so I am wondering if there should be mirrors on both walls. (You can see from the picture below that we have mirrors everywhere in the current bathroom!)


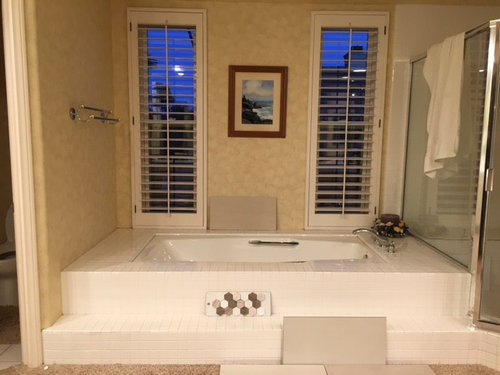
The bath below will essentially stay the same, but we will get rid of the step. I plan to keep the tub deck because I like having a place to sit and floss my teeth! Any ideas on appropriate window coverings for the bathroom? The shutters have worked well for us, but the paint has yellowed over the years, so I know they will need to be painted if we keep them so I figure this might be a good time to consider other options.

Thanks for reading and for any words of wisdom you can share.

Comments (13)

  • 8 years ago

    If the vanity corners are at right angles like your drawing, I'd get rid of the L shaped vanity and open up the space for a cleaner look. You've got something on every wall and it looks crowded and overwrought. What would be the length of the vanities if they only occupied one wall?

    I would get rid of the soffit. All that hexagon shaping put in for "interest" in the 1980s looks very dated.

    I don't see any reason to replace the shutters. You might paint them one of the darker colors from the hex tile to prevent future yellowing.

  • 8 years ago

    Thanks Mayflowers. If the vanities were on the wall opposite the tub, they would measure 73" and 70". (One side is a little shorter than the other.) If the vanities were on the walls perpendicular to the tub, they would be about 63". If you didn't put the L-shaped vanities, would you just leave blank space?

    My inclination was to paint the shutters, but I have learned that painting shutters is surprisingly expensive, so I figure this is the time to consider other options if something else might be better.

    I love the hex mosaic that my decorator picked, but I don't think I will use it in my shower -- the stones are limestone and marble and I know I will be sad if they get scratched, etched, etc.

  • 8 years ago

    Shutters can be spray painted relatively easy.

  • 8 years ago

    Completely agree with the comments above. Remove the soffits. I think the full height ceilings will be much more luxurious feeling.

    I would also skip the L shaped vanities and go with a straight vanity. 70-73" is a very generous size for a single vanity. In fact, that's such a long vanity you could put linen tower / cabinet at the far end of each if you wanted.

    Would you consider making the shower's partial wall (opposite the exterior wall and bench) all glass? It's a personal choice, but I like the openness and sense of space of a full glass shower.

    Can you center the tub under the windows? It's a nice focal point in the room and I think it would look better perfectly centered in the space.

  • 8 years ago

    I don't do layouts but it seems you could take out the wedge-shaped shower wall and do a tiled half wall with glass above it. Without the cabinet and tower in that corner, you could add a towel bar to the half wall or the back wall as I don't see a place for a towel.

  • 8 years ago

    Pricklypearcactus and I had shower on the brain at the same time. We both want to open it up. :)

  • 8 years ago

    The tub is centered under the windows now and will stay that way. In a perfect world, I would have liked to replace the two windows for a single window over the tub. This would have allowed us to make the shower a bit wider. But there is actually a chimney that runs between those two windows so the windows will be staying where they are and we will only widen the shower by about 6 inches.

    pricklypearcactus - We have debated replacing the wall (or at least the top half of it) with glass. One downside of doing this is you lose a little privacy in the shower and since there is no door from the bedroom into the bathroom, I like that if I need to I can toss my big towel over the shower door while showering and have a little privacy. (My kids are teenagers now, so they no longer walk in while I am showering, but . . . )

    Mayflowers - You are correct that the only place for a towel rack currently is on the rack by the tub, which is not convenient. I like the idea of putting it on the wall by the shower.

    I am standing in the bathroom now trying to imagine what the space would be like without the Ls and with a 42 inch space between the vanity edge and the shower. If we nixed the Ls, I think we could square off the shower entrance so it didn't have that angle. But then we would either need to change the entrance to the toilet room or that side would be left with the angled entrance. Thoughts?

  • 8 years ago

    Yes, I thought of squaring off the shower too and wondered about the toilet room, where the angle needs to go too imo. But I'm not a layout person.

    I'm not sure how glassing the side wall loses privacy as the view from the entrance is straight through the shower door. You could throw a towel over the door.

    You could do furniture style vanities if you decide to ditch the towers. Even a 48" vanity is very generous for one person.

  • 8 years ago

    One other tidbit I will mention is that we do want a lot of storage in the bathroom. We don't have a linen closet in the house, so all the stuff that might be stored in a linen closet is stored in bathroom. And husband is really hoping to put in a pullout for the hampers so he can get the laundry baskets out of his closet.

    I guess if we mixed the Ls, we could put a basket for towels in the corner by shower and a decorative laundry container in the space over by the water closet. Hmm


  • 8 years ago

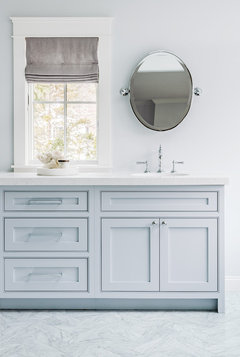
    You can do a built-in hamper in one vanity and wide drawers for towels in the other while not sacrificing the sink base width and throwing the proportions off. You can put the sink base on the end so you can more easily configure your drawers. For example, you could divide the 73" vanity into a 33" sink base, a 21" drawer stack, and an 18" Rev-a-Shelf hamper cabinet. The 70" vanity would have a 33" sink base and two drawer stacks of ~17" wide. A folded bath towel needs about 15". Your sink base doors are 16 1/2" wide, giving you symmetry with the laundry hamper door in the 73" vanity and with the drawers in the 70" vanity. The top shallow drawers in both vanities are generous and would be for personal care items.


    Wellesley Farmhouse · More Info


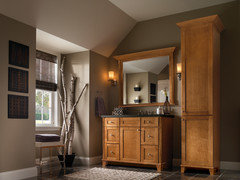
    If you need more storage for sheets and towels, would something like this free-standing Kraftmaid linen cabinet work in a hallway or in the bedroom?

  • 5 years ago

    Dmpsd-
    I’d love to see your finished bathroom!!

  • 2 years ago

    A Lot of people don't take in account space for linen storage, towel bars, full length mirrors, counter space for whatever it is your doing in there, hair, makeup, shaving etc. Another item thats nice but usually isn't space for is a seating area that isn't the toilet.