Software
Houzz Logo Print
dough71

Design Dilemma: Suggestions needed for odd-shaped wall

8 years ago

Hello Creative Designers!




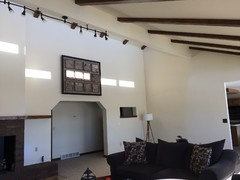
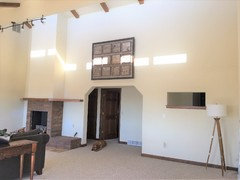
Here is a photo of our current living room. We have an odd-shaped wall that needs warmth. We will be installing 8-inch wide, white oak flooring next month. The look of the home will be farmhouse, but not trendy, just traditional/casual. The real problem I have with this room is that the fireplace is on the north wall, a much larger TV will be mounted on the west wall, and the floor-to-ceiling windows (that look out to a gorgeous view) are on the south. Having 3 focal points (not that a TV is a focal point, but I think you understand what I am saying) is awkward, but I don't really want the TV mounted on top of the fireplace (I think it would be too high). If we mount a much larger TV on the wall, how do you decorate the wall around it?


Any decorating advice is greatly appreciated! Keep in mind that none of the furniture shown in this photo is staying.


Thank you!


Comments (17)

  • 8 years ago
    last modified: 8 years ago
    Sunset Stream · More Info


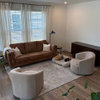
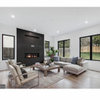
    ^I think a furniture arrangement similar to the above concept would work well in your space. This way you have the FP as a focal point and the media wall too. That is quite a large wall you have so you have lots of options for decor around the TV without crowding it. I would keep the media wall simple. If you scroll through houzz you will see all kinds of wall treatments for TV walls.


    Contemporary Living Room · More Info

    dough71 thanked Denita
  • PRO
    8 years ago


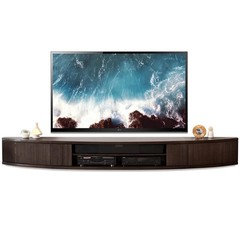

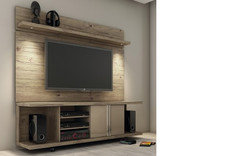

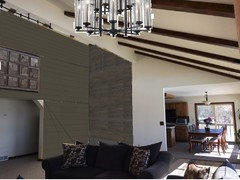
    I'd like to recommend you place a larger TV on a floating media unit. (Woodwaves)

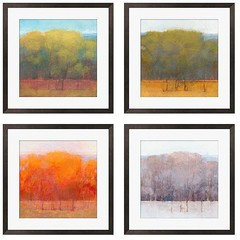
    You can select some type of multi-piece graphic stacked on the wall beyond the beam. A large ceiling fixture could add some intimacy to the space.

    dough71 thanked BeverlyFLADeziner
  • PRO
    8 years ago
    last modified: 8 years ago


    If you need display space and storage check out Besta from Ikea you can make it look almost custom and give you a place for all the T.V stuffand really nice looking wall.These are just 2 of hundreds of ways of putting it together.

  • 8 years ago
    last modified: 8 years ago


    I agree with keeping the media wall fairly simple.

    Just one view.

    Simple but brings in texture, and I think the horizontal detailing lines up with and anchors the other horizontal elements in your space. Just one view, there are so many possibilities.

    You could also add some ambient lighting.

    As a side note: Sometimes people have their tv at these heights and they watch it like this; but a mount that can lower tv to eye level for comfortable viewing is preferable, I think... unless there's a chiropractor in the family... plus it's a family member that one would actually want to see. ;)

    dough71 thanked freedomplace1
  • 8 years ago

    BeverlyFLADeziner, I hadn't heard of Woodwaves. Thanks for sharing. I will look into these.

  • 8 years ago

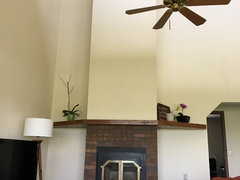
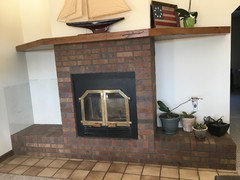
    Freedomplace1, we definitely need help with lighting, so I like your idea of ambient lighting next to the TV. This is what the fireplace looks like which is to the right of the TV. Do you think it would be weird to have something sticking out of the TV wall when we have the bricks next to the fireplace? FYI - These are older photos; we have taken down the ceiling fan and removed the wood burning stove, which we plan to replace with a fireplace insert. The plants are gone, too (lol)!

  • 8 years ago
    last modified: 8 years ago

    Hi Dough71,

    Beautiful fireplace, love the brick!

    I understand your thoughts about fireplace, wall units, etc. I think it really depends on the piece(s). And actually, depending on the unit, it could be interesting to intentionally match up the two.

    The wall unit would be on another wall and has another purpose, but sort of mimicking the fireplace could actually be interesting with the right piece.

    But there are so many ways you can go. You can find a style or build one in just about any way you would like. The sky is truly the limit. Plus, I see you have a great eye. Love what you've done in your place, already - furnishings, etc. Beautiful space. You won't have any problem finding the right combo for your wall. And you can light up just about anything these days, it's an LED party. ;)

    dough71 thanked freedomplace1
  • 8 years ago

    BeverlyFLADeziner, I love how the color block warms up the space. However, i typically envision doing a color block when there is an alcove/nook. Does it matter?

  • 8 years ago

    BeverlyFLADeziner, do you have any ideas for the other side of the room?

  • PRO
    8 years ago
    last modified: 8 years ago


    dough71. Admittedly I am not aware of all the details of space that might affect this suggestion, however, I stopped the color at your upper beam and that same bump out could be extended down the wall to properly stop the color.

    This solution doesn't have to be paint. The area could be created with stain shiplap/wood flooring applied to the wall also. I've added wood to the wall and painted the wall greige paint.

  • PRO
    8 years ago
    last modified: 8 years ago

    My first thoughts are that the cut off corners at the opening to the great room have to go since that detail doesn't show up at the other openings.

    Then, if there any way to get the openings to the foyer(?) and the kitchen area be the same height for some continuity?

    Next, the wood shiplap could be matching on the opposite walls in the room or even continue on the wall where the large wall decor piece is mounted.

  • 8 years ago

    BeverlyFLADeziner, I totally agree with you regarding the corners of the entry; however, there are two major issues...the wall is cinder block and load bearing. Two engineers have told me not to mess with it. I also hate that the entry is only 80.5" high (less than 7-feet)! Not sure what to do other than live with it. Do you think some molding would help or not? This house has a similar room transition: http://www.hgtv.com/shows/fixer-upper/a-1950s-bungalow-and-a-new-life-chapter-pictures. Again, we will be getting wide plank flooring and will be changing out the baseboards to white.

  • PRO
    8 years ago

    Can you post a picture of the wall with the opening and the FP when standing in front of the windows? Take the picture straight on and I'll see what I can come up with.

  • 8 years ago

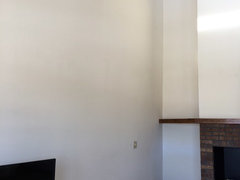
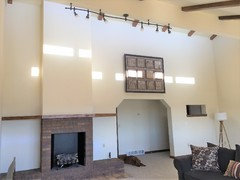

    This wall is quite awkward. I saw a photo of a tall fireplace with a mirror on top and loved it; however, a mirror over our fireplace only reflects the sloped ceiling and beams, not the view out the windows. I'd love to find a way to incorporate mirrors on the lower part of this large wall to reflect the view. Unfortunately, the room isn't deep enough for me to get a "straight on" shot. Hope these photos will do. I included a photo of the ceiling, so you'd know that we have clearstory windows up there. Thanks for your help and ideas!


  • PRO
    8 years ago


    You could easily make that wall an accent wall, and then get a TV bar to go below the TV.

    The Luxe in Midtown · More Info

    dough71 thanked VRA Interiors, LLC