Software
Houzz Logo Print
aecameron

Help...looking for a change

8 years ago
last modified: 8 years ago
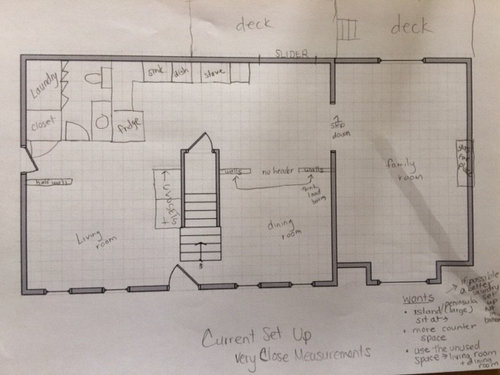
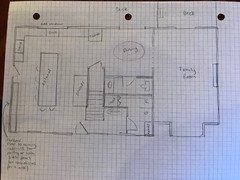
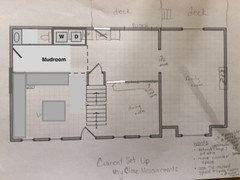
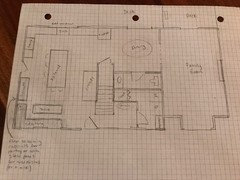
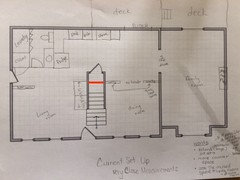
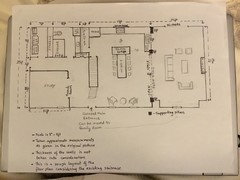
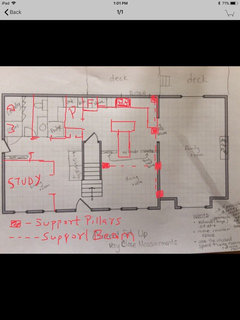
Well, it has all started with needing new flooring. It has now grown into a whole design of our first floor! Our current design works but we don't use half of the first floor (living and dining room). We would love to have a large sitting island or peninsula and more counter space. If possible we would like to rework the bathroom and laundry room. I would certainly love them separated, but not sure how to do that. As you see from the picture our family room is a step down and that causes some issues. We are open to all ideas, but have to have a door out to the deck. The scale is one square is a foot. TIA!


Comments (64)

  • 8 years ago
    A consultation w a local architect would be very valuable. If you talk budget and there is the means to consider a whole rework you should definitely design in a larger mud / laundry room separate from the powder room. Maybe the powder room can add a shower and the extra space you have becomes office / guest and then you have potentially added resale value. A rework just to add an island when you are not using spaces to their fullest is a huge waste of money.
  • 8 years ago

    Thank you for your ideas. I want more counter space. Cooking/baking in this area is not fun!! We rarely use our living or dining areas so we thought we should try to find a solution. It all started with changing out our flooring and if we are going to spend thousands of dollars on flooring we better love our layout. We don’t. So here we are!!!

  • 8 years ago

    Hire an architect / designer.

    A Cam thanked K Laurence
  • PRO
    8 years ago

    It sounds as if you don’t know really what you would want to spend to stay there and improve the space? Think of your top number that you would spend. Then halve the work that you’d want to accomplish!

    Only partly kidding. People have a hard time reconciling that the things that it would take to truly improve layouts involve expensive structural alterations. Many times, by the time you move a wall here, add a bump out there, relocate the stairs, and add all new finishes, you could have done a tear down and fixed the entire list of issues that bother you about the house. And end up with a much better result.

    I’d suggest talking to a realtor and your bank about the improvements. You don’t want to price yourself out of the neighborhood. And you want to be sure that you can deal with the costs, as well as the potential value of return on that expense. Most renovations do not recoup full value of their expenditure. Only added space, in the right circumstances, can do that.

  • 8 years ago

    Thanks for the advise. Fortunately for us we do have family who work in the business.

    We won’t be priced out of our neighborhood even if we put 100,000 into our home, which we know it might take. There are homes with much more square footage and updates in our neighborhood.

    Thank you!!

  • 8 years ago

    Sameer...to answer some questions, the front door is in front of stairs and I don’t think either stairs could move since their are stairs below. Well, I know they could be moved but it would cost a pretty penny. Maybe I should say that. So not an option. I have never thought about moving the door but aesthetically to the outside I think it would look funny. I would like to open up the kitchen and dining to the family room. It would require a heavy duty beam or some posts. The family has cathedral ceilings and I think this might work well. Yet I am not a designer. And the step down is about 5 inches. Thank you for all your kind ideas. Love having people who want to help!!

  • PRO
    8 years ago

    But you still have to pay your family members something, don't you? Materials, time, architectural plans, permits, etc? You need to work out a reasonable budget first, and find out what your family members are willing to contribute. This will help you to determine a realistic scope of work. And avoid a major family feud in the future...

    A Cam thanked Kristin Petro Interiors, Inc.
  • 8 years ago
    Don’t really see measurements on your floor plan.....also whoever is doing the plumbing and electric should take a look at what you have .....to suggest the most economical placements of appliances and sinks etc
    A Cam thanked btydrvn
  • 8 years ago
    Here are some thoughts. Make the living room a smaller office. Extend the laundry room beyond the side door and make it a laundry/mud room. Flip the bathroom so that it is where you’re kitchen cabinets are now, deepening your laundry/mudroom space. Put your front hall closets along the wall of the new office. Put your sliders where your stove is, beside the new bathroom. Close off the existing sliders and the wall to the family room. Open up the wall between the family room and dining room. Thus your kitchen slides over towards the family room where the sliders currently are.
    A Cam thanked Andrea
  • 8 years ago

    Thanks for the ideas!! I am busy at work playing with them all!!!

  • 8 years ago

    About low windows in your family room- If they don't go all the way to the ceiling(maybe 6"down is all the way) you could reframe them with a higher header and get the space at the bottom to raise your floor. You'd be reusing your existing windows. It would be cheap to do depending on exterior finish material.

    If you did that and removed the wall between the family room and the kitchen/dining room there'd be space for a very good layout.

    A Cam thanked dan1888
  • 8 years ago

    So? 300K budget? 500K budget? 1M budget?

    Think about a tear down.

  • 8 years ago

    Sophie: god no that budget would be insane!!! We just want to use the space we have. Make it useful for our family.


    Dan. Thanks for the idea. Our windows are only about 6 inches from top and about 14 inches from the floor. Crazy long.

  • 8 years ago

    Is your front entry a pain point in your floor plan? It looks quite awkward and I’m wondering if it’s an area that needs attention.

    A Cam thanked sheloveslayouts
  • 8 years ago

    It isn’t ideal but not a door we don’t use often. We use a door coming in from the garage by the bathroom most.

  • 8 years ago
    last modified: 8 years ago

    If the ceiling height in your family room is the same as the adjoining room, you could add a new floor above the existing one to raise the floor of the family room. If that would make the ceiling height in the family room less than 8', don't.

    Alternately, you might consider creating a different kind of space in your family room -- more of a sun room or even an indoor/outdoor entertaining -- open or with screen.

    Do your really need both a dining and a breakfast room? You already have access to the dining from the living room via the front entry so don't leave a massive "hallway" (open wasted space) between behind the stairs. Instead ...

    What is in the closet beneath the stairs? Could you access it from the dining room side to enable you to place a countertop or appliance where that closet door is now located -- create two parallel rows of countertops in the kitchen from the patio door all the way to a laundry room and powder room that has a door opening toward the kitchen rather than the living room. Definitely do not repeat the error of having the powder room door open facing the living room.

    Something to consider while you're remodeling anyway is enlarging the front entry.

    For between the kitchen and dining space, use a room divider cabinet and/or island/bar. For between the kitchen and living room space, use a peninsula/bar.


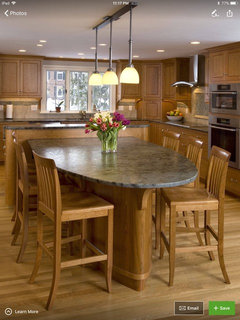
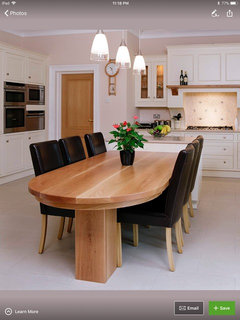
    https://www.pinterest.com/pin/72268768996876760/

    https://www.pinterest.com/pin/530369293587730721/

  • 8 years ago
    last modified: 8 years ago

    http://www.remodeling.hw.net/cost-vs-value/2018/ You are greatly underestimating what your list of whole home projects is actually going to cost.

  • 8 years ago

    Sophie...we will have to agree to disagree. Thanks for your input though.

  • 8 years ago
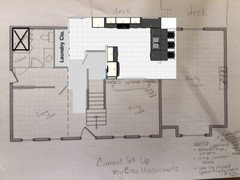
    I am not a professional but maybe something like this would work? It would require a lot since you would need to move plumbing and get all new kitchen but may be worth it if it’s a more functional use of space for you.
    A Cam thanked Folklore Artifact
  • 8 years ago
    I am not a professional but maybe something like this would work? It would cost a lot with moving plumbing and getting an all new kitchen but may be worth it if it’s a more functional use of space for you.
    A Cam thanked Folklore Artifact
  • 8 years ago
    Sorry about the double post! Didn’t think first one loaded.
  • 8 years ago

    Rachel Never thought of doing the kitchen over there! Thanks for the idea! This forum is fabulous!

  • 8 years ago

    Is the family room a single level addition? It seems disproportionately large and kind of tacked on there. Wondering about the likelihood that he fam room wall is load bearing.

    A Cam thanked sheloveslayouts
  • 8 years ago
    last modified: 8 years ago

    Ben... the family room was part of the build 17 years ago...it is a large family room with cathedral ceiling, but it is a step down. There is a basement below. I am sure we will need some heavy duty beams or posts somewhere if it is opened up all or most of the way. We are ok with that if need be.

  • 8 years ago

    HI -- I never see the point of dwelling on a budget when someone is looking for any design / remodeling help . We all live in different places and the people will discover the costs and what they can afford as they do the process . Get the help of an Architect so you have the facts of a remodel and to keep you from making expensive mistakes .

    A Cam thanked lefty47
  • 8 years ago
    last modified: 8 years ago

    The expensive mistake is to think that adding steel support posts and beams in a basement, or moving a kitchen is a “just” project.

    “Just” a like for like kitchen remodel with zero moving anything or structural changes averages 63K for midgrade results. Move to an upscale remodel, and double that. Move to any of the popular saved Houzz kitchens and double that again. With maybe some changes. 260K for “just” a kitchen can happen in a heartbeat if all any one concentrates on is their Barbie fantasy dream home.

    Reality isn’t popular. But it is real.

    The scope you are dreaming about is why people do tear downs. It ends up with a better result. And not really any more money.

  • 8 years ago

    Rachel and I were exploring the same idea of putting the kitchen next to the garage. I tried to keep the toilet in the same location because I think moving toilets can get complicated and/or costly, so I created a back hall mudroom situation.

    With the kitchen in the living room, I'd look at changing the front door swing. It's not super desirable to open your front door facing your kitchen.

    Without knowing the structural limits of those walls between your present dining and breakfast nook I'm a bit stumped. Those rooms are on the small side. It would be great if you didn't have to have those walls there.

    A Cam thanked sheloveslayouts
  • 8 years ago

    Center walls in Center hall colonials al always weight bearing. Always.

    A Cam thanked User
  • 8 years ago
    This is fun! Was just thinking that if you didn’t want an island quite as large, you could also add some breakfast nook/dining seating at bottom end of the kitchen and make the cabinet by the side door even deeper.
    A Cam thanked Folklore Artifact
  • 8 years ago

    Great ideas...I am pretty sure we are stuck with the entry from our garage where it is due to the way the garage is set up. The stairs are between the bays.

    I am thinking those walls are structural because the posts in basement align downstairs. So that will be an issue, but it isn't a huge span. The more I look at it, we would like to keep the kitchen closer to the family room since it really is the central place the family hangs out...yah, yah, I know...I am asking a lot, but you all have helped us get closer to what we might like! I thank you all for that!

  • 8 years ago
    last modified: 8 years ago

    I don't think I've ever recommended one here before, but I think an addition increasing the size of your kitchen toward the back yard makes the best sense in your situation.

    A Cam thanked sheloveslayouts
  • 8 years ago
    last modified: 8 years ago

    Is your garage below living and dining rooms? Confused.

    eta: Nevermind I get it. Haha!

  • 8 years ago

    HAHA! My husband, I am sure will thank you for that comment.

    Yet I am sure that would be very expensive right? I would have to add a basement because I live in the North East, right??

    You all have been awesome! This has been the best help!!!


  • 8 years ago

    If this is a pantry, can it be cut back to the red line?

  • 8 years ago

    You are so right.

    We actually think we have pictures of the house down to the studs when it was being built. That should help, right? We know where all the plumbing comes down from the two baths upstairs. Back right corner in family room wall/kitchen wall about a foot in from back wall.

    Keeping the sink on the back wall where it is already is a plus and if we change the bathroom we would want to keep the water and toilet close to where it is already. We have thought about this but you are all the experts who might have an awesome idea we hadn’t yet thought of yet. We are thankful!!

  • 8 years ago

    Ben I wish that was a pantry!! It is the stairs to the basement. They really throw us a curve ball!!! Makes the kitchen narrow and we can’t put an island in for more counter space. That would have been our easy fix. Much less $$$$, but no we have to make it complicated. Lol

  • 8 years ago

    Is there a landing at the top or is there a step right at the door?

  • 8 years ago

    Ben...step right at door

  • 8 years ago
    last modified: 8 years ago

    My brain got a bit carried away with this. I love a puzzle. Please excuse my rough drawing efforts I'll try to explain.

    The dimensions reflect an ~18" cantilevered addition off the back of your present kitchen and nook. I have absolutely no idea if this is feasible or affordable. No clue. But I ran with it anyway :-)

    If the family room is only 5 inches lower than the kitchen, I think (I'm not a pro) you could open the wall and create a bar height overhang into the family room.

    To create more usable wall space in the kitchen, I turned the basement stair door 90', adding a landing

    If the two closets were removed, it looks like--on paper--you'd have a true center hall from the front door to the back deck. If you have no need for the formal living room, the dotted line represents my thought that it could possibly become an office/guest room. Which took me to...

    Turn the laundry area of the main floor bath into a shower. Paired with an office/guest room that would be a big boost in home value and function, well it would in my area.

    Working from the idea of a center hall with a hall to the garage and a door to the basement off of it, I put a laundry closet at the end on the left basically where your fridge is now.

    I had a lot of fun mulling this over. It's just for fun.

    A Cam thanked sheloveslayouts
  • 8 years ago

    Thanks for the ideas!!! It is greatly appreciated!!!

  • 8 years ago

    HI -- Looking at your floor plan you can see three sections overall . Left of the stairs and right of the stairs and then the family room . If you are not using the living room, use that as the whole kitchen with a big seating island . Can that door on the left wall be moved or removed ? And where is all the main plumbing ( wet wall ) located ? You can keep the floor plan very open and simple then you will use the whole space more .

    A Cam thanked lefty47
  • 8 years ago

    HI -- Sometimes just building a new house is easier lol .... you have lots of amazing ideas now ..... Good Luck with your endeavor !!

    A Cam thanked lefty47
  • 8 years ago
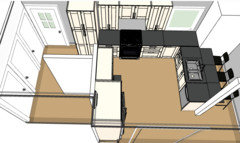
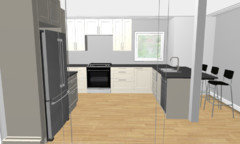
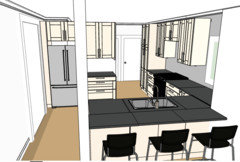
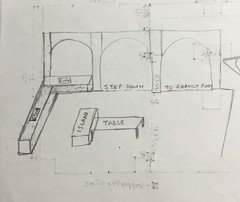
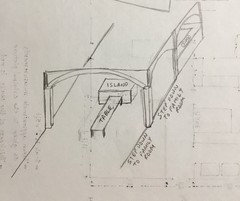
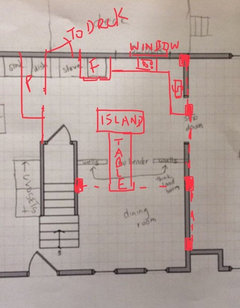
    Hi Cam, I tried to come up with the possible layout and made a rough sketch for you. It took me a long time to come up with this plan keeping in mind that only a few walls can be moved around. I tried to maximize the function of the space so that it also helps with the resale value of your property. I know moving stairs is not going to be cost effective although it would have given more flexibility to the design plan. If possible you can however move the front entrance of the house to the family room. This will allow better flow and visually look better when walking in the house. Wishing you all the best with this project. Let me know if you have any questions.
    Priyanka
    A Cam thanked sameer442
  • 8 years ago
    Benjesbride, I just saw your post. Love your idea too!! I also got carried away with this puzzle and it kept me thinking
    A Cam thanked sameer442
  • 8 years ago
    Island with table. Just to explain the sketch I made above.
    A Cam thanked sameer442
  • 8 years ago

    WOW! Thanks so much for all of your ideas...I hadn't thought of half of this!! Amazing!

    I can't wait to play with these ideas.

    To answer some questions, we can't move the stairs and probably the front door. We have a double window with a Palladian window ( I think that is the name of it...semicircle shaped) on the front of the family room. I will need some way to the deck and hadn't thought much about going out of the family, yet it is much lower, we would need a bunch of stairs.


    Awesome ideas all!!


  • 8 years ago
    Just want to add to my original sketch in which I did not think about the load bearing walls. You can add pillars and support beam to remove the existing load bearing walls. I have incorporated arches so that the support pillars don’t look like an eye sore in the middle of the room.
    If you cannot have access to the deck from the family room then you may add a small French door in the kitchen and reduce the counter space by 3 ft.
    Priyanka
  • 8 years ago
    Whatever you finally decide please do share your plan. I am really curious to know how things will come along finally. It will be nice to see before and after pictures!! Priyanka
    A Cam thanked sameer442
  • 8 years ago
    Deck access from kitchen
    A Cam thanked sameer442