Software
Houzz Logo Print
amy_willis1260

Remodeling Small Kitchen

8 years ago
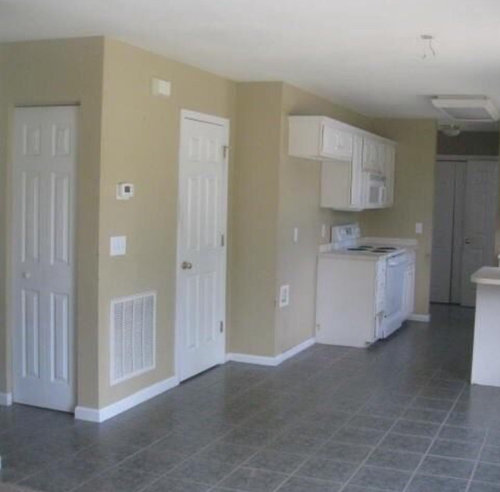
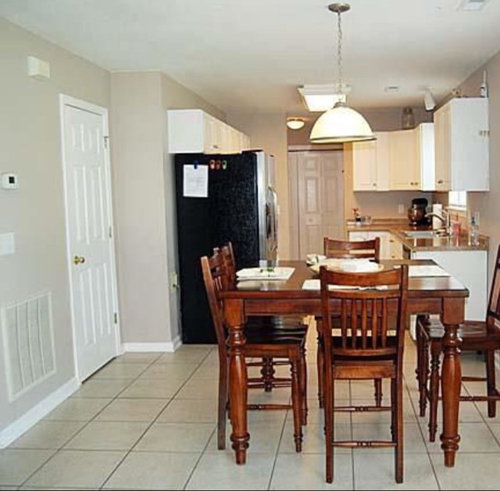
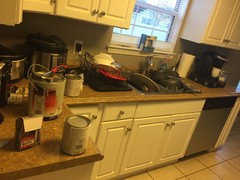
I recently posted this to the other forum, but was told to post this question here. I am wanting to remodel my kitchen so that it fits our needs and not us conforming to the previous owners needs. I’m always finding counter top space to be an issue. The cabinets have to be purchased wholesale or taken from other homes because some don’t match. They aren’t even cabinets that allow me to fit everyday wedding china in. So, I find my space not practical for my needs.


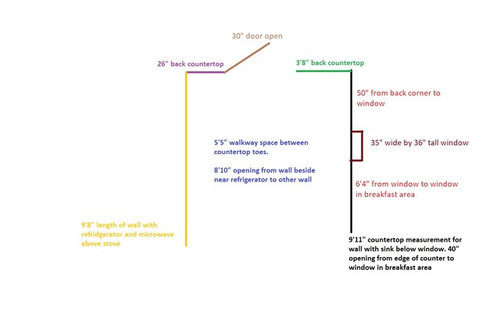
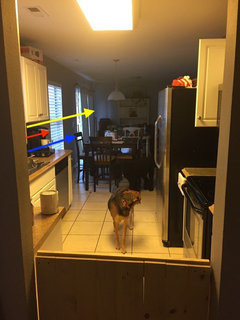
I did my best to draw up a layout of my current space. I’m not certain my refrigerator can move because there’s a water box in the opening between the fridge and the end of that wall.


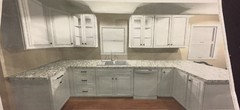
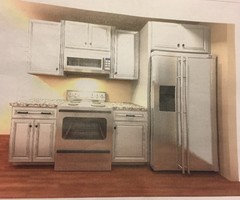
We dont really use our eat in area, as this table started to become additional space for meal prep. I was able to locate a picture of my house I’m guessing when it was first built. From the looks of it, they had what looks like a bar height countertop. I would love to push the kitchen into our eating space and maybe do a banquette seating behind a penIsula.


Im just trying to see what my options are for this space without having to explore a bumpout addition to the space to make it larger.


Comments (14)

  • 8 years ago

    stand at the other end and take another pic showing the part we can't see.

    work on getting recessed lighting and removing the florescent.

    will you be purchasing new cabs? counter? you have given us no idea of budget or if you can DIY

  • 8 years ago

    And can you give us a layout drawing of the whole room with measurements. What's on the other side of the wall behind the frig? So a first floor plan would help too.

  • 8 years ago
    last modified: 8 years ago

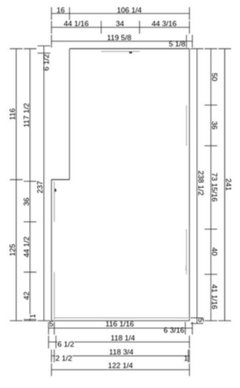
    Ikea adds weird fractions of inches, but I tried to put together the info you've provided. Can you check these dimensions?

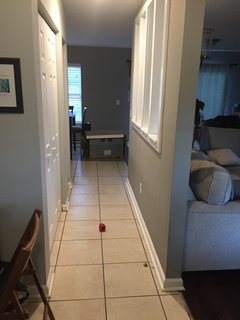
    In addition to photo Beth asked for facing the other direction( your dining room?) can you also take a photo from what looks like your front entry hall? If your front door is to the left of your vent and pantry (?) I think it's important to be mindful of that sightline.

    Are you willing to move/change windows or doors or utilities?

  • 8 years ago
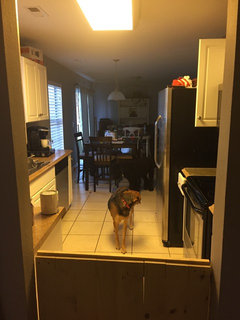
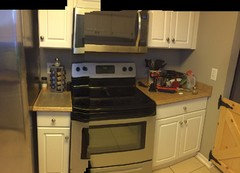
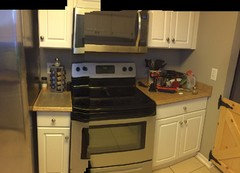
    First off, before you see these photos, I’d like to explain that I am currently on housewife strike until my husband starts cleaning up after himself after finishing projects and dinner. We just had to replace our OTR microwave, and the previous owners must have had to replace it multiple times as well because I can’t put spices above the range from all the huge hole cutouts.

    The photos show the kitchen from the other side, which you’ll notice there’s a breakfast eat in as well as the dining room/family room. That combo room is on the other side of the entry way which leads into the kitchen. The family/dining room is 11x25, with a 10’ cutout window.

    We will be looking to buy new lighting, cabinets, and appliances, with a $7K budget for this, and a separate $3K budget for flooring throughout the house, with the goal to do a $10K total remodel.
  • 8 years ago
    The panorama doesn’t look so well I apologize
  • 8 years ago
    Wall behind fridge is the garage. Laundry room is behind the 30” door opening along with a half bath to the right of the 30” door opening.
  • 8 years ago
    last modified: 8 years ago

    You are way under funded for your wants, even if you could DIY everything. 10K won’t even cover the flooring material for a whole home. If you can’t get hubby to pick up after himself, how do you expect to get him to pitch in and clean up tile shards from breaking up the floor? While you certainly can do all of this yourself, you cannot do this without help, and a partner to watch the kids and feed you while you work on it every evening after they all are asleep.

    You have a global issue that will not be solved by wasting 10K on that kitchen. The kitchen isn’t too bad for a starter home, and it IS a starter home, not a McMansion. And it isn’t actually the problem. It is just full of unneeded stuff. And you wanting things HGTV perfect needs to start with a more realistic goal. Such as establishing an equitable partnership. Before you jump into something that wrecks your home for months on end.

  • 8 years ago
    last modified: 8 years ago

    Thanks for adding photos of your home so we can see how it all fits together. Your dog looks my sweet Rocco :-)

    I may have missed these dimensions, but can you post these length of the exterior wall from the corner to 1) the far dining room corner 2) the left side of the breakfast nook window and 3) the left side of the slider?

  • 8 years ago
    last modified: 8 years ago

    lighting,,,,will you be hiring an electrician? 1000+ for that

    cabinets,,,for your budget, the only thing your could afford is chinese ready made. about 3K now you have to hire someone to install them and lets not forgot the money you will spend on demo. the entire kitchen and all that flooring can be well over 2K if you hire someone.

    counter? look for pre-fab granite 1500-2K

    flooring? wood, tile? for 3K, you're not going to get much. 1.29 laminate. start sales shopping.

    appliances,,,with your budget, you better start shopping on craigslist for light used, lightly damaged floor models or Lowes sales. at least 3-5 K if you shop around. less if you do craigslist

    you can spend 7k on cabinets alone, and those will still be low end. For your budget, forget about brand new, high quality. And you will absolutely need to DIY a good portion of this if you want to stay in that budget.

    as for punishing hub. I get it, but sometimes there are bigger fish to fry. I've learned that some men just need to be reminded on daily basis to help. they will help, but you just have to ask them. all the time. let me save you the suspense,,,,it doesn't get better the older they get. But, since he can do anything around the house, I let the little stuff slide. he will build or fix anything I ask. picking up the laundry isn't as big as deal as it once was.

    you best get on board as a team because doing a home reno is very irritating and stressful.

  • 8 years ago

    following

  • 8 years ago
    So we ended up deciding to use that 40” open wall space and add a peninsula to close it off doing away with the pub table and instead counter height chairs, move the fridge to the other side and bought counter depth to make it work. Cabinets with quartz countertops, $8K. They are Allen and Roth cabinets from Lowe’s. Will update when they’re installs which should be 5 weeks.
  • 8 years ago

    So your order is in and this is a done deal?

  • 8 years ago

    Return the cabinets and do more planning. A bad layout and cheepchinesecrapola cabinets that you repent of jumping the gun will haunt you forever.

Sponsored
Kuhns Contracting, Inc.
Average rating: 5 out of 5 stars26 Reviews
Central Ohio's Trusted Home Remodeler Specializing in Kitchens & Baths