Software
Houzz Logo Print
beckyko8

Master bedroom closet advice

8 years ago
last modified: 8 years ago
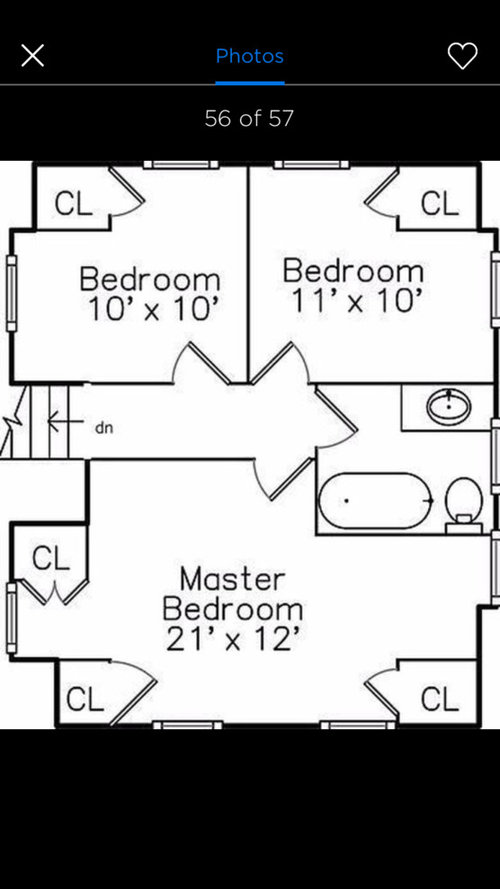
I own a Dutch Colonial home and the front bedroom is situated on the second floor in the front of the house. I have 2 small closets and one small space with shelving that we also use for clothes storage. It is less than ideal. I need your ideas on how to integrate a new closet into the room that won’t require too much construction— ie not exterior work to close up a window or add addition to front of house. i want to maximize the closet space for the room And accommodate both my husband and my clothing/shoes.

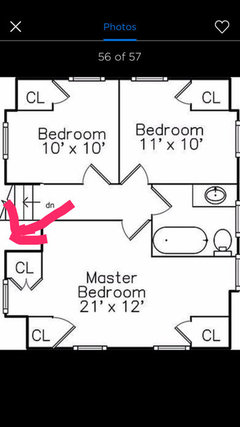
here is the floor plan. I currently have a kindg size bed but am fine with downsizing to a queen if needed. Also looking for advice for position of bed that will allow for nightstands.

Thanks!!!


Comments (16)

  • 8 years ago

    Floor plan missing.

  • 8 years ago

    Just added it. Thanks!

  • 8 years ago

    I hope I understand your question correctly. The “no construction” option is to buy a bed with drawers in the base. If you don’t mind some construction, it appears you could enlarge both the bottom right and bottom left closets, over to the windows next to them and would likely have to get a queen bed. Alternatively, you have room next to your entry door to build a closet but I’d assume you have a dresser there. If you are willing to have a window in a closet, you might be able to build a nice walk-in in one of the locations.

    Becky Hahn thanked enjoythejourney
  • 8 years ago

    What is the space I marked in pink?

  • 8 years ago
    last modified: 8 years ago

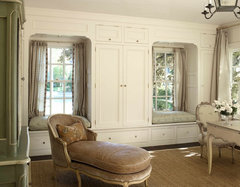
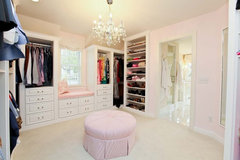
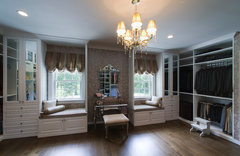
    Looking at the two closets in two corners. Rebuild those two closets so that each is taking all the wall space to the window and the door opens toward the room. Then add a third between the windows. In front of the windows, put two window seats.

    So you end up with three closets and two bench seats (that can be designed to hold shoes or seasonal clothes not in use.)

    It will look awesome and add a whole new closet.

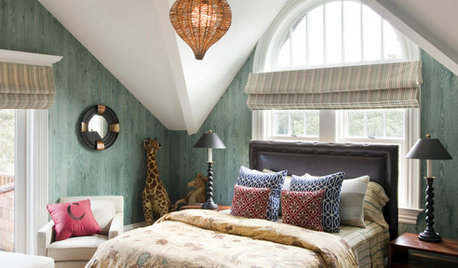
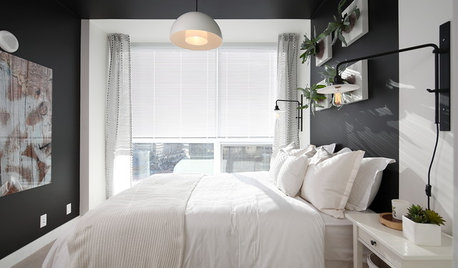
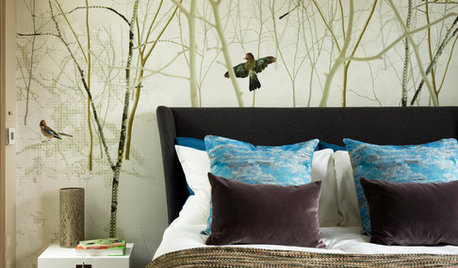
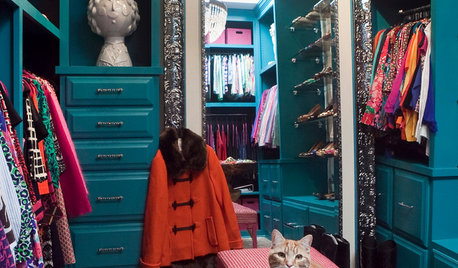
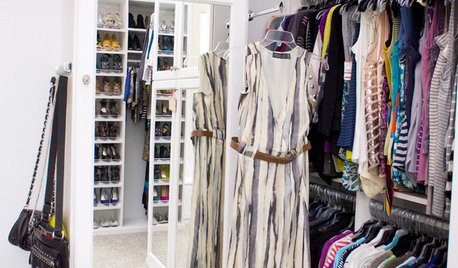
    Inspiration:

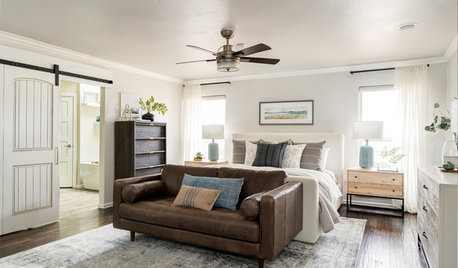
    Warmington & North · More Info

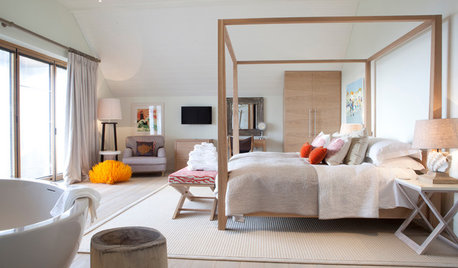
    Master Closet · More Info

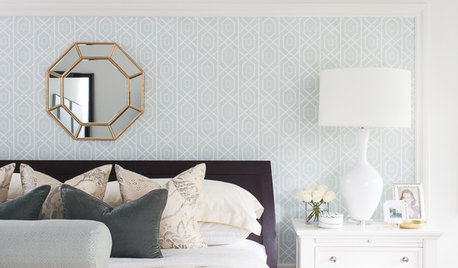
    Cold Spring Hills Home · More Info

  • 8 years ago
    last modified: 8 years ago

    @auntthelma


    Wow, really great ideas. Would the bed then go on the wall across from the ‘window seats?’

    Thanks so much

  • 8 years ago

    @denita

    the pink arrow is the shelving space that varies in depth because it is above the stairwell. It is marked as a closet on the floor plan because it has doors on it that open, but it is really a linen closet, if anything because it is awkward to use on a daily basis (so not good for clothes, etc)

    i have a question about your post- when you mention to install the system where the current closet is on the perpendicular wall, do you mean the wall on the bottom of the floor plan? If so, it has two windows that I have to account for.

    Thanks!

  • 8 years ago
    last modified: 8 years ago

    @enjoythejourney

    yes, I currently have a dresser on the wall next to the door to the room. I am willing to have construction done just not a major renovation.

    I do not want a bed with drawers.

    What kind of walk in closet do you think would be nice? Which side? I have never seen one so I would love more info/ideas on this.

    And would you leave the existing closets as well if I built a walk in?

  • 8 years ago

    I meant for the PAX system to be installed in the upper right corner, not in front of the window. However, you have since clarified that area and it wouldn't work because you have shelving there already with doors.

    The idea that auntthelma posted looks like an excellent solution.

    Becky Hahn thanked Denita
  • 8 years ago
    last modified: 8 years ago

    Idea - you asked about the bed. If you move the door to the bedroom closer to the stairs, you can build the bathroom wall bigger making a perfect place for the headboard of the bed. And as a bonus, you get another storage space.

    Becky Hahn thanked auntthelma
  • 8 years ago

    @auntthelma

    you are a genius!!! I love the idea! Thank you so much. Are you an interior designer?

    ive been living with this space for almost 2 years and have been stumped and this is a huge breakthrough.

    Thank you very much!

  • 8 years ago
    Could make the closet on the lower right wider, so it abuts the window on the right wall?

    Depending upon how hard or easy it would be to open, maybe then build a deep chest, or drawers, under that window. You could turn the top into a window seat, or ???
  • 8 years ago

    Haha. I am only an interior designer in my wildest dreams. :) But I do like space planning.

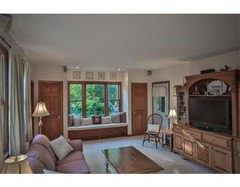
    Here is a picture of the window seat we built in our old house in order to create two closets. We needed closet space and I'd always wanted a window seat, so we designed this.

  • 8 years ago

    I completely agree that aunthelma’s suggestion is spectacular! If that’s within budget and would leave enough room for a bed, do that. If not, the area, on the bottom right or bottom left, could be enlarged to enclose the window become a bigger closet, possibly a walk-in.

    The bottom right closet could be widened to the corner or the ensuite wall. If just the corner, you could add a window seat, to the wall, so your room doesn’t look off balance. If you do that, maybe you could also make the bottom left closet wider and change the doors, so they face your hallway wall (assuming this leaves room for a bed).

    Alternatively, you could take the wall of the left closet all the way as far towards the back wall as your furniture needs would permit (ideally all the way). You need to revisit the entire enclosed space to best utilize it for your storage needs.

    I believe either of these would work, if you are willing to give up the window, but I might be wrong. So as not to ruin curb appeal, you could hang a drape/blind on the window in the closet to match other window treatments on that side of the house. Ideally the window you are enclosing faces the side (or back) of the house.

  • 8 years ago

    If you're open to any other suggestions, I would consider moving the bedroom door down toward the stairs as suggested then adding a reach in system such as a PAX system across the wall from the bathroom wall over to the new entry door. Keep the small closet under the stairs for extra storage. Eliminate the two closets by the windows and put your bed between the windows. Instead of nightstands, add two 3 drawer bachelor chests on either side of the bed for more dresser storage. I don't know if you follow feng shui or not, but it's bad feng shui to have the head of your bed on the same wall as the entry door. You should be able to see the door from your bed.