Software
Houzz Logo Print
andrew_page

New home design - FEEDBACK Needed

8 years ago
last modified: 8 years ago
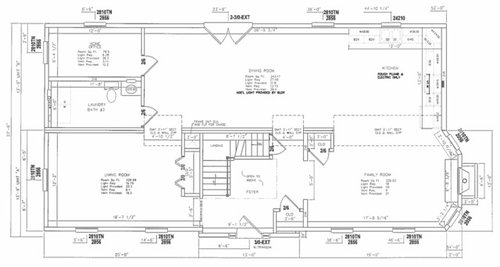
Thanks in advance for taking a look.

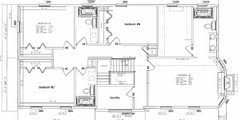
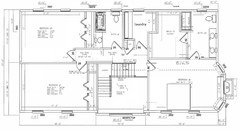
We like most of this plan...a few things we're not sure about:

- The office seems small. Ideas on how we could make it larger without completely redesigning the first floor?

- We also wanted a large Family Room and this feels like average sized but we're hoping that since it's open to the kitchen it will feel much bigger and offer greater flexibility in terms of furniture arrangement.


All comments and ideas are appreciated. Thanks


Comments (46)

  • 8 years ago

    The dining room is huge compared to the family room and kitchen. Would you be willing to swap the rooms? I'm drawing that idea up.

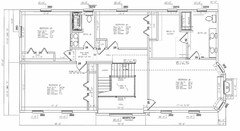
    In the meantime, here's a tweak to the master bathroom:

    The plan gives the toilet a ridiculous amount of room while crowding the tub/shower right next to the door. No wonder the plan calls for a pocket door. I can see no logical reason for this lay-out.

    I shifted the toilet towards the window wall (36" wide space), widened the sink vanity and shifted the tub/shower to the window wall, freeing up room by the entry to go from a pocket door to a swing door.

    I also moved the closet door from the bedroom to the bathroom. That gives you needed wall space in your bedroom. Now you'll have a second wall for bed placement.

    Andrew Page thanked lisa_a
  • 8 years ago

    You have one bath serving three bedrooms...and it's small, you need another bath. If you are building in a climate with extended deep cold, plumbing located on an exterior wall is not recommended. Sorry, this layout has "draftsman", not architect, written all over it.

  • 8 years ago

    What's the difference between the living room and the family room?

  • 8 years ago

    @lisa_a thanks for that redo of the master, great idea!

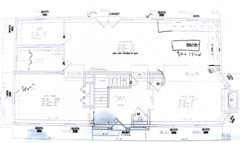
    I agree that the dining are is huge compared to the Family room but ideally we'd like to keep the family room in the same spot. What do you think about removing a few ft of cabinets along that are currently along the righthand side? See this sketch:

  • 8 years ago

    Is this a modular home?

  • 8 years ago

    I'm also wondering about the living room, especially because I don't normally see closets in living rooms. How do you plan to use it? As a guest room? If so, it would be nice to see a full bath downstairs as well.

    Could the living room do triple duty, serving as guest room and home office? Or do you really need a dedicated living room?

  • 8 years ago

    @lisa_a The living room will actually act as kids play room. We have the closet so we can dump all their toys there at the end of the day. Not sure I'd get much work done in there :)

  • 8 years ago

    @chispa yes it is

  • 8 years ago

    @beckysharp Living room will actually serve as a play room for our kids.

  • 8 years ago

    I would not want the toilet and laundry right off the dining room, especially with the toilet so close to the door. Or laundry and toilet facilities combined.

  • 8 years ago
    last modified: 8 years ago
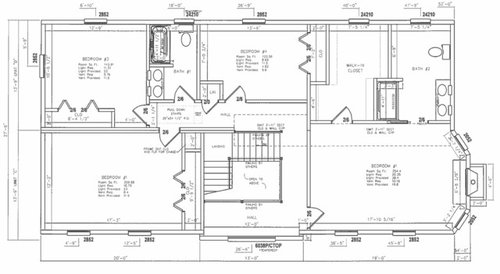
    Consider putting the master suite downstairs where you have the living room, move the office to the front of the house, and put a I/2 bath near the stairs with a door in the hall. Rearrange the upstairs space to put in a gameroom/play loft instead of the center back bedroom. Four bedrooms upstairs or three and a larger gameroom, two bathrooms - one jack-and-jill, the other with a hall entrance.

  • 8 years ago

    @Virgil Carter Fine Art what would you change to make the kitchen more functional?

  • 8 years ago

    Andrew Page, it's not just the kitchen but the whole house does not function well.

    Your dining room is the length of a large living room. How do I know? That was the size of my living room in my last house.

    Meanwhile the kitchen is small and shoved into a corner.

    Why would the family room be smaller than the dining room? It makes absolutely no sense at all.

    The kid's playroom is not in view of the kitchen like most families want and it's larger than the family room? Again the proportions are off.

    I would not want my laundry combined with where I do my business and I would not like my business being heard from the dining room. YUCK!

    All the bedrooms are upstairs but the laundry is downstairs? Lots of shlepping up and down he stairs with loads of laundry. No thanks!

    Why is the office off the dining room?

    I feel sorry for whoever gets small bedroom 4.

    Why is there a 12' hallway upstairs by the stairs that leads nowhere?

    Both bathrooms are poorly laid out.

    For those who think this was done by a draftsman? I'm guessing this was created by the OP.


  • PRO
    8 years ago

    Yay for a new home! And one with so much room! It does need space planning help though. Everything is very boxy and, believe it or not, it's far too open. There is no "cozy" to it at all, no real space division particularly the back 1/2 of the house including the dining/kitchen (which probably need to switch spaces and be divided up a bit, even if just visually). The kitchen needs more to it...the island in your sketch is a good start, but you need a pantry and more work space and storage.

    The thing is, it's difficult to suggest just a few things to change here and there because each of those feed into several other things that need shifting or rearranging. Someone mentioned the bathroom opening into the dining room (which is TOTALLY a draftsman thing and a big no-no!) but the truth is the laundry and the office need to change configuration and actually be separated off from the dining which, again, you have room for but it's just not there yet.

    Honestly your best bet is probably to hire a space planner or interior designer (one used to working with new construction) even if it's just for a few hours. They can work miracles for you and save you an immense amount of headache by working with the draftsman/architect directly (if they have some AutoCAD experience and can work directly with the plans, even better!) and making sure your family's needs and wishes are incorporated into functional, appealing spaces that work and that make the most of the space that you have. The last thing you want is to build something brand new and not have it be amazing. And, from what I see, it wouldn't take much to get it there! Best of luck with your project!

  • 8 years ago

    @cpartist thanks for the feedback. This was done by a draftsman.

  • 8 years ago

    Which is why I asked if it was a modular and OP confirmed. There is very little good design in the modular business. The plan gets approved at the factory based on if it can be built, not if it is good design.

    I did come across a modular company a long time ago that had an architect on staff that was trying to change things. They did some large (and expensive) homes that did not appear to be modulars at first glance. It required more modules of different size and orientation. The only savings was a slightly shorter construction time.

    Andrew Page thanked chispa
  • 8 years ago
    last modified: 8 years ago

    Space planning/design, on your lot, seems like a task for a real architect. and a KD. I've never seen a smaller kitchen and bigger dining room in any space than a 1890s property we once bought. Trust me- you don't want that disfunctional, poorly designed kitchen NOR the huge dining room. You have clothing closets near wet rooms- humidity. An office space the should be bigger, but apparently room for 16 to dine in? On and on.

    Get an architect. Good luck!

    Andrew Page thanked Laurie Schrader
  • 8 years ago

    A vote for downstairs laundry! I love my laundry right off the kitchen because that is where I am. I don't have to remember to run upstairs during the day to rotate laundry.

    I have had the laundry in the basement and the laundry by the upstairs bedroom. I even lived in a place in Southern California where the laundry was outside! I've tried them all and the best way to live, is to have the laundry close to the kitchen. No more forgotten loads sitting in the washer overnight. No schlepping from the basement. No folding all the way upstairs out of the action of the house.

  • 8 years ago

    How many children do you have and how old are they? As cpartist pointed out, most playrooms are designed to be in view of the kitchen so the parents can keep an eye on kids while they prep meals, clean up, etc. Plus, I wouldn't be keen on having the playroom mess in view of the front door.

    Will your basement be finished? Are you putting or do you intend to put a playroom/rec room downstairs? If yes, the upstairs playroom won't be a playroom for long. When that day comes, will the room go back to being a living room? How will you use it?

    As others have pointed out, the rooms are disproportional. Given that this is a modular build, how much can be changed?

    Do you need the 4th bedroom upstairs for a child? Or is this intended to be a guest room?

    I have ideas - I'd drawn them up before I read that this is a modular home - but if I'm proposing things that can not change, it's a waste of time for both of us. But even with constraints, this home could be designed to be much more functional than it currently is.

  • 8 years ago

    Is there a pantry somewhere?

    Is there a garage? Will your everyday entry be at the front door? Just want to be sure there's enough room for all your stuff, without cluttering the front hall.

  • 8 years ago

    Honestly your best bet is probably to hire a space planner or interior designer (one used to working with new construction) even if it's just for a few hours. They can work miracles for you and save you an immense amount of headache by working with the draftsman/architect directly (if they have some AutoCAD experience and can work directly with the plans, even better!) and making sure your family's needs and wishes are incorporated into functional, appealing spaces that work and that make the most of the space that you have.

    A draftsman is not an architect and unfortunately, most draftsmen wind up giving you a plan like this.

    You need to work with an architect or person of design talent. One who doesn't design one floor at a time and then stick some sort of facade on the front. You need to work with someone who thinks in 3D who can visualize and put to paper, how the house will work on your lot, with your property. That definitely can be a space planner or anyone else who understands design in 3d.

  • 8 years ago
    @lisa_a the design is fairly flexible. the only thing that can't change is the location of the stairs
  • 8 years ago

    Good to know.

    Do you need the small 4th bedroom for a kid or will that be a spare room? I have an idea that would give you a 3rd full bathroom, a decent sized home office, a separate laundry room and a flex room that serves as home office/guest room but it only works if you don't need that 4th bedroom upstairs and I can move the laundry upstairs. Oh, and a larger family room.

    Please see my other questions above as well as bpathome's question about garage and which entrance you'll use. Will that be the same entrance guests use the same entrance?

    We can't not provide advice or design ideas in a vacuum. We need more information from you.

  • 8 years ago

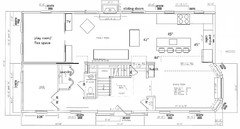
    Here's one idea, still a bit rough around the edges.


    I separated the laundry room and powder room and placed them more central to your home. You won't have to schlep dirty laundry from upstairs to laundry room nearly as far as your plan would have you doing.

    The powder room is easier to get to from all downstairs' rooms, plus it's nearer exterior doors than in your plan. Speaking from experience, little kids needs to pee *now* so it's never a good idea to make the bathroom trip longer than it needs to be.

    I swapped family room and dining room and made the family room larger. Most people spend more time in kitchens and family rooms and prefer to do that in the back of the house, near the backyard, than in the front of the house.

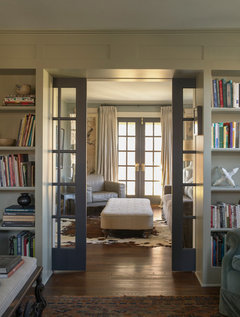
    I spec'd double sliding doors on each side of the fireplace.

    Traditional Living Room · More Info

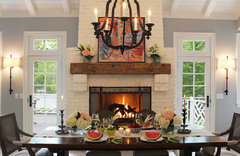
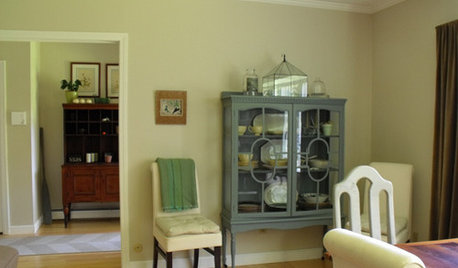
    You could also leave the fireplace in the dining room and leave the exterior wall in the FR for TV and video/audio components. Just be sure not to do a raised hearth so that it doesn't crowd table seating. This is as close a photo as I could find to show you how that might look:


    Minneapolis Kitchen · More Info

    I moved the play room/flex room (kids grow up so think about how this room will be used in the future) next to the family room and in view of the kitchen but still with a degree of separation. Moving the play room to the back corner gives you a much larger buffer between company and kid mess than putting the play room next to the front door.

    Here's how that space might look down the road:

    Farmhouse Living Room · More Info

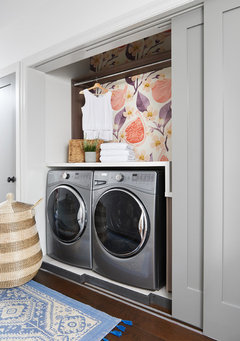
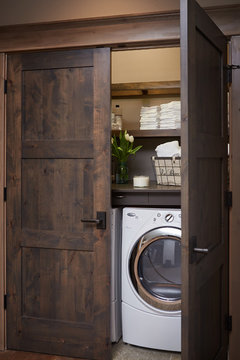
    The laundry room isn't a room but that was the compromise I made to get all the other ducks in a row.


    Medland · More Info


    Crooked River Home · More Info

    The home office is larger than it is on your plan and better located IMO with just the right amount of separation.

  • PRO
    8 years ago

    A modular house dictates A LOT of the design, and you are pretty much stuck with it as long as the modular house exists. Think this one through. I do not think they demand the same level of resale value as a stick built home. I recommend contact a local architect to design a home with you that meets your needs and fits your site.

  • 8 years ago

    The spaces are ill proportioned. I like what Lisa did above. Also, the master bath is terribly designed. There is a lot of wasted space. This space could go towards a bigger vanity and bigger walk in closet. If you do two sinks on the upstairs guest bath, then there is very little counter space.

  • 8 years ago

    "A modular house dictates A LOT of the design, and you are pretty much stuck with it as long as the modular house exists."

    That's what I had suspected, Mark Bischak, Architect, so I was surprised when the OP said that there was quite a bit of flexibility.

    "The spaces are ill proportioned."

    I whole-heartedly agree, rockybird.

    It reminds me of the modular home a niece and her husband bought a few years ago. The master bath was ridiculously large and out of scale for the home, resulting in tiny bedrooms and bathroom for the kids. And the kitchen lay-out was horrible.

    They moved from that house to a circa '60s house last year. It's a hodge podge of additions that has its own set of lay-out problems. They are, thankfully, happily oblivious. =)

  • 8 years ago

    What Lisa did VASTLY improved the layout...it makes much more sense like that. Although I wouldn’t put the laundry there, I couldn’t find a back door, which is what I like my mud/laundry room near. But anyway...she added that Little hall which the house was crying out for...there was no way to direct traffic in the original plan.

  • 8 years ago

    Lisa's plan is definitely better.

  • 8 years ago

    Lisa's plan is much better but it would be sad to build a house and only get a laundry closet. You definitely need a redesign, maybe adding a side door coming into a mud room/laundry room near the kitchen.

  • 8 years ago
    last modified: 8 years ago

    A mudroom would be great but there's not a huge amount of wiggle room in the floor plan. If the OP and his family come into the house from the back and it's possible to add a small addition to the house, that would be one way to add a mudroom/laundry room.

    If the OP doesn't need the smallest 4th bedroom upstairs, another location for the laundry room would be to move it to that bedroom and decrease the size of the room to enlarge the 2nd bath and the next smallest bedroom.

    Then turn the powder room into a full bath and enlarge the office to also serve as a guest bedroom (a Murphy bed would work well).

    (Thanks, tqtqtbw, cpartist and nini804.)

    Andrew Page thanked lisa_a
  • 8 years ago

    Congrats on your new home! I am not a pro as others here and have not read through all the comments but my thoughts for what they're worth. This home is oddly laid out and to me doesn't function well.

    1. There is no wall to place a queen or king bed on in the master, even after Lisa moved the door.

    2. why would you want a kids play room right off the entrance? Even with a closet to shove toys into this will always be the messiest room in the home. The first thing anyone sees.

    3. The dining room is ridiculously large.

    4. A laundry and especially a bathroom right off the dining room? As a guest I would have such anxiety using the rest room during a dinner party thinking everyone would hear what I was doing in there LOL!

    5. Maybe I have a hang up on toilets but all of your bathrooms toilets are so "exposed" in a home this size they don't have to be. For example in the upstairs secondary bath scoot the tub down to where the double sinks are with a wall on end and toilet on other side and flip the vanity to other wall. That immediately places the toilet behind a wall so it isn't in viewing when you open the door.

    6. The kitchen is small and not functional at all. It looks like no thought was put into the kitchen.

    7. The windows all seem really small. I wonder how the light will be?

    Andrew Page thanked pink_peony
  • 8 years ago
    last modified: 8 years ago

    Thanks to everyone for all the great ideas/comments. Much appreciated.

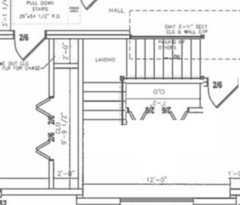
    @lisa_a the drawing is appreciated, it's certainly much better than we had. I like the idea of moving the laundry room upstairs. What do you think about closing in the upstairs front hall and open air space and making that the smaller 4th bedroom?

    Something like this (very rough obviously....)

  • 8 years ago

    Some quick ideas... move the laundry upstairs + add a second bathroom. Rearrange the first floor to have a full bath plus better integration of the public spaces...

    Andrew Page thanked damiarain
  • 8 years ago

    Definitely making strides! I still feel like the master bath & closet need to flip flop, unless you live somewhere it does not freeze.


  • 8 years ago

    "What do you think about closing in the upstairs front hall and open air space and making that the smaller 4th bedroom?"

    4th bedroom? Uh, no, it wouldn't be large enough to classify as a bedroom. No way would it ever fit a bed.

    This is what I'm proposing:

    I widened the 2nd bath and made it a one sink vanity. It's not a wide enough space for 2 sinks. If I stole more room from the bedroom, I could likely find a way to add a vanity wide enough for 2 sinks but I opted not to do that.

    I also moved the master bedroom doorway so that you don't need to go around the bed to exit the room. I understand why they put the door at the other end but honestly, it really screwed up room arrangement.

    I show approximately where you could put a king six bed. Here are examples:


    Locust Hills Drive Residence 2 · More Info


    My Houzz: Coastal Elegance for a 1917 Bungalow · More Info

    I eliminated the upstairs landing since it really serves no purpose, other than filling space. The entire foyer is 2 story now. Railings are expensive to add so this change will save you money that you can apply to other finishes and features.

    I'll play with the downstairs lay-out now that the laundry is upstairs later.

    Please understand that what I'm presenting to you are draft ideas only. You will need to consult with the modular home manufacturer and hire an architect to draw it up to code, for structural stability and for production.

    Regarding the comment made above: "You have clothing closets near wet rooms- humidity."

    IME, this isn't an issue provided you use the bathroom fans after showering or bathing. We set ours to run for 60 minutes (automatic timer). There are also bathroom fans that run whenever they sense moisture.

    Andrew Page thanked lisa_a
  • 8 years ago

    The entry window is the only source of natural light for your upstairs hallway so if you put a laundry room in the landing area (great use of space), asdamiarain suggested, find a way to add a skylight or another source of natural light into the upstairs hallway.

  • 8 years ago

    I like Damiarain plans so much better. Id change the closet locations on bedrooms 2 and 3 and put one of the secondary hall baths in between those two bathrooms making them a jack and Jill.

  • 8 years ago
    last modified: 8 years ago

    Lisa, some good ideas with your design, but not the access to the master closet through the damp/humid bathroom, even if you say it might not be an issue.. I would leave that access door in the master. I prefer to access clothing directly from the associated bedroom anyway, rather than that walk-around. If that is changed back, then the plumbing fixtures can be on inside walls.

  • 8 years ago

    Andrew, what's the total square footage here? Are 4 bedrooms, living and separate family plus home office a must? What state are you building in? I sold modular homes for almost 9 years. There are plenty of plans that have much better thought out spaces than your original. Mark, to your point about resale value of modular homes-they're built to the same construction standards (and sometimes higher) as stick built and command the same resale value of stick built. Mobile homes, on the other hand, depreciate in value.

  • 8 years ago

    @katinparadise total sq footage is 2900 and will be built in Mass. 4 bedrooms and home office are musts and we'd prefer separate family and play(living) rooms.

  • 8 years ago
    last modified: 8 years ago

    Take a look at ritz-craft.com and see if anything works. They build a great quality house and can customize the floor plan to work for you. They build their own kitchen cabinets and have tons of choices. All cabinets are full extension, soft close with solid wood doors and drawer fronts. If you can swing the extra cost, consider going to a 32 wide versus a 28. You'd be surprised how much bigger the rooms feel.

  • 8 years ago
    last modified: 8 years ago

    The entry window is the only source of natural light for your upstairs hallway so if you put a laundry room in the landing area (great use of space), asdamiarain suggested, find a way to add a skylight or another source of natural light into the upstairs hallway.

    A frosted glass door on the Laundry Room! :-D

  • 8 years ago

    artemis_ma, I'd rather not walk from bathroom to closet through the bedroom (I get dressed after I shower). I definitely don't want to rely on my DH to remember to close the bedroom door behind him (because invariably he'll forget) so that I can go from bathroom to closet without putting on a show. I'd be in the same bind if the bedroom shades/drapes were opened while I was in the shower. (Why, hello, neighbor! lol)

    To each their own. =)

    Andrew Page, finally you tell us that yes, you need the 4th bedroom! This is information that should have been included in your original post. Off to delete the idea I was drawing up....

    I'm assuming that, in addition to the stairway location, the center wall, front to back, that is one side of each module needs to stay as drawn on your plan. Is that true? If it isn't, then there is more flexibility for room lay-out, as damiarain's plan shows.

    That said, with all the changes that need to be made to make your plan more functional, why not consider other plans or other modular home manufacturers as katinparadise suggested to find one that meets your needs with little or no modifications. I would think that all the change orders required to modify your plan will increase the final cost.

    A frosted glass door for the upstairs laundry room would help (good idea) as One Devoted Dame suggested, but even so, I'd encourage you to find a way to add an additional natural light source for the upstairs hall. Our upstairs landing is open to the 2 story entry and the 6 x 6 window over the door but because the entry faces northwest, the upstairs landing and hallway aren't as brightly lit as I'd expected when we built, especially on gray days.

  • 8 years ago

    I'd encourage you to not go smaller than 10 x 10 for the kid bedrooms. Smaller than that and it's very difficult to fit a full size bed in the room. Twin beds work fine for young kids but my boys were ready to move up to full size beds when they got to middle school. My 6' son would have been miserable in a twin bed for all the years he's lived at home.