Software
Houzz Logo Print
blondelle

Cabinet pricing - The new math?

8 years ago
Can someone in the business explain this to me. So I'm looking at a cabinet style that says it cost about $200 a linear foot. The pricing is for a standard 10' x 10' kitchen which is 100 sf. and it says that kitchen is just under $4,000. Mine is 1/2 that at 50 sf. but my quote was $7,000 with no extras. I only have 13 cabinets. A 10 x 10 kitchen is only going to have 7 cabinets? Salesman didn't have a clue and said he just followed the chart. Anyone? I'm not great at math but what's wrong with this picture?

Comments (33)

  • 8 years ago

    I am not 'in the business', but I have remodeled a fair number of kitchens. In my experience, the linear foot pricing is for the simplest type of cabinet. Think a simple box upper with 1 shelf and a simple 1 door lower cabinet with 1 drawer. As soon as you introduce corner cabinets or drawer stacks, the price goes up drastically.

  • 8 years ago
    Thanks, but I'm trying to compare two basic kitchens and find out why mine is 1/2 the size and almost twice as much.
  • 8 years ago

    I have found that understanding cabinet (or many of the other components of the kitchen) pricing extremely frustrating.

    How many feet of wall do you have with counters? You may actually have more feet of counters than the "standard" 10x10 kitchen.

    I know that people on this forum are really down on cliq cabinets, but I found it really helpful to get a quote from them because the quote gave the cost of each cabinet that was included so I really could understand the breakdown. We really wanted stained cherry and did not like their options, so we ended up going with (much) more expensive cabinets.

  • 8 years ago
    last modified: 8 years ago

    10x10 includes the DW, range, and fridge. You count that 8 feet in the calculations, which automatically lowers the price. It’s about 5 of the most basic 30”high wall cabinets, blind corners gor uppers and lowers, zero Moulding, no toekick, knobs, or anything else. No drawer bases at all. No anything extra at all. No one buys s kitchen like that.

    The real world price starts at double that. A kitchen anyone would want that has moldings, pulls, and fancy stuff like maybe a corner cabinet organizer, or a pull out trash, or 36”H uppers, that’s triple the price.

    There’s a post on here somewhere where one of the other designers on the forum illustrated this. Let me see if so can find it.

  • 8 years ago
    Thanks JG. My galley kitchen is 86" on each side. Subtract an 18" dishwasher, 3 0" range, and 24" fridge, and 30" OTR micro from the cabinets. Even if the 10'x 10' kitchen was an L shape instead of a U that's still about 20' of cabinetry to my 14'.
  • PRO
    8 years ago

    Cabinets are priced per cabinet, not by the foot. A drawer base can cost 3 times what a door base cost. Susan corners can cost 4 or 5 times what a blind corner does. Using more cabinets in a given space increases the cost, ie: 2 15" cabinets instead of a 30".


    That 10x10 price is like the car dealer ad showing you a picture of the loaded model with the base model starting price.

  • 8 years ago

    That is also the equivalent of the builder’s subdivision where you have signs, “Homes starting from $299,999”. First, that’s 300K, but marketers know the 99 effect on your brain.

    Second, that model home has ALL of the upgrades including the third garage stall and third bath, and costs 485K, not 300K. There isn’t one house built in the subdivision that didn’t upgrade something and they are all over 300K.

    Cabinets are usually 30-40% of the average 64K kitchen renovation. That’s for an average sized kitchen. Smaller kitchens are not that much less expensive, because they are actually harder to do. And small kitchens in multi family buildings with lots of restrictions on work hours and contractors chosen are the most expensive per square foot of any project that you can do other than a bathroom in that same building. You don’t get a break because of size. You get a penalty because of size.

    http://www.remodeling.hw.net/cost-vs-value/2018/

  • 8 years ago

    The price per linear foot in the box stores is really only helpful for determining the relative cost of one cabinet type/brand over another.

  • 8 years ago

    No one buys s kitchen like that.

    Well, maybe the guy who's renovating a duplex to rent in a low-priced neighborhood, but no one buys that kitchen for his or her own house.

    https://www.gardenweb.com/discussions/2698334/apples-oranges-bananas-and-other-comparisons

    That was an interesting read, and -- yeah -- matches what I found as I priced cabinets.


  • 8 years ago
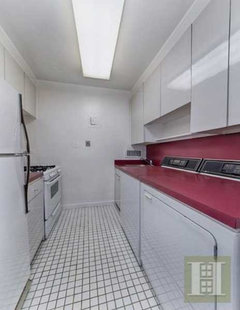
    Interesting read, Sophie. Thanks for the link. Makes me want to close the doors on my kitchen and just eat out. Got an awesome deal on the apt. but look at the kitchen. Architectural Digest keeps calling and they want to feature it in their magazine. Yes, that IS a full sized washer dryer in this poor little kitchen. Stunning isn't it?---stunningly hideous!
  • 8 years ago
    last modified: 8 years ago

    Remember that if you have both uppers and lowers, your linear foot measurement needs to be doubled. (e.g., 10' of lowers only is 10 linear feet; 10' of lowers and uppers is 20 linear feet.)

  • 8 years ago

    Per foot cabinet pricing has always drove me crazy. Think of per linear foot pricing like going to Mc Donald's and asking how much a hamburger is and they give you a price for just the burger. They don't include the price for the bun, lettuce, tomato, ketchup or mustard that you need to complete the burger. It is very dishonest and confusing because NO ONE ever pays the linear foot price just like no one buys just the burger.

  • PRO
    8 years ago

    Move on. go to a place that will give you a price for YOUR DESIGN IN YOUR KITCHEN. per linear foot is misleading.

  • 8 years ago

    @Amber Nalenzy: I'm laughing about your post because my niece did a semester in Australia last year. She went to a McDonald's there (broke college student) and ordered "a hamburger with just ketchup." (ie - she didn't want pickles etc.) When she got back to her flat, she discovered that they gave her two buns with nothing but ketchup between!

  • 8 years ago

    My sympathies.

    I also have a kitchen slum at the moment and am similarly situated in a high rise condo which means EVERYTHING is far costlier than in a ground floor single family residence. Demolition takes longer and is costlier because everything has to be carted in the elevator down to the dumpster. The house rules mean that the working day for all the labor is far shorter than they normally do which means the time and cost are far higher. I don't have the parking and delivery issues which make Manhattan renovations a nightmare but I do have to spend $5000 for hazmat removal of my popcorn ceiling :-).

    When I first started, I saw similar ads and was skeptical just as I am of ads for cheap plastic surgery :-) I quickly realized that square feet (for flooring and counters) and linear feet for cabinets bore no relationship to the simple math I learned in elementary school :-) as my estimates were always at least half the amount that was necessary.

    I don't know what configuration you are working on but as others have pointed out, the base price even for a "cabinet" is not straightforward. This is especially true (at least in my experience and opinion) for a small space like the one I have which is just a bit larger than yours and also a galley. I am opting for a local custom job because by the time I account for the somewhat unique sizing and personalized functionality, it's a significant savings with no loss in quality - (no advice needed from the peanut gallery on that thank you very much :-).

    Your apartment was a steal by New York standards because the kitchen needed a gut renovation which, in New York, is not a mission for the faint of heart. I would guess that a middle of the road renovation for a kitchen in NY could easily top $30,000 or more.


  • 8 years ago
    Yes, definitely $30,000+ but why? I was quoted $25,000 just for labor which I don't understand. I'm figuring $2,000 for demo (only 8 cabinets and small tile floor), tiling the floor at $10 a sf making it $500, and about $1,250 for putting in a backsplash and not much paint and $750 to patch the ceiling after that fixture comes off. Going to sell or give away the W/D, range and fridge. The rest is installing the cabinets which by an IKEA installer should be $3,000 or less. The appliances will be put into place by the company I buy the from. Figuring $2,000 for a plumber to install the sink, dishwasher and range, and about $1,250 for an electrician to change the ceiling lighting and maybe install another outlet. The counter is installed by the the fabricator.This is maybe $8,500 or abouts for a contractor so not understanding $25,000. Should be under $15,000 with the cabinets. What am I missing?
  • 8 years ago

    From what I understand, they measure linear foot by the elevation. Your lower cabinets are one set and the uppers are a second set so you have to almost double everything.

    Labor is depending on your area. My labor is quadruple of what the city next door (1/2 mile) pays. I get charged for nuisance (tough inspectors) and expectations (if I live here, I can afford to be ripped off as much as can be done).

    You have to find out for your area. I got quoted $2000 just to hook up one sink and one dishwasher. GWers confirmed foe me that it was excessive. Plumbers also charge $150 just to give an estimate because they have to come out.

    For example, for my demo, I was charged $1500 for the landfill fee on top of labor. You want to make sure your quote is inclusive of all.

  • 8 years ago

    I have no idea whether your quote is high or not. However, it is extremely expensive to do work in a high rise condo in Manhattan.

    Just for starters, they can't generally use a jackhammer to remove tile or other flooring which slows down demo a lot.

    Everything has to be taken down in the elevator to a rented dumpster. Where is the dumpster while all this is being done.

    Condos require all permits; high insurance, evidence of workman's comp - single family homeowners don't necessarily check to see if person who is demoing has all of these - not to mention that it's way easier to demo where you just bring the stuff out to a dumpster parked in the driveway.

    I don't know much about IKEA except that what I've read on houzz and my understanding is that any cost savings for the actual cabinets is lost if you aren't assembling them yourself - this includes the boxes as well as the installation. Evidently once that is factored in, you might just as well go with a semi custom already assembled like Kraftmaid or a comparably priced semi-custom.


  • 8 years ago
    Helen, why are you removing the ceiling? I would just drop it a bit with a new ceiling over it and install pot lights into it while you're at it. You will have to pay for asbestos testing, unless you already did and that's why it's hazmat.
  • 8 years ago
    last modified: 8 years ago

    Sorry for being confusing. I am doing a complete remodel of my unit - including the kitchen and although it's small, it's not inexpensive because labor accounts for such a significant part of the cost. For units like ours, it's not the materials generally but the labor that is a huge factor.

    There is popcorn ceiling in the living and bedroom areas which has to be removed be a hazmat team. I just paid $425 so that I could confirm what I already knew - that the popcorn ceiling had asbestos.

    Permits are a percentage of the cost of the renovation here in Los Angeles - don't know how much permits are in NY but that's another expense.

    Edit to add - If you were offering advice on how to deal with my popcorn ceiling, my high rise is concrete and steel construction and therefore you can't drop a ceiling - you can only remove the popcorn and then create a smooth surface which is painted. It looks great when it's done :-) but it is an expense.

  • 8 years ago
    I have so few cabinets that with the appliances out, the cabinets can be broken down and the thin mosaic tile floor can all be put into a few large contractor trash bags, or tied up for trash pickup.
  • 8 years ago
    The problem and cost with permits is you need an architect or engineer to fill out a TR-1 for an Alt Type 1 permit. I really shouldn't even need one as I'm not making any structural changes. Waiting to hear back from my building on that.
  • 8 years ago

    Honestly, I know nothing about demoing but are you sure that your kitchen debris can be fitted into garbage bags and left for NY sanitation pickup? Perhaps I am misunderstanding what you mean.

  • 8 years ago
    I don't see why not. When we demoed a kitchen in my house in Brooklyn, were were able to tie up wood and other materials, and trash bags were left on the curb for regular garbage pickup.
  • 8 years ago

    If you have time, browse through the thread below, another lady renovating her NYC apartment kitchen, using Ikea (it's a long-y so have drinks and snacks handy):

    https://www.gardenweb.com/discussions/3490660/i-think-my-kitchen-design-is-finished-any-suggestions

    Here is the final reveal:

    https://www.gardenweb.com/discussions/4212346/reveal-before-and-after-nyc-kitchen-basically-done

    Maybe you could message her and get some advice for your project, she did an awesome job overcoming many obstacles. Best of luck on your kitchen.

  • 8 years ago
    Thank you! Been there done that...lol! Looks great! Was going to ask about her contractor but it turns out she wasn't happy with him. They should have contractor insurance. No, not for contractors but for the people who hire them, against bad work, money rip-offs, unfinished work, work delays etc. The insurance companies would probably go broke though! Still waiting for a response to my does anyone have a good contractor thread which should tell you something!
  • 8 years ago

    Katrina’s project is one of my favorite GW projects. Glad to see it pop up.

  • 8 years ago

    blondelle-I am not sure if you want to try to understand cabinet pricing, or are just looking for company that a kitchen renovation is far more expensive than you think it should be.

    The glass cabinets, molding and the drawer bases (and the fact that you have two small drawer bases rather than one large cabinet) are all adding the price of your cabinets. Given the price of labor I think that these things are worth it (well, not the glass next to the stove with limited cabinetry).


    We are do it yourself, like to buy things on sale and see some of the beautiful under 10K kitchens and wonder why we can't do that, but with our house, and what our kitchen needs we can not do that.

    Is doing this as a do it yourself project an option? It seems like one of the advantages of IKEA cabinetry is being able to assemble it/install it yourself.

    One hand, contractor work is expensive; on the other hand it takes a lot of different skills to be a good general contractor, and people with lots of skills will either charge more or just take another job that has less risk.

    Permits are not free, and are not without aggravation; we thought we were ready to start work when the city held up our project for 500 year flood plain review...so the contractor has to be able to work on another project.

    We don't have a driveway or a place to put a dumpster, so our contractor has to have someone hall trash every day...that is a subcontractor that he pays that adds to the cost. Have you asked your building if you can put contractor bags of disassembled cabinets in your building trash? I highly doubt that is allowed.

    If your contractor needs to bring supplies with him, he has to pay for both tolls and parking for every day he comes; and that adds a lot to the cost.

    Small does not always mean a lot cheaper because it still involves some the expensive things.

    I also think that there is some labor that you are not taking into account...do you think that the cabinets can be easily removed without damaging the wall behind them or will wall repair be needed? Is the wall drywall or plaster?

    Does the $25,000 include any supplies? Such as the underlayment underneath the tile, the grout, the paint itself, etc?

    It seems like you need to take a step back and ideally get some quotes. I think you can ask the contractor what are some of the ideas to save money and make sure there are not upgraded features that they are assuming you want that you don't need.

    And while that kitchen will certainly win no awards and was most likely the reason for the pricing, it still looks like a usable kitchen. It may be that after you get your quotes you will decide to plan what you want and just replace the appliances (or do nothing) while you save for your dream kitchen.


  • 8 years ago

    It's called "bait."

  • 8 years ago

    That kitchen looks much nicer than the one we had when we lived in a high rise in Boston! I'd keep the washer and dryer too ... we had to go down 37 floors to do our laundry!

  • 8 years ago

    I renovated my kitchen and bath in Queens about 10 years ago and ended up spending around 50K, 25K or so of which was labor. I didn't make any major structural changes but permits were required for upgrading the electrical and plumbing, etc. Demo was a big, messy job because the old walls were plaster and lath, and they were stripped to the studs and replaced with drywall.

    I also had a galley (8x14) and I ended up spending about $10K on cabinets, a mid-quality brand (purchased from an online retailer that is no longer in business). IKEA would have been cheaper, but not by much. I had several drawer bases but the rest were mostly standard, no corner susans or other expensive specialty pieces.

    It's hard to break out the costs of kitchen vs. bath in terms of the labor but my guess is that the kitchen alone was 40K of the total, with the bath being closer to 10K. The prices you are being quoted don't surprise me at all.

  • 8 years ago
    Chispa, I have no storage space at all with those W/D. The kitchen is small enough. I've never even used them. The red formica and bathroom floor have to go. Have a gorgeous laundry room 3 floors away on the 27th floor with skyline views of Manhattan. I wash most everything by hand anyway. Found two promising contractors today that install IKEA too. Hope one works out.