

bathroom redo need design help, so stressed
8 years ago
Sort by:Oldest
Comments (5)
Related Stories
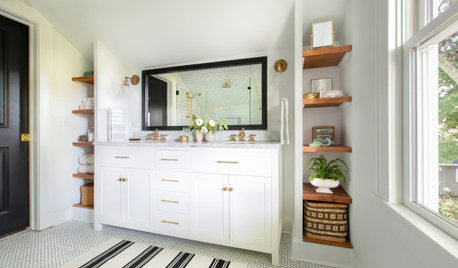
BATHROOM MAKEOVERSBathroom of the Week: Designer’s Attic Master Bath
A Georgia designer matches the classic style of her 1930s bungalow with a few subtly modern updates
Full Story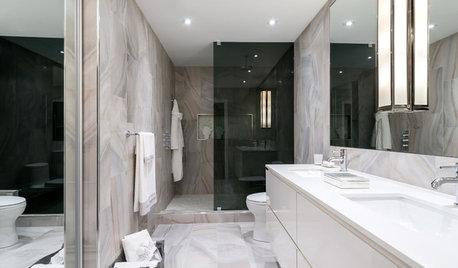
BATHROOM DESIGN12 Must-Haves for a Designer’s Dream Bathroom
If he had his way — and a rich person’s bank account — here’s how he’d put together his ideal bathroom space
Full Story
BATHROOM MAKEOVERSBathroom of the Week: Elegant Makeover in a Designer’s Home
See a before-and-after reveal of a master bath with lighting and flooring designed for an older couple
Full Story
SELLING YOUR HOUSE10 Tricks to Help Your Bathroom Sell Your House
As with the kitchen, the bathroom is always a high priority for home buyers. Here’s how to showcase your bathroom so it looks its best
Full Story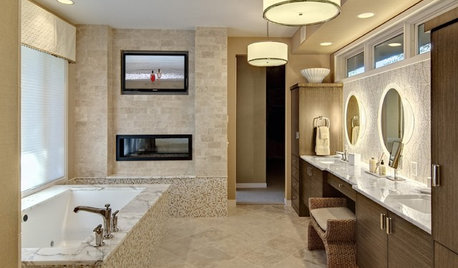
BATHROOM DESIGNSo You Want a Bathroom Television
Whether you want to wash with soap operas or primp with prime time, these guidelines for installing a TV in the bathroom can help
Full Story
BATHROOM DESIGNDesign an Easy-Clean Bathroom
These ingenious strategies and sleek designs for the sink, tub, shower and toilet help your bathroom practically clean itself
Full Story
BATHROOM DESIGNKey Measurements to Help You Design a Powder Room
Clearances, codes and coordination are critical in small spaces such as a powder room. Here’s what you should know
Full Story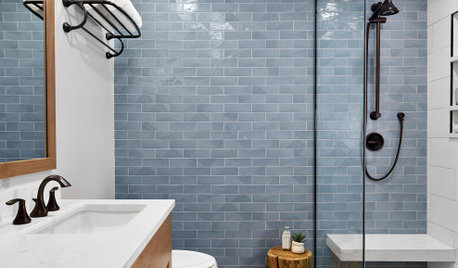
BATHROOM MAKEOVERSBathroom of the Week: Stylish Redo in Blue, White and Wood
Losing the bathtub makes room for a watery blue focal wall, a large shower stall and ample storage
Full Story
BATHROOM MAKEOVERSBathroom of the Week: Teak Cabinetry and Universal Design
An extensive remodel of their master bathroom will help allow this Seattle couple to age in place
Full Story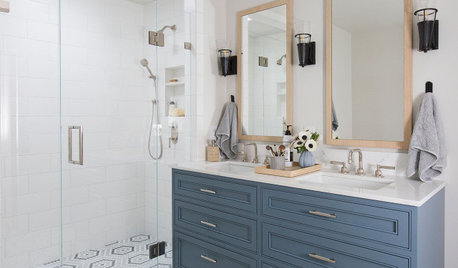
TRENDING NOWThe 10 Most Popular Bathrooms So Far in 2020
Large shower stalls, stylish focal walls and vanity drawers grabbed Houzz users’ attention this winter
Full Story




tatts
Mrs. S
Related Professionals
Tulsa Kitchen & Bathroom Designers · Galveston Kitchen & Bathroom Designers · Oxnard Kitchen & Bathroom Designers · Gloucester Bathroom Remodelers · Mason City Home Remodeling · Chula Vista Home Remodeling · Salinas Home Remodeling · Mankato Architects & Building Designers · Lake Havasu City Architects & Building Designers · Albany Kitchen & Bathroom Designers · Waycross Kitchen & Bathroom Designers · Waco Kitchen & Bathroom Designers · Fresno Kitchen & Bathroom Designers · Dodge City Kitchen & Bathroom Designers · Hilo Kitchen & Bathroom Designersroarah
suezbell
popwifeOriginal Author