Software
Houzz Logo Print
darian_morrow2946611

Awkward Living Room; needing layout help!

8 years ago
Hi All!

We've bought this amazing house, in a dream location, and we move into it in a few months. We've had to make some concessions in order to buy in this location, but we're feeling very fortunate!


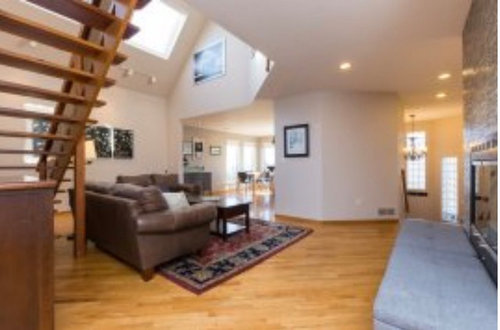
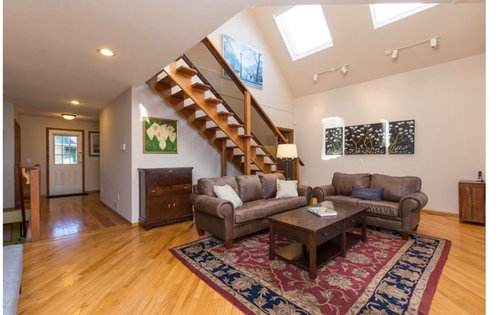
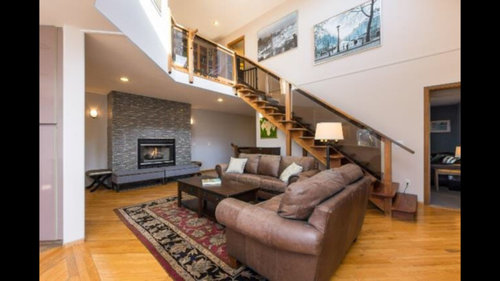
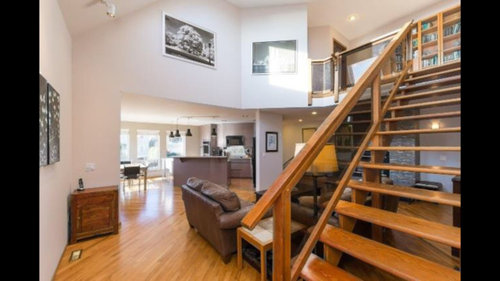
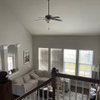
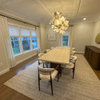
It's got some amazing character and we love it, but there are a few awkward traits about it; the most difficult of these is the living room layout. Long and narrow I can handle, but this space has all of these entry points that I can't block off. I'm also at a loss as to where to put the TV.

We may have enough money to buy new furniture, but for now we have an apartment sized three seater couch and two arm chairs with a small footprint as well.


All help and suggestions are greatly appreciated. I'm so looking forward to make this into our *Dream* home, and accepting all of its quirkiness it comes with.


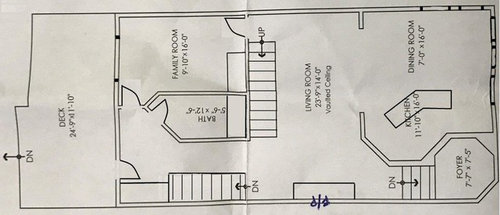
I apologize for the floor plan photo, I had to use 'paint' to add in doorways and the island :)

Also, I used the realtors photos of the place, and the one towards the foyer is a bit blurry.


Thank you so much!!!


Comments (16)

  • 8 years ago

    That certainly is a gorgeous space and a very challenging room for furniture!

    I rarely suggest the tv over the fireplace, but in this case it seems like the logical place.

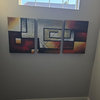
    Locate your loveseat (two lounge chairs) under the stair close to the wall ( but not "stuck" under the stair) and locate that cabinet (bar cabinet - nice!) under the art on the far wall opposite the fireplace.

    Have your sofa perpendicular to the stair, opposite the fireplace and close to the love seat (lounge chairs) to create a tight seating group.

    Get a great moroccan or American Indian rug and put it on the back of the three seat sofa facing the art+bar cabinet. put the two ottomans at the back of the three seat sofa across from the bar cabinet. If you don't want the long ottomans there, it could be a console table with the two little "X" stools underneath.

    Center the rug on the fireplace. I'm guessing the rug should anchor the seating, closer to the fireplace.

    Seems like the house was designed to use the family room as the tv room and the living room just as a gathering space, which is why there isn't a logical place for a tv. Don't try to fill up this space. Let the architecture do the talking.

    Oh boy, I just reread your post that the pics are the realtors. Yikes, I must be tired. Anyway, the idea is basically the same. When looking for furniture, keep an eye out for a curved or angled corner on a sectional so that it can be pushed under the stair a little. In a space with so much going on, stick to a minimum pieces of large furniture to keep it sleek. Too many pieces will add to the confusion.

    Darian Morrow thanked Denise Marchand
  • 8 years ago

    "Seems like the house was designed to use the family room as the tv room and the living room just as a gathering space, which is why there isn't a logical place for a tv."

    In my opinion the family room appears to be designed as a bedroom; has a bath next to it and a closet. Regardless how it was designed, it's awesome to have that room on the main floor available as a bedroom if ever needed.

    Lovely space! Agree to let the architecture be the star....

    Darian Morrow thanked Indigo Rose
  • 8 years ago

    Thank you for your comments!


    I agree, the side room can easily be a bedroom and will be great to have. I was thinking of using it as my kids play room to keep the toys out of our living space, as we do seem to have enough bedrooms already. I'd love it if I could leave the tv in there, but alas, I like to watch tv too much while I get chores done after work.


    So, we're suggesting a sectional? Great! Because I have my eye on one and thought a sectional would be too big for the space. I'm surprised that you suggest large furniture honestly.

    So putting the sectional a bit closer to the fireplace would maybe enable me to put my chairs in front of the fireplace without it being too segregated. I also like the idea of the console and a couple hidden seats for when they're needed.

    That leaves quite a bit of empty room behind, but I agree I do not want to confuse the space with too much. A bar would be lovely with some amazing art work on that wall.

    We do like the architecture, are there any other ways we can compliment it?


    Thank you again!

  • 8 years ago

    Cool house!

    I would NOT recommend a sectional. Nope. Your living room is in the middle of the house and you need lots of circulation space through there.

    Is the 14' width measured from the kitchen wall to the stair or to the wall behind the stair?

    Darian Morrow thanked sheloveslayouts
  • 8 years ago

    Aw man!! Lol! I'm really inlove with the sectional I was eyeing. But, the space comes first. We do love entertaining, so I've gotta find a way to bring in some seating.

    I don't know unfortunately. I've taken video of the space, but no measurements yet. We'd like to get in there soon for me to take some...

  • 8 years ago

    I do think it's 14' wall to wall though...

  • 8 years ago

    My very first thought was that the rug size was wrong, and I wouldn't recommend one with a noticeable border in a different color which chops up the space. Definitely go big to make this space look more important. With that very prominent stairway you need drama to make it look like a living room . I would get a much larger and more colorful painting over the couch instead of the triptych so the carpet doesn't overwhelm it. Consider pillows for the sofas that bring in the color of the rug. If you want to buy new sofas I would consider something less bulky, and it doesn't have to be leather. With your large spaces fabric might impart a warmer look.

    Darian Morrow thanked ingrid_vc so. CA zone 9
  • 8 years ago

    I think you're right. That makes it even trickier because wall to stair may only be around 11. Hmm...


  • 8 years ago

    Thank you Ingrid for commenting! I'd love to grab everyone's thoughts to make it work in here. these are all the current owner's furniture and artwork. Well basically be starting with a clean slate :)

  • 8 years ago
    last modified: 8 years ago

    This suggestion is kind of taste-specific and might not be your style at all, but I'll share my thoughts...

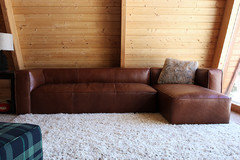
    What about this long, lounge-y leather sofa from Article that Chris and Julia put in their cabin? This kind of sectional that's more like a sofa+chaise won't take up too much room in the narrow space between stairs and kitchen. https://www.chrislovesjulia.com/2018/01/sectional-frame-article-sofa.html

    With the floating stairs behind, I think you need something with simple lines, heft and no legs. The room could probably get cluttered looking very easily with those stairs, so my inclination is very minimalist furnishings.

    If you must have a TV in this space, I'd put it on the wall opposite the fireplace so at least you can view it from the kitchen.

    You could put a swivel chair to the left of the sofa so one could spin and see the fireplace. Personally, I don't think I'd worry about making the fireplace a "focal point." The sofa with the pretty stairs behind is a more important focal point, IMO, because it's what you see most prominently from the foyer, the kitchen and the dining room.

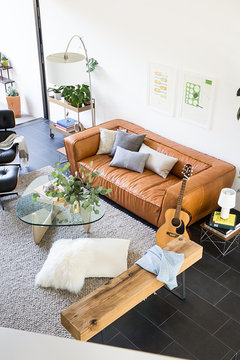
    Here's another layout that might provide some inspiration. Hefty, cool sofa flanked by a swivel chair and a bench. With an arc lamp.

    .

    .

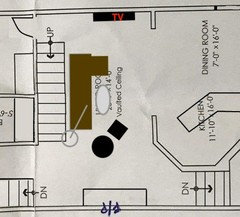
    And a floor plan explanation:

    Darian Morrow thanked sheloveslayouts
  • 8 years ago

    Benjesbride! I thought I saw your wheels turning, but I didn't know they'd move so quick! It definitely is a matter of taste, and it happens to be mine. One of the two sectionals I was hoping for happens to be from Article. I hadn't seen this one, but will take a closer look. In the second example photo you posted, I have some near identical items already!

    I'm happy to not make the fireplace a focal point actually. I don't know when we'll be able to get around to updating it, but I'm not a fan of the tile they've used so I'd like to not to have to look at it...lol!

    I'll muddle over this floor plan. I don't know if it hits the mark for lounging with the FamJam for a movie with the TV placement, but perhaps I'll have to rethink that secondary room as a tv room with the way this seems to be going. You don't think having the couch out from the stairs will eat up too much room and make it feel too squishy?

  • 8 years ago
    last modified: 8 years ago

    I'm relieved to know that isn't the most hideous suggestion to you. Ha!

    I'd certainly mock the whole thing up with boxes when you move in just to make sure. This is an important investment to not rush and to get right.

    You don't have enough space to have more than about a 12" gap between the back of the sofa and the stair post. It'll probably be ~seven feet from the front of the sofa and the kitchen wall. But by keeping the sofa long and low I would hope it doesn't take up too much space visually, you know?

    Movie nights in the playroom are probably going to be much cozier than anything you can do in this room.

  • 8 years ago

    Lol! You might be right. I was thinking a couch there would hide that space too much, but a short one may work.

    I think I'll also try the couch facing the fireplace and have it sit a little closer than where the current owners have theirs.


    I'm afraid of accentuating all the wrong things in the room instead of what could be appreciated. I'll box it all out before buying anything for sure!

  • 8 years ago

    When you get a chance measure the room. First overall and then all the walls, nooks and crannies. It will be a big help and this way we can work with the correct sizes to advise you. I'll be happy to scale it out for you.

    I love classic contemporary too. This will be fun.

    About the bar cabinet: Think more on the line of a 30s style bar cabinet, not a free standing pub bar. It's so practical for entertaining.

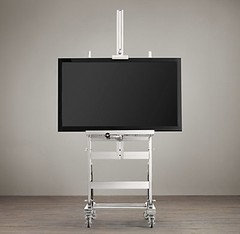
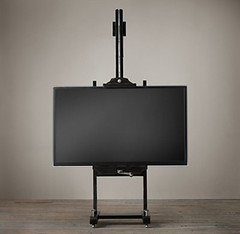
    Have you seen the tv easels available? Restoration Hardware has a good one. It's very design specific, and in your case may solve all your issues, especially now that tvs are wireless!

    https://www.restorationhardware.com/search/results.jsp?Ntt=tv%20easle

  • 8 years ago

    Thanks for the Article Furniture link. Your room definitely need seating to the floor, as legs will add to all the details already in your room. The Mello Taos is perfect for that space. Good find. Consider modular pieces so that you have options for arrangements down the road. Also the overall depth is not too deep as that is something to consider also.