Software
Houzz Logo Print
seashell456

Off center kitchen window

8 years ago

Hello! I've posted something similar recently, but I'm looking to see if I can gather some more ideas :)

Our remodeled kitchen will have a window wall as in the picture below, and it's an open kitchen where this wall will be facing into the great room.


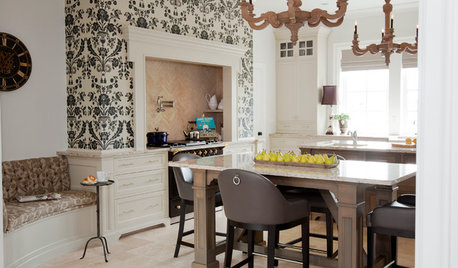
The window is a bit off center as you can see, which is driving me a little nutty as to how to make it look nice (we can't move the window). I know for sure that I don't want to have all solid doors, as I think when combined with the solid doors on the right wall that it's just too many solid cabinets in a row. In addition to what's in the picture - the glass doors - some other ideas I like that people have advised here are open shelving and taking the backsplash up over the window (I love that idea). I do like the idea of open shelving but, with the window off-center, I'm not sure how to do that, since there's a small space to the left and a large space to the right. I found this Houzz photo which has a kitchen layout similar to mine, where I kind of feel like the window wall is a bit off-kilter and somehow just doesn't sit right with me.


Bohemian Elegance Kitchen Remodel · More Info


Any ideas? Thanks again!


Comments (21)

  • 8 years ago
    Can you share a photo of your own home? When you say the window is off center...off center to what? What is beneath it? What is the difference, in inches, between the left and right sides of the windows to your planned cabinet uppers. We need more information.
  • 8 years ago
    Get over it! If the window is slightly off-center, who cares with a view like that? You can make yourself crazy by being obsessed with something so small. Relax. Enjoy the view.
  • 8 years ago
    Could you possibly panel the dishwasher with the same cabinet front?
  • 8 years ago

    Does the window slide open or is it fixed?

  • 8 years ago

    Ha! Well being relaxed is not my strongest trait, but I'll try :) What I mean is that the window is off-center within that wall space (the space to the left is about half that to the right), so I'm trying to figure out how to make it look right since it's a focal wall for the entire kitchen/living area. It's not the fact that it's off center in particular that bothers me, it's more that I'm trying to figure out how to make it work as is. ptreckel, I can't get a photo at this moment, but currently it's about that same as my first pic except that there are solid front cabinets. There are about 4.5" between the cabinets and window.

  • 8 years ago

    Oh and the window is a double casement, not a single glass plate as it appears.

  • 8 years ago
    One glass front door on each side of window will add to the appearance of balance....2 on the right as in the picture adds to the appearance of imbalance
  • 8 years ago

    What is your opinion on having no upper cabs on the window wall, but instead floating shelves flanking the window (they'd be about 20"). Carrying the backsplash all the way to the ceiling, over the window. Running the cooktop wall cabs all the way to the wall with no corner cab? Would it be too much blank space to the right of the right-hand shelves? Too much clutter?

  • 8 years ago
    Yes ...too much clutter and imbalance more accentuated with no upper cabinets
  • 8 years ago
    It the backsplash is interesting...perhaps a little color/texture? Going to the ceiling would be nice ...if it is monochromatic ...less impact but still okay as the added cost appears minimal
  • PRO
    8 years ago
    You’re scenario is not uncommon with the “off-center” window. If you install open shelving it will increase your desire to also have to “balance” the organization of dishes which will also drive you crazy. I saw your two kitchen plans previously posted. Add a little more dimension to the cabinet to the left of the sink instead of shaving off so much. Your island is taking part of the focus since it’s in front of the sink. Select some pendants that will draw the focus away from the asymmetry of the window. That with a great tile design will bring your attention to the overall beauty of the kitchen.
  • 8 years ago
    Finstads, what do you mean by adding dimsension?
  • 8 years ago

    Also I'll add, if we use open shelving, I imagine using them for most or all decorative items - small greenery, my mini-orchids, small landscape photos, or decorative bowls, similar to photo below - and not everyday dishware (those will be in lower drawers). Hopefully nice looking but uncluttered. So whatever is up there will be placed and not often moved (not too worried about dusting, not a big deal to me). The stacked bowl on open shelving look doesn't really appeal to me.


    Denver Tudor · More Info

  • PRO
    8 years ago

    Your first kitchen plan had a 36" wall cabinet on the left and right of the kitchen window. You reduced the left side considerably. Add some width to the left side so it's not so narrow and throwing off the balance you desire. Perhaps a 18-24" size cabinet would be a compromise.

    Using the open shelving sounds "pretty" right now, but you are using up a lot of useful space that is typically needed in most kitchens. You can employ shelving in the dining area for the display of greenery, photos, etc. My estimate is that you would be giving up at least 36-48" of cabinets by using open shelving which calculates into quite a bit of storage when you add in the shelving that are in the cabinetry.

  • 8 years ago
    I hear what you’re saying but... we had to reduce the size of the left cabinets... I’d have liked to keep it as it was, 36”, but after a lot of thought we decided that it would just stick too far out into the dining area, it wasn’t sitting right with me. We could have some display shelving in the dining area, but it has windows on 3 sides and there isn’t much wall space. I may just need to stick to displaying things in the great room! Was just looking for a way to make the kitchen blend better with the rest of the room and make it more welcoming.
  • 8 years ago
    If you are looking for input on integration you need to post pictures of actual kitchen and surrounding area...this is like guessing at this point
  • 8 years ago
    last modified: 8 years ago

    It's actually bothering more that your faucet is not centered on the window or sink.

  • 8 years ago
    The faucet, sink, and window will be centered.
  • 8 years ago

    I’d suggest you flank your window with equal sized cabinets, with solid or glass doors, as your prefer, and knobs on the corners nearest the window. That way your window will be centred between two cabinets. Then install sets of cabinets next to that, with the opposite door front.

  • 8 years ago

    I personally think it looks okay. As for me, I don't care for glass front cabinets....everything has to be perfect to look good. You could use solid doors on your cupboards on the right side of your sink and then on the left side have no cupboards or shelves.....just find some colorful rectangular (vertical) art and put on that wall.