

Fireplace tile pattern
8 years ago
Featured Answer
Sort by:Oldest
Comments (21)
Related Professionals
San Diego Kitchen & Bathroom Designers · Vicksburg Bathroom Remodelers · El Paso Bathroom Remodelers · Raleigh Kitchen Remodelers · Portsmouth Kitchen Remodelers · Lawton Kitchen Remodelers · Clarksburg Kitchen Remodelers · Wilmington Interior Designers & Decorators · Killeen Interior Designers & Decorators · Amherst Interior Designers & Decorators · Mobile Architects & Building Designers · Fort Smith Architects & Building Designers · Murfreesboro Architects & Building Designers · Aurora Kitchen & Bathroom Designers · Garden City Kitchen & Bathroom Designers 8 years ago
- 8 years ago
 PRO8 years agolast modified: 8 years ago
- 8 years ago
- 8 years ago
- 8 years ago
- 8 years ago
- 8 years ago
 PRO8 years ago
- 8 years ago

Related Stories
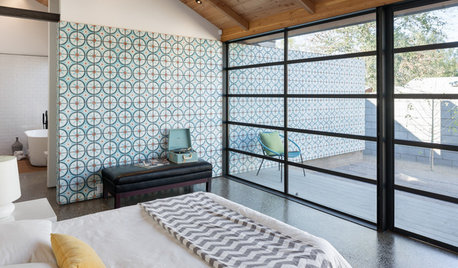
DECORATING GUIDESA Dozen Ways to Work In Patterned Tile
Use colorful and eclectic tile motifs to add interest to flooring, walls and fireplaces
Full Story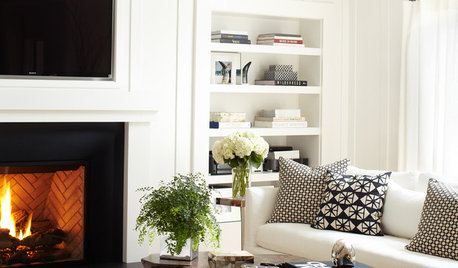
REMODELING GUIDESHerringbone-Patterned Firebrick Takes Style to Hearth
Fireplaces cross over into craftsmanship territory when the brick inside is laid in this graphic pattern
Full Story
REMODELING GUIDES10 Tile Patterns to Showcase Your Floor
There's more to a tile floor than the tile itself; how you lay out your tile can change the look and feel of the room
Full Story
EVENTSWhimsy, Color and Pattern Are Highlights of the 2015 Holiday House NYC
Step inside birthday-party-inspired playrooms and frosting-like spaces in this year's decorators' show house
Full Story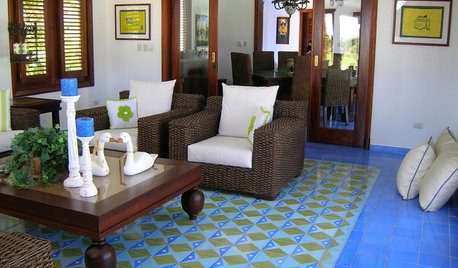
PATTERNFit to be Tiled: Get Some Pattern on the Floor for Excitement Underfoot
Get all the visual delight of a rug with more durability by treating your floors to a pattern done up in tile
Full Story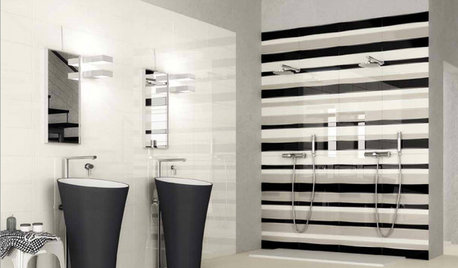
TILENew Tile Trends Play With Pattern and Geometry
See tile designs from brazen stripes and plaids to delicate florals, as manufacturers around the world show their latest
Full Story
PATTERN13 Creative Ways With Patterned Wallpaper
Treat your walls to captivating splashes of color or texture, for rooms that shut the door on boring
Full Story
TILECelebrate the Rectangle With This Very Contemporary Tile Pattern
There are so many ways to work with stack bond tile. Here's how to keep the look super sleek — and how to change it up
Full Story
MY HOUZZMy Houzz: Patterns Perk Up a 1920s Craftsman in Berkeley
Before and After: See how layered patterns, contemporary wallpaper and color accents add punch to this California home
Full Story
PATIOSLandscape Paving 101: Tiles Bring Bold Color and Pattern
This versatile garden material can blanket an entire patio or liven up the scenery with striking accents
Full Story
ifoco