Software
Houzz Logo Print
richard_szachnitowski

girder replacement

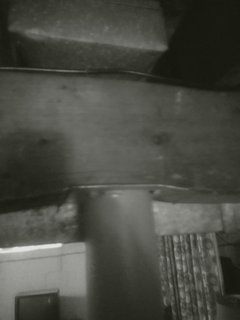
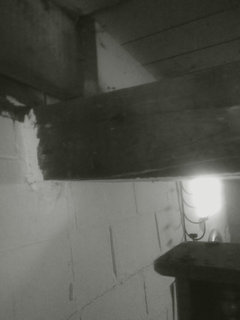
center support for house accessible from full basement block walls on both ends were anchored before purchase.. supports extend into wall permanently installed support columns are very stable and properly installed. Termite damage is extensive on one end. all wood was soft wood . What problems could I encounter at walls?

Comments (13)

  • PRO
    8 years ago

    Do you have a picture?

  • 8 years ago
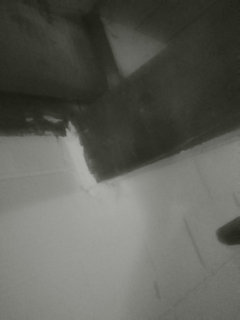
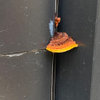
    four pics
  • PRO
    8 years ago
    last modified: 8 years ago

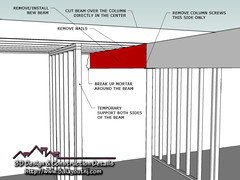
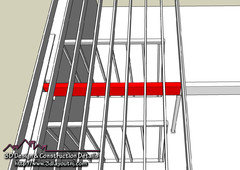
    I did this sorts of repairs on 4 occasions and only 1 we had to replace a portion of the beam because the damage was to extensive, the sill plate had to be replaced, etc. Being this an old house, replacing a portion of the beam is a pain in the A$$ because at that time they used like 16D nails and that beam had to come out in pieces. This is pretty much what is involved to give you an idea.

    Top Vew

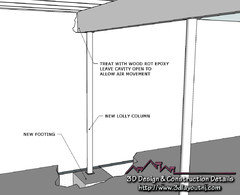
    On other 3 repairs, it wasn't so much damage to the beam and surrounding area around the cavity so we were able to get away with cutting the floor and adding a footing and additional column which was an easier job.

    Good luck

  • 8 years ago
    The builder used the wrong wood they are 2 × 6 ×20. Three boards. Two problems. The wall was compromised by what I call Chinese Elm . The roots shoot to the side instead of down. The two walls supporting have had anchor plates installed. only one has issues and it was stabilized. It had pushed in. Wood used was thick enough with 3 boards but were not g
    quality boards and where it sags at post and to the wall is like paper from termite damage.
  • 8 years ago
    I also have put temporary support for floor joists from what I have seen they're is only a few inches of support that goes into wall . That unknown is what I need to know . Am I correct? Will replace full length with engineered beam in 2 pieces. Permanent supports are set at 8 feet
  • PRO
    8 years ago

    I don't have a span chart handy, but I'm betting you can't span 8 feet with tripled 2x6s, at least without a 1/4" steel flitch plate between them.

  • 8 years ago
    there is only one level above it. He got away with it for 50 years. Till tree roots got his wall and termites got his girder
  • PRO
    8 years ago

    If you looking to swap entire beam, it's not that easy to do. How big is the floor joist span on each side of that beam? How many floors above? Plaster walls?

    In the meantime would be a good idea to contact an Architect or an Engineer and talk to a contracting company who do structural repairs.


  • 8 years ago
    beam is 2 piece. single level full basement . most walls and celings. have already developed cracks most very minor. one ceiling replace. going to enlarge plates on permanent supports. yes it will be a slow but sure process
  • PRO
    8 years ago

    The lumber that you have there now (not sure when this house was built) but the beam is probably made up of "true" 2 X 6's. Keep in mind there is a big difference between the lumber that was used then and what is being used today.

    Most importantly and before you be doing all this work, you have to understand how and what loads are transferred through a structure and bear on the center girder, so the first step would be is to properly size the new beam. The last thing you want is to do all that work and end up with an undersized beam (seen that happen on a few occasions).

    In order to size your beam, you have to add all the live loads and dead loads to see how much weight that beam will carry, what should be the span between the supports (columns), etc... If you don't know how to do that, you should talk to an architect or an engineer and they will tell you what size girder you need this way you can sleep good at night.

    As doing the work goes, if you have experience in carpentry and have a few friends with experience also, etc you can do the work yourself if not get an experienced crew, make sure they have insurance, etc.... they can do that swap for you much faster.

    Good luck

  • 8 years ago
    have a nephew that has done this before. he will be my helper. currently have temporary support on both ends of joists. the house is brick. it appears to have been built by an individual with more experience than funds. built around 1960 thank you for your knowledge and concern greatly appreciated
  • 8 years ago
    will also , once girder set, am going to put a wall with studs at 20 inch centers under it