Software
Houzz Logo Print
mojomom

Multigenerational Duplex Reveal

8 years ago

We're in and (almost) settled! Many of those that have been on this forum know our story, but for those that don't, we have just completed building duplex with our DD (our only), DSIL and our 11 month old DGS in a Colorado mountain town/ski area. Here are a few of the background posts.


Starting Out -- The Dream


A Plan Develops


It's Really Happening


While we didn't end up with all of our wants in the prior posts, we ended up with about 95% of wants and 100% of needs, plus a few bonuses we didn't know we even wanted but love.


Plenty of pictures will follow in this and several other posts (because it is basically a two house Reveal), but the absolute best thing about the house is that it is living exactly as we had dreamed! Our arrangement gives all generations the togetherness and the separation we want and need. I am still working some from home so during the day while the kids are at work, I can pop in and check on DGS and their wonderful nanny. Then, typically, the doors through the shared pantry, between their kitchen and ours, open up when DSIL gets home from work and comes over with the baby and the doors stay open until we've all had dinner together. Most often, I'll cook on our side and we will eat at theirs because it's easier with the baby. After dinner we usually retreat to our own sides and DD brings the baby over to tell us goodnight right before putting him to bed.


The stairwell landing access from the "kids" side to ours got its first use a few weeks ago when the kids had friends (with their toddler) up from Denver. We didn't even know when they were up there! And we had our first weeklong guests last week. Very close friends and easy guests.


The dogs are loving the togetherness and shared yard! Unfortunately, our dog is recovering from knee surgery and can't do the steps from the deck to the yard right now, but he is recovering well, so that's only temporary. In the meantime we can take him out the front with no steps. However, he can't wait to be able to roughhouse in the yard with his friend again!


Individually, each side also lives incredibly well. Both kitchens function well, are a delight to cook in, and the shared pantry expands the function of both. Even though the kids didn't even know if they would ever have a child when we were in the planning stage, they planned for that possibility with a second bedroom and the master upstairs. (DD was actually pregnant the day we broke ground, but they didn't know it yet -- baby and house were started within two weeks of each other -- it's amazing that you can build (grow) a human faster than a house!). They just moved the baby from their upstairs master to the second bedroom upstairs. Right now their main floor guest room is the playroom, furnished nicely, but safely, and is a great place for baby to play. They are already thinking of finishing the walkout basement for a rec room and another bedroom down the road when he is (much) older.


Our side is also working beautifully for us. I love that we have private spaces --master, master bath, walk-through closet and office all connected on the right side of the main floor and public, entry, powder, stairwell, kitchen, greatroom dining and living on the left but forming a really nice circular flow for short four foot alcoves that connect the office on one end of the greatroom and the master entry alcove is between the living and dining. Because we are in a ski area and host guests for ski weeks, we needed the laundry to enter from a public space, but still convenient to our closet, so it is located off the alcove to the office and I can cut through the corner of the office to our closet in about four steps. It's difficult to explain, but it is really, really convenient.


Exterior Pictures


Our entry is on the right and theirs is on the left around the side.


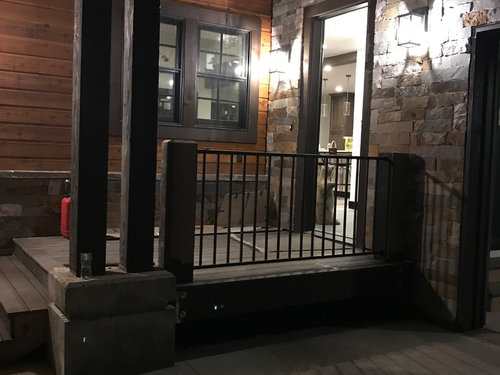
Close up of the kids entry:



Looking at the kid's side before the snow:


View of the back of the house in the snow (we are on the left and the kid's are on the right).



Deck to Deck views:

This post is getting too long. Interior pics to follow.

Comments (26)

  • 8 years ago

    Now for the interiors.

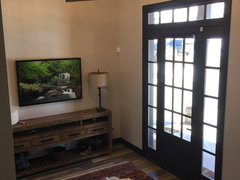
    Our foyer:

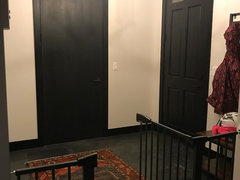
    The Kids' foyer:



    Our entry hall to the great room. The alcove on the right leads to the garage with a bench and coat rack in the left alcove.

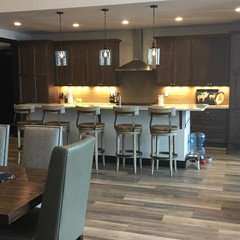
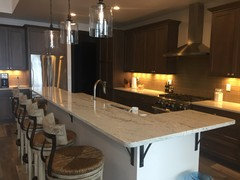


    Our kitchen:

    The Kids' kitchen:

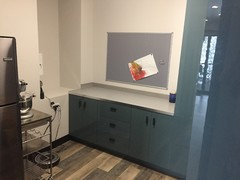
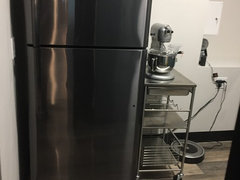
    Shared Pantry:


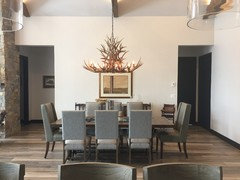
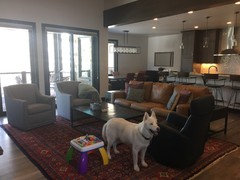
    Shots of our dining and living area:

  • 8 years ago
    Stunning! Friends of ours are just completing a multigenerational home. Similar set up with shared and separate. They are loving it too!
    mojomom thanked User
  • 8 years ago

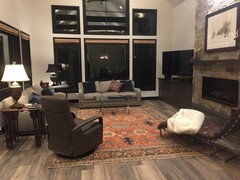
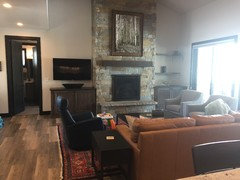
    One more of our living area:

    The Kids' living area:

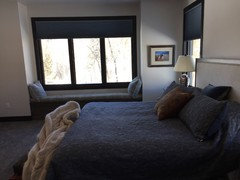



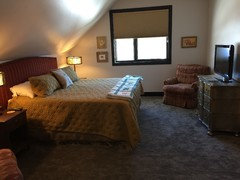
    Our Master and master bath:

    The Kids's Master:


    0ur guest room and bath:

  • 8 years ago
    Love the dark windows! Makes it pop
    mojomom thanked User
  • 8 years ago

    I saw DOG! Looks like a happy pup too, with all the hands for petting and ear scratches in your lovely home what dog wouldn’t be!

    I like the idea of multigenerational spaces but I think maybe my family and I are too set in our ways when it comes to housing. We’re at least in the same state and city metro now, after 10+ years across the country from each other it’s nice to have family nearby but not *too* nearby. ;)

    mojomom thanked Jenn TheCaLLisComingFromInsideTheHouse
  • 8 years ago

    Ran out of room and need to add guest bath and a few random pics

    DD's closet!

    And Jim Morrison has been with her since college:


    Sorry so many photos, just wanted to share our joy!

  • 8 years ago

    Looks good!

    mojomom thanked User
  • 8 years ago

    What an amazing house for 2 families!

    mojomom thanked User
  • 8 years ago

    You had me at the concept. Amazing homes, both of them. What a blessing to be able to do that as a family.

    mojomom thanked DLM2000-GW
  • 8 years ago

    Wonderful home! What a great idea for a family compound.

    mojomom thanked Denita
  • 8 years ago

    Ooooh, that BABY!!! (Sorry, I'm a bit of an addict, lol.)

    I absolutely love this. <3 My folks and I are discussing a multi-gen house (originally, it was a "family village" concept, with 1 main house and 2-3 satellite houses, but my mom wants to explore a shared-but-separate structure).

    mojomom thanked One Devoted Dame
  • 8 years ago

    Amazing! I like how the finishes have continuity between the units, but the decorating makes the two unique. Beautiful dog and baby.

    mojomom thanked dazureus
  • 8 years ago

    Beautiful!! What an awesome concept. I am super close with my parents and would love a similar setup. And that grandbaby...swoon. He is gorgeous. I think you'll be happy here for many years to come.


    Hope there's good soundproofing between the units for when DGS turns 2 and the tantrums begin. I have a 2 year old and am experiencing that joyful phase myself right now :) :) :)

    mojomom thanked User
  • 8 years ago

    Just beautiful and so detailed. So happy for all of you. And what a blessing that your grandson will get to grow up with you so close. You are one lucky grandma.

    enjoy your beautiful new home!

    mojomom thanked ILoveRed
  • 8 years ago

    The house is absolutely perfect and that grandbaby is amazing. He looks like such a happy little guy, and who could blame him?

    We left Colorado (booo) when our daughter was two so that she (and her brother, who came along later) could grow up in the same town as the grandparents. Best decision we ever made. Our daughter will be 17 this year and our son will be 14 soon, and both of them will tell anyone and everyone that their Grammy and Poppa are their best friends. While we’ll always miss living in Colorado, we’ve always been so thankful for that relationship. There’s nothing like it.

    You guys have worked so hard on this house. Thank you for sharing it with us! I hope that you all enjoy it for many, many years to come.

    mojomom thanked jemimabean
  • 8 years ago

    Oh that little boy steals the show! And the house is wonderful too. That front porch with the beautiful wood ceiling is just yummy. Congrats!

    mojomom thanked chicagoans
  • 8 years ago

    Beautiful mojo, I love it all house, dogs and of course DGS. Thank you for sharing your joy, and may it continue for many, many happy years.

    mojomom thanked Ktdh
  • 8 years ago

    There is so much joy and love here - and the house reflects the warmth, the togetherness and all that is important in your lives. Wow. What graceful living and a wonderful way to grow up and old.

    Here's exactly how a home can improve the lives of it's occupants. (and really, society benefits too)

    So happy for you.

    mojomom thanked just_janni
  • 8 years ago
    It really is BEAUTIFUL! I'd love to know where the Living Room rug on the kids side is from?
    mojomom thanked Lindsy
  • 8 years ago

    Thanks, all.

    Lindsy, DD ordered it from esalerugs. I found the screen shot I took of the rug on the website before she ordered it. Ironically, when she was shopping for a rug, we were both looking online and before I could send her this screenshot she had already found the same rug. Quality is very nice and esale rugs gets good reviews over on the home decorating forum.

  • 8 years ago
    thank you for the info! Unfortunately, I'm to cheap to spend that much on a rug with kids and animals. It's so beautiful though!
  • 8 years ago

    It's just beautiful mojomom! I love that you have a shared space so you can have access to each other's place but it's still separate. I love your living room.

    mojomom thanked User
  • 8 years ago

    Such a beautiful house! I love how you made it work for a multigenerational family!

    mojomom thanked artemis_ma
  • 5 years ago

    Awesome! Great design...and great decorating! A palace! ♥

    mojomom thanked User
  • 5 years ago

    Absolutely stunning! Bravo. I too created what my kids call ‘the compound’, a multigenerational duplex that has my son, DIL, and three granddaughters next door. During pandemic DIL’s mom moved in with the son/DIL/grands and has stayed since it works so well for all. It is old school to be raising the kids within the extended family and it is delightful for them and us. There is no undeveloped property in this area so I had to gut renovate an existing duplex. It was so worth it. I love coming home to find the grands swimming in my pool (we have separate yards with a gate between). We have just the right mix of togetherness and separation. I only wish we had more room so I could build additional structures to house my other grown kids!

    mojomom thanked Susan Murin
Sponsored
AIS Renovations
Average rating: 4.5 out of 5 stars15 Reviews
Custom Craftsmanship & Construction Solutions in Franklin County, Ohio