

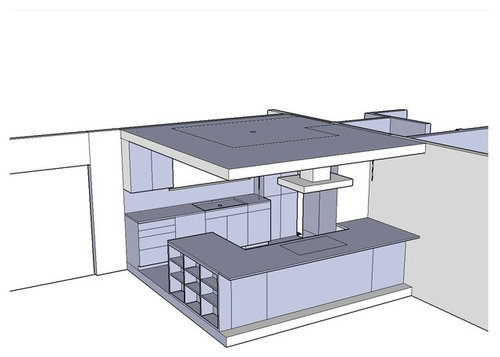
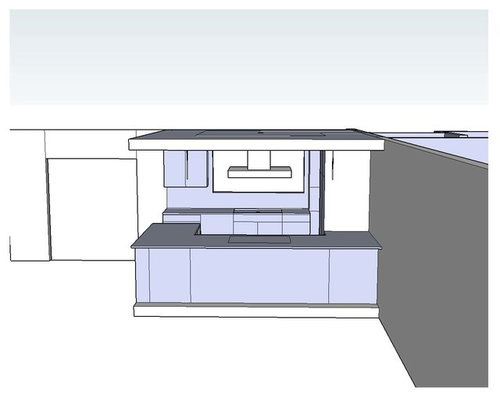
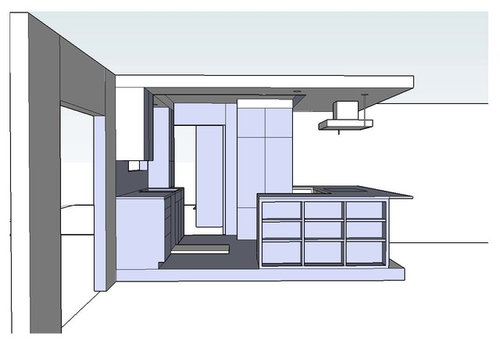
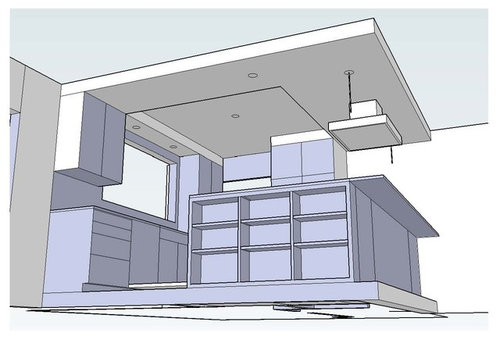
Critique My Kitchen Drawings?
13 years ago
last modified: 13 years ago
Sort by:Oldest
Comments (4)

Related Stories
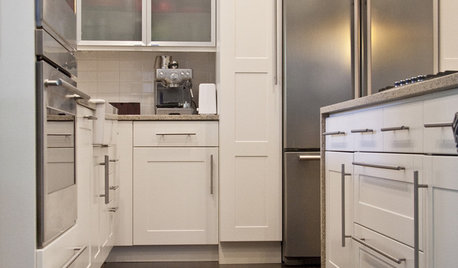
The Draw of Bar Pulls
Forget bulbous knobs and gawky gewgaws. Bar pulls draw your modern cabinet and drawer storage away from the straight and narrow
Full Story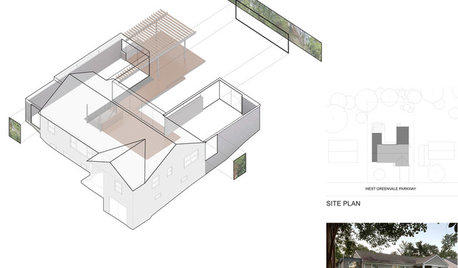
DESIGN PRACTICEDesign Practice: How to Pick the Right Drawing Software
Learn about 2D and 3D drawing tools, including pros, cons and pricing — and what to do if you’re on the fence
Full Story
REMODELING GUIDESPlan Your Home Remodel: The Design and Drawing Phase
Renovation Diary, Part 2: A couple has found the right house, a ranch in Florida. Now it's time for the design and drawings
Full Story
HOUZZ TOURSMy Houzz: Original Drawings Guide a Midcentury Gem's Reinvention
Architect's spec book in hand, a Washington couple lovingly re-creates their midcentury home with handmade furniture and thoughtful details
Full Story
DENS AND LIBRARIES8 Victorian Drawing Rooms for Modern Living
Whether you remodel it for an open plan or keep it intact, a Victorian drawing room can graciously adapt to modern needs
Full Story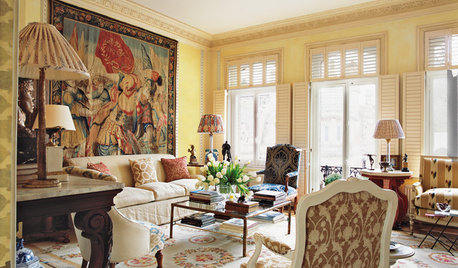
DECORATING GUIDES9 Lessons We Can Learn From Drawing Rooms
Let these formal rooms inspire you to create entertaining spaces that encourage conversation, music and games
Full Story
DECORATING GUIDESDiscover the Draw of Writing on the Walls
Let your freehand break free with write-on wallpaper, dry-erase paint and other design inventions that celebrate the scribble
Full Story
SMALL KITCHENS10 Ways to Make a Small Kitchen Feel Bigger
Does your kitchen draw a crowd or crowd you in? Here's how to make sure your compact kitchen leaves room to breathe
Full Story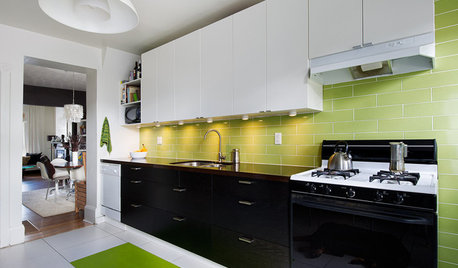
KITCHEN DESIGNKitchen of the Week: Budget-Friendly Boosts in Toronto
Blandness gets the boot as a Canadian kitchen receives a bold dose of color and custom cost-conscious storage
Full Story
KITCHEN DESIGNKitchen of the Week: Updated French Country Style Centered on a Stove
What to do when you've got a beautiful Lacanche range? Make it the star of your kitchen renovation, for starters
Full Story





Dytecture
Ralph EronemoOriginal Author
Related Professionals
Pine Bluff Interior Designers & Decorators · Asheville Interior Designers & Decorators · Oklahoma City Interior Designers & Decorators · Memphis Interior Designers & Decorators · Beatrice Interior Designers & Decorators · Oneonta Interior Designers & Decorators · San Bernardino Interior Designers & Decorators · Marietta Architects & Building Designers · North Adams Architects & Building Designers · Myrtle Beach Kitchen & Bathroom Designers · Lufkin Kitchen & Bathroom Designers · Anniston Kitchen & Bathroom Designers · Rochester Kitchen & Bathroom Designers · Concord Kitchen & Bathroom Designers · Scottsbluff Kitchen & Bathroom DesignersOnePlan
User