Software
Houzz Logo Print
cheryl_hays3290497

Cabinet height

8 years ago
last modified: 8 years ago
Hi all,

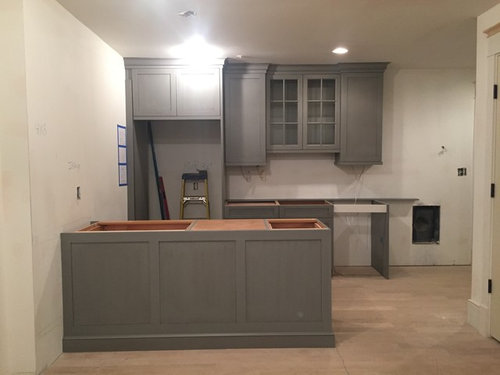
My cabinets have been delivered and are being installed! yay! As the installer was working, I noticed that the height of the cabinets to the countertop is 18" (as expected - 54" above the floor) HOWEVER there is a 1.5" light rail that connects to the bottom of the cabinet (shown). 16.5" clearance seems low - my Keurig needs 17" to open and my mixer is 16.5" EXTACTLY...do I have a legitimate complaint to the designer who ordered the cabinets? We could make the light rail 3/4", but the reveal at the top is 1.5" so it is symmetrical. Attached is a photo of the basement kitchenette, my kitchen will be the same cabinets, just a different color. I had expected 54" would be to the bottom of the light rail to account for clearance needed for countertop appliances. UGH! We also need to discuss moving the location of those lights!

Comments (35)

  • 8 years ago

    That would be a huge issue for me. In our last house we actually raised all of the cabinets a few inches so our coffee maker and my stand mixer could sit and be used with plenty of clearance without having to slide them back and forth constantly

  • PRO
    8 years ago

    Use a smaller light rail. You can't raise the wall cabinets without having them be taller than the tall cabinets, and that won't work at all. Cabinets are designed as a system to interlock with standard height elements.

  • PRO
    8 years ago

    Lots of different trim can be used for a light rail. Find one that is not so large.

  • 8 years ago

    I'm so frustrated. The designer is telling me that an 18" backsplash is standard. The builder is telling me to put the Keurig on a pullout tray and my Vitamix won't fit at all. I'm so glad I'm building a CUSTOM house.

  • 8 years ago

    Yes, 18" is standard, but did you tell her in the planning phase that you needed certain clearances for the appliances? Did you have a plan for where on the counter you were going to store them and was she aware of that plan?

  • 8 years ago
    It was never discussed. I have 18” clearance in my current, “production” home (no light rail) and it never occurred to me these would be lower. She never asked.
  • 8 years ago

    Skip the light rail?

  • 8 years ago

    To respond to your question, "Do I have a legitimate complaint?", our designer was careful to plan for our needs. She wanted to know how we used the microwave, what appliances would be on the counter and if we kept recipe books and if we wanted them visibly stored in the kitchen or kept them elsewhere. Not saying that this is standard, but it's what our designer did.

    But either way, the real question is what can be done to remedy the situation. What do you see as the ideal solution? Maybe I'm misreading, but I'm not clear if you have ruled out looking at lower profile light rails as suggested.

    If you have the space and the electrical works, would you use the pullout or lift option? Many people prefer this so that they have clear space on their counters.

    Or are you wanting changes made to the cabinetry? Are you asking if we think the designer/contractor should be eating the cost of this? If so, my opinion is no, partly because you didn't make it clear in discussions that you needed this space and also because you signed off (I'm assuming) on the design before cabs were ordered. I do think they should be working with you to find a solution, but it does sound like they are doing that with suggesting different light rails and pullout options.

  • 8 years ago

    Lower profile rails do not solve the vitamix problem. I feel like I trusted her to put together a functional kitchen for us. She did not ask the questions that I did not know should have been asked. All in all, extremely frustrating and disappointing. I feel like I need to redo the kitchen and it hasn't even been installed yet. We have a problem in one of the bathrooms too, but that is another issue.

  • 8 years ago
    last modified: 8 years ago

    Yes, We may have to skip the light rail and throw away all of the $$ spent on electrical. This sucks.

  • 8 years ago
    last modified: 8 years ago

    Unless you’re doing 100% full custom cabinets, which is unlikely, creating shorter cabinets that still align at the top, would mean 3” shorter for them all. The bottom alignment height would be 57”, not 54”. That can be planned for in the design, if the cabinet line offers that height (not all do) and if you make the KD aware of your needs. You also need up be OK with 3” less storage.

    Did you explain that you needed a taller than average clearance space for your needs? Or a section planned to be taller than average clearance? Did you provide the specs for that Vitamix and specify a storage and use location for it? Or did you assume? In the absence of specific documented requests with attached specs, you get standard. Which is what you got.

  • 8 years ago

    Perhaps have a civil discussion with your KD about "assumptions" that have been made on both your parts and together come up with a solution that you both can agree on.

  • PRO
    8 years ago

    Totally agree with Sophie. She put a functional kitchen for you nothing is going to burn down or off code.

    She did not ask the questions that I did not know should have been asked....

    I think this statement is unfair. She does not have a crystal ball or a special nanobot to get into your vision or your head so she used standard method of design. If you had certain appliances that needed to fit then specs should have been provided to her for her to ensure clearance of those items or for her to find a home specific for them. Each design is specific to the client we use a standard design method and then in turn with your INPUT tweak the design to fit your needs accordingly.

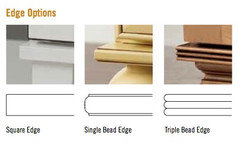
    I think you are getting ahead of your self a bit and need just to breather a bit. You do not have to rip out a kitchen over molding. There are options out there that can be done to remedy the issue. Your kitchen door style does not call for heavy molding in the first place. You can do without the light rail all together and do LED strip/tape lighting and you will not need it. You can also do a 3/4" trim molding as well. If it is not a standard molding for the line you chose then have them give you a gallon of paint and you paint it on your own. We do this all the time. See below.

    You also have to realize that she is a partner to you and it is a give and take when it comes to design etc. Unless you specifically provided these specs for her how can you possibly expect her to know. We find that clients assume and have unrealistic expectations of their project which in turn creates disappointment on heir part when we as the other side of the coin can only work with what we have been given.

    I may not always agree with Sophie but she tells it how it is with no band aid and I respect her for that.

  • 8 years ago
    Clearly, I screwed up. They are 100% custom cabinets and anything could have been done to accommodate our needs if planned for. I don’t keep anything unusual on the counters, so I was shocked there is a problem. I have had to become an expert on everything with this build. I didn’t think I needed to be a KD too. We actually had discussed the “standard” 18” height when discussing the laundry room. What was never mentioned was the 1.5” lower height of the light rail. This is a huge mistake and I can’t fix it now without spending another $15k. Unfortunately, doing a thinner light rail still means no vitamix and I don’t think I can forgo it altogether because it “finishes” the cabinets. I’ll take a breather and regroup. Thanks for the input. It’s clear that I should have asked more questions.
  • 8 years ago
    last modified: 8 years ago

    Sure, there’s a fix for less than 15K. Post your final plans. They’re not the same as that Grand Central Station layout posted last year are they?

  • PRO
    8 years ago

    A cabinet does not need a light rail if it interferes with the function of the kitchen. You either choose to have the light rail or to accommodate your appliance. There is no right or wrong answer, just a choice. I often use a .75 solid stock as a light rail. It's a clean way to finish the bottom of the cabinet.

  • 8 years ago
    last modified: 8 years ago

    Our vitamix doesn't fit under our 18" cabs with no light rail anyways. Invest $150 in a new low profile vitamix container.

  • 8 years ago

    When there is a light rail, is the 18” measured from the light rail or the cabinet?

    I don’t know the answer, but I designed my cabinets so that there is 18” from light rail to counter. It seems like IF the 18” rule is meant to provide clearance for counter appliances, then the 18” should be maintained with a light rail and a designer should know that and plan 18” regardless of the current owner’s appliances.

    I’m not sure if I am correct about the 18”. Can any pros speak to whether 18” is usually measured from the light rail or the cabinet?

  • PRO
    8 years ago

    18” from countertop to bottom of cabinet is standard placement.

  • 8 years ago
    Our cabinets have been designed to be 18” from the countertop to the bottom of the cabinet, but only 16.5” from the countertop to the light rail. Thus the confusion.
  • 8 years ago

    There's lots of good advice above on how to mitigate your disappointment. If that doesn't cut it - i.e., if it's a dealbreaker to have even an extra 3/4" for a lightrail (which is not required unless you value aesthetics over function in this situation) - you could ask for a bid to replace all the upper cabinets with new ones that are a couple inches shorter. If you're building a custom home and are faced with endless disappointment, it might be worth it to eat that cost (which I'm assuming will be quite high, and is likely your responsibility). Good luck - I hope you end up happy with your new home.

  • 8 years ago

    As mentioned earlier in this thread, the simplest solution is to use a narrower light rail. Those deep rails were needed when under-cabinet lights were big and fat. With the low-profile lighting available now, it can be much narrower.

  • 8 years ago

    I agree with Daisychain to purchase the lower profile Vitamix container.

  • 8 years ago
    last modified: 8 years ago

    I didn't read all the posts. Not sure why all the hand-wringing. 18" distance is standard. Get a narrower light rail than 1-1/2". Use LED undercabinet lighting which basically has no profile at all. Done.

    Sell your Vitamix on Craig's List and get a lower one. Or, have your Vitamix sit in front of the light rail. No hand fluttering over that please - now you won't have to pull it out whenever you want to use it.

    P.S. Make sure your undercabinet lighting is installed toward the front of the upper cabinets, not the rear. That is because when UCL is installed toward the back, it is mostly lighting the backsplash, not the mid-counter. Installed toward the front, the light is being shed on the counter where you need it for task lighting. Also when you are seated, if the light strip is installed toward the back you will be able to see it from a seated position. If installed closer to the light rail, you won't see it from a seated position. Electricians like to install toward the back cause it's easier for them, but tell them you need it installed toward the front. They'll tell you the wires will show, but they won't if the electrician takes another 15 minutes on the install.

  • 8 years ago
    As a kitchen designer I would not assume that a vitamix is a standard countertop appliance to be left out at all times unless it was brought to my attention.
    I would not fret over this detail. The kitchen is coming along beautifully. Can you not store this in a lower cabinet? Or use a smaller light rail. It really seams like a easy solution.
  • 8 years ago
    last modified: 8 years ago

    "This is a huge mistake and I can’t fix it now without spending another $15k."

    "I feel like I need to redo the kitchen"

    OK, that is looney tunes. Take a deep breath and think about the fact you are saying these things over a Vitamix. A Vitamix. I wish all the posts we see on this forum were as easy to solve as yours. Stop blaming your KD for a problem that is not a problem. You've been given a number of easy solutions here.

  • 8 years ago

    I don't mean this with any disrespect, but I absolutely love my Blendtec and it's designed to fit under standard height uppers, in fact there is a nice gap still. If your Vitamix isn't brand new, maybe consider getting a Blendtec. I use mine everyday so I can understand your frustration of not being able to have your blender where its easily accessible. I have mine sitting pretty right next to my Mocca Master coffee maker which also fits perfectly under the uppers.


  • 8 years ago

    I also would nix the light rail.

    My old kitchen had a light rail that precluded. me from sliding my Vitamix under he cabinet. I was able to tip it slightly to cleat the light rail and then it was able to sit where I wanted it.

  • 8 years ago

    Thanks for all of the input. I can either go with a 3/4" light rail, buy a shorter Vitamix canister or have several cabinets made 1.5" taller. I have some thinking to do!

  • 8 years ago

    My coffee maker fits just under my upper cabinets - but I can't fill the water tank without pulling the coffee make out from under the cabinet every morning. I have it sitting on a piece of felt that makes sliding it out & back really easy. Would something like that work for you?

  • 8 years ago

    @Carrie B - that could work for the Keurig. I found this that may help you too: https://www.containerstore.com/s/kitchen/countertop/handy-caddy-sliding-tray/12d?productId=10034443

  • 8 years ago

    Intoodeep - I initially bought one of those 2+ years ago when I renovated my kitchen, as it had been recommended on here. It kept going off the tracks and was more trouble that it was worth. I eventually threw it out and found the felt pad to be way easier. Maybe my coffee maker was too heavy for it. YMMV

  • 8 years ago

    I'd go with the thinner light rail anyway. Vitamix or not.

  • 8 years ago
    last modified: 8 years ago

    I have a love-hate relationship with my vitamix. Since it was designed for pros, it is not very pretty and too tall for even 18 inch clearance between counters and cabinets. But darn, that puppy works well. Our solution was the smaller canister and it turns out it actually is better for smaller batches of foods. An appliance caddy found at BBB for $10 is very handy to use with the mixer (as suggested above). Get a thinner light rail and a smaller canister and then forget about it. It is looks gorgeous so far and you won't see small differences in cabinet heights.

    Eta: the Handy Caddy at the Container Store is even a better price than BBB. It is the one we use and it stays on the rail with the Vitamin really well, but not so with the coffee maker.