Software
Houzz Logo Print
palimpsest

See it before it changes forever

8 years ago

A virtual tour of on of the former Biddle Mansions. The current owner died recently at about 100 y.o.

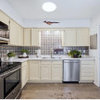
Spartan baths and ordinary kitchen.

This will probably get all tarted up millennial style or divided into condos and tarted up millennial style. They will think they "preserved" it if they keep the fireplace mantles and the main stair.


https://my.matterport.com/show/?m=Y1j74qhWUah&mls=1

Comments (20)

  • 8 years ago

    Oh my goodness! So cool. The builder grade kitchen and baths made me chuckle. Many of the spaces are lovely. Thanks for sharing.

  • 8 years ago
    last modified: 8 years ago

    I've just been playing around with the tour. It is very extensive. It looks like he was a physician and his office was downstairs? I wonder when he stopped practicing?

  • 8 years ago

    I got lost several times this house is so huge! Wow, I wonder what it used to be like in the era it was built. Incredible.

  • 8 years ago

    The owner died at 96. He probably stopped practicing close to 20 years ago, I'd think.

  • 8 years ago
    last modified: 8 years ago

    I wonder how much they paid just for the virtual tour. I’ve never seen anything so thorough. In one of those bathrooms, interesting that they kept pink shower tile but updated the rest. Looks good but incomplete. If I were the lucky buyer, I’d certainly shop for more pink tile to make things more cohesive AND somehow give it a modern spin somehow to downplay the museum quality.

    I hope it doesn’t get divided but it’ll likely will.

    ETA: I seldom look at real estate. DH told me this virtual tour is not new. I’ve just never seen something like that.

  • 8 years ago

    I would redo the bathrooms because they are cheap, but one powder room does have original 19th c. taps. I don't think I would make them any bigger or invade any more of the space with bathrooms on the main floors.

    It would take at least $1M to restore this house treading very lightly. It would take less to gut and ruin.

  • 8 years ago
    last modified: 8 years ago

    Pal, when do you think this wallpaper was done? I've never seen anything like it.

  • 8 years ago

    Seems to be a light bulb shortage there.

  • 8 years ago

    That was really something.


  • 8 years ago

    I think the wallpaper in that room is probably 1950s? There is also plain paper on the ceiling which is curling at the seams.

    A number of rooms were probably left as-is when the last owner bought the house and decorated more or less to work with whatever paper was there.

  • 8 years ago

    I kept thinking about the cracked door and trim paint, the fact there there was probably lead paint somewhere in there, and how much of a pain it would be to prep and repaint them.

  • 8 years ago

    Lovely home. Curved walls, huge windows, beautiful staircase, Yum!

  • 8 years ago

    I think you'd number all the doors, take them down, get the stripped offsite and either get them painted offsite or put them back up and paint them. I can guarantee that it's all covered with lead paint and that lead paint is probably the outer coat in many places.

  • 8 years ago

    Wow, that was fun... Although I always make myself dizzy trying to use that program! I don't know Philadelphia at all -- does anyone have a feel for whether the market would support a SFR that large and expense? Or will the economics make a condo conversion the only realistic plan?

    One thing I have wondered about a number of times before is those exposed vertical pipes, which I am guessing are steam pipes? They are not attractive, and surprising to see in a mansion. But I've seen them in other mansions too. If one were to box them in, would you have no heat, or cause some other problem?

  • 8 years ago

    Yes the market would support a single family residence of that size and of much greater expense.

    The problem is if they would want to live right there, on a relatively busy street across from a hospital.

    The pipes are for the radiators. You can't really box them in without ruining the envelope of the room. This was how it was done and it's fairly non invasive. The alternatives are not that great.

  • 8 years ago

    What do you mean by ruining the envelope of the room? Is it related to the room's geometry, or more about ruining plaster, etc.? (That's not a phrase that I've run across before.)

  • 8 years ago

    Ruining the geometry, ruining the corners, ruining the plaster cornices in the rooms that have them, yes, all those.

    You could channel all the walls and go behind the the cornices in some places. But the wall between the hallway and the rooms downstairs is most likely solid masonry underneath. There is not a lot of cavity wall construction on the lower floors of these houses, only upstairs where the rooms get smaller.

    You may be able to do a high velocity system of some sort, but really old fashioned radiator heat is kindest to the historic fabric of the house.

    It would be much more expensive to go into this house and update it so that it looks exactly as it does now, only fresh (and has better utilities) than it would to go in and gut it. That's the problem.

    A gut renovation is an expensive proposition. A more careful restoration a much more expensive proposition. A million or more either way.

  • 8 years ago
    last modified: 8 years ago

    Thanks for the explanation, palimpsest. It's a bit hard to read the floor plan (flr 2), but it looks like a number of closed up fireplaces on the exterior walls. Do you think this home was originally heated by fireplaces only? Would the steam heat have been added later?

    Just noticed that the house next door (#711) is also for sale.

  • 8 years ago

    This house would have been heated by all fireplaces, yes.

    And it looks like the original kitchen was in the front basement.

    The house I lived in up the street had a fireplace in every room and two in some larger rooms.

  • 8 years ago
    last modified: 8 years ago

    A beautiful home! It says 10,167 sq ft, but it doesn’t look that big though. I am wondering if it’s the floor size not living/heated space. It happens more often these days.

    Just looked again, the living space is about 8,000 sq ft.

Sponsored
Wannemacher Interiors
Average rating: 5 out of 5 stars26 Reviews
Customized Award-Winning Interior Design Solutions in Franklin Cnty OH