Software
Houzz Logo Print
caitdillavou

kitchen layout...

8 years ago
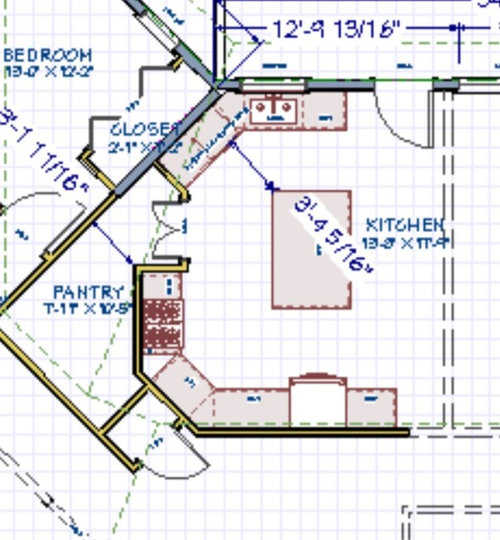
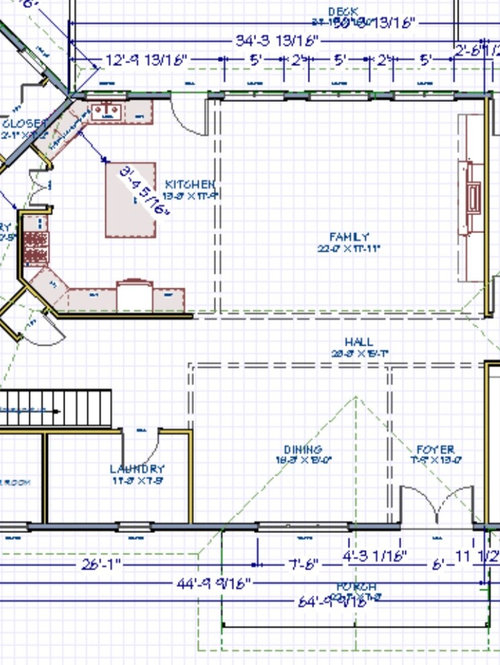
Looking for ideas or thoughts on kitchen layout.

Currently only on a very rough draft design plan, so anything can be changed!

I’m wanting a large kitchen, love to cook and bake. Coffee area. A hidden pantry door (have it look like full height cabinet). Large island with seating. I’m into symmetry. Ideally I’d love for the fireplace, island, and range to all be in line with each other.


The house design we are working on now gives a very large area for a kitchen and pantry, but it’s not setting with me- but I can’t pin point why. Symmetry is way off, I don’t know how to say to fix that. There would be a prep sink in the island (not shown on plans).

Front door would be north facing. South wall currently shows the sink and dishwasher.

Sorry these pictures are horrible. Taken from my phone. A square is 12”.

Comments (13)

  • 8 years ago
    last modified: 8 years ago

    those angles....my eyes hurt. My advice - find another space for the closet. Square the kitchen. make a straight run into that nice big pantry on the frig side. Good luck!

  • 8 years ago

    Have you been in a house with this layout? It seems like there is a good deal of wasted space. The kitchen layout is not functional. You have a barrier island. Very little functional counter space, you have to walk around the whole kitchen to get from one appliance to another,the pantry angles take up so much room. Rethink the plan for the house.

    I think the hall behind the kitchen takes up square footage that looks unnecessary.

  • 8 years ago

    Why the angles? Recipe for inefficiency in multiple affected areas of the house. That's the first thing that should change.

  • 8 years ago

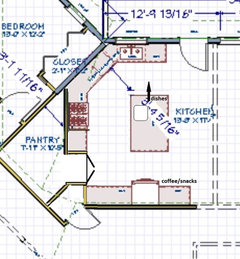
    The closet door needs some tweaking, but this plan puts the pantry doors between the range and fridge, and gives you a nice secondary prep space between the clean-up sink and range, without completely reworking the pantry.

    Dish storage is on the island, across from the DW, and coffee/snacks are convenient to anyone coming from the living areas. MW could go in a cabinet shelf or drawer on either side of the fridge.


  • 8 years ago

    Cait, speaking from my own experience, angled corners are very inefficient and difficult to design around. We built our house in the early 90's, and had both an angled corner sink and double ovens along with a large angled wet bar which faced out to our family room. They were all a tremendous waste of space. You will thank yourself in the long run if you start over with a rectangular space.

  • 8 years ago
    last modified: 8 years ago

    This is a poor design concept from the architect. A Kitchen Designer cannot fix the architectural problems that the plan creates. They can only respond with making do with the best that a poorly designed space can be.

    Since this space does not yet exist, the really simple solution is to design it better now, on paper. Paper is so much easier and cheaper to change than concrete and lumber.

  • 8 years ago

    I would start by posting your house plan on the Building a House forum since I can immediately see lots of problems with the plan regarding all those strange angles. I can tell you that walking through a house with all those angles becomes almost dizzying.

  • 8 years ago
    Explanation: we have a north south exposure, but with snow and ice fall we angled the garage to face north west for more sun exposure to melt in front of the garage. The pantry is right in the middle of that valley. We were aware it would be a a little odd- thought I wouldn’t mind the odd pantry but it’s spilling over into the kitchen.

    We can easily move that coat closet elsewhere. And YES much easier to move on paper: why I’m reaching out now.

    Love the Mama Goose suggestions, I might take those and run with it- adjust the closet and the bedroom closet to square off the kitchen.
  • 8 years ago

    If you need something facing a certain direction, you turn it 90deg to face that direction.
    It is not a little odd. It is a lot odd.
    And it will affect the kitchen. The ripple effects generally affect at least half of the plan, for the perceived convenience in one room.

    I have never, no exaggeration, seen a plan or a built house with an odd (non 90 degree) angle that worked well. You might as well build a circle for all the sense it makes.

    It's disappointing to have to restart but as you do realise (kudos on that!), it's easier to make changes now. Take the plunge, and you'll be glad you did.

  • 8 years ago

    I wonder where you are going to eat casual meals. Are you eating in the dining room for every meal? That room isn't convenient to the kitchen either. Cleanup will be a tiring event. You have to hike 40 feet from the table to the sink and dishwasher. Getting the meal on the table will involve a cart to haul things from the range to the table. I guess you can use the same cart to do cleanup too.

    Sorry. But this plan may appear to solve your garage issue, but the living day to day presents so many issues and seems so poorly planned.

    Start from scratch, please.


  • 8 years ago
    last modified: 8 years ago

    ^^^^ this.^↑^ re no proper informal eating area. I have seen some islands with an attached small table area either a T or and L. But - I would never purchase and I certainly wouldn't build a house for the reasons NFN stated above

    Also - 36 inches isn't enough around that island. Perhaps explore a G shape and ditch the island? This is a total re-do IMHO. Good luck.

  • 8 years ago
    last modified: 8 years ago

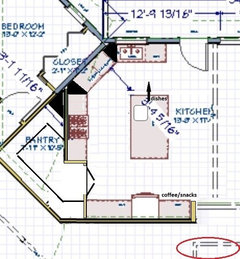
    OP, I am not trying to talk you into disregarding all the practical advice that's been given concerning starting over, but trying to help make the kitchen/pantry more functional in this plan. If you can push the hall down 18-24", you would have space for the island. In this version the island lines up with the range wall. The black areas show the wasted space, and the red outline denotes the current DR perimeter.


Sponsored
Wannemacher Interiors
Average rating: 5 out of 5 stars26 Reviews
Customized Award-Winning Interior Design Solutions in Franklin Cnty OH