

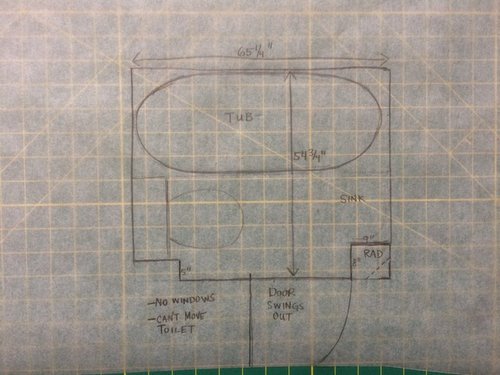
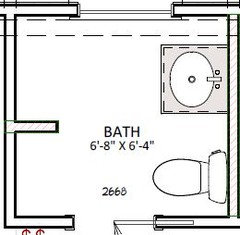
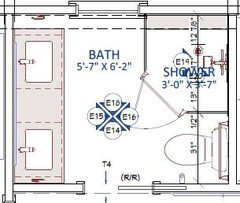
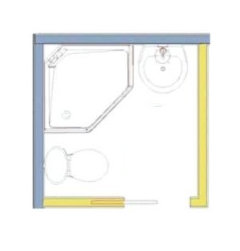
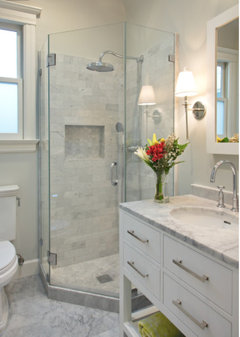

Very small full (or 3/4) bath layout
8 years ago

Featured Answer
Sort by:Oldest
Comments (9)
 8 years ago
Related Professionals
Brooklyn Interior Designers & Decorators · Casper Interior Designers & Decorators · Fort Myers Architects & Building Designers · Lake Charles Architects & Building Designers · Jacksonville Architects & Building Designers · Longview Architects & Building Designers · Youngstown Architects & Building Designers · Saint Marys Architects & Building Designers · Greensboro Kitchen & Bathroom Designers · Columbia Kitchen & Bathroom Designers · Coldwater Kitchen & Bathroom Designers · Casper Kitchen & Bathroom Designers · Shreveport Kitchen & Bathroom Designers · Lewiston Bathroom Remodelers · Wenatchee Bathroom Remodelers 8 years ago
- 8 years agolast modified: 8 years ago
 8 years ago
- 8 years ago
 PRO8 years ago
 8 years agolast modified: 8 years ago
- PRO8 years ago

Related Stories
BATHROOM DESIGNNew This Week: 4 Bathrooms Full of Personality
See the materials, colors and other features that make these bathrooms bold and beautiful
Full Story
LAUNDRY ROOMSNew This Week: 3 Well-Appointed Laundry Rooms, Small to Large
See how various color, materials and layout decisions create efficient, hardworking and beautiful spaces
Full Story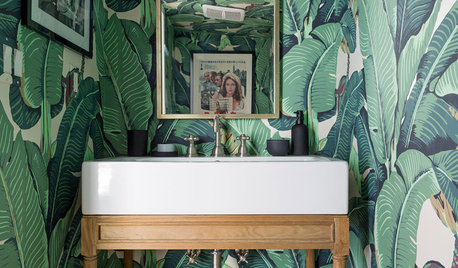
BATHROOM DESIGNNew This Week: Space-Saving Ideas in 3 Small Bathrooms
Follow a few of these design moves to make the most of your compact space
Full Story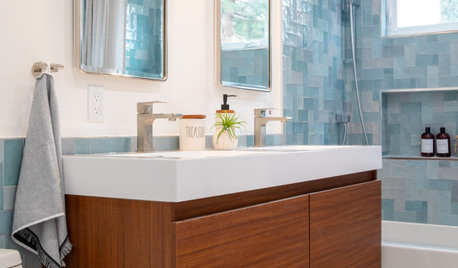
BATHROOM DESIGNNew This Week: 4 Small Bathrooms With a Shower-Tub Combo
See how designers enhance the classic space-saving feature with tile color, vanity style and other design details
Full Story
ROOM OF THE DAYRoom of the Day: Small Master Bath Makes an Elegant First Impression
Marble surfaces, a chandelier and a window seat give the conspicuous spot the air of a dressing room
Full Story
KITCHEN LAYOUTSThe Pros and Cons of 3 Popular Kitchen Layouts
U-shaped, L-shaped or galley? Find out which is best for you and why
Full Story
BATHROOM MAKEOVERSRoom of the Day: Superstar Style for a Small Full Bathroom
Warm metals, a claw-foot tub, repurposed outdoor faucets and a special sink base contribute to this stellar renovation
Full Story
LANDSCAPE DESIGN4 Tips for Creating a Small Garden That Welcomes Wildlife
Win over birds, bees, butterflies and neighbors with these design strategies
Full Story
DECORATING GUIDESHow to Use Full-Scale Decor to Make a Small Space Feel Bigger
With a less-is-more approach, even oversize furnishings can help a compact area seem roomier
Full Story
BATHROOM DESIGNBold Black-and-White Style for a Small Master Bath
A black-and-white color palette, graphic floor tile and a custom design make the most of every inch in this D.C. bath
Full Story




kootenaycapable