

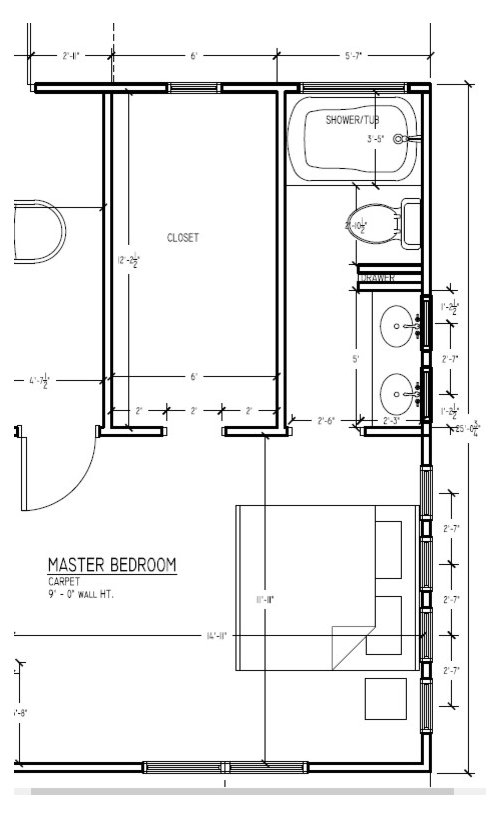
Master bath and Closet Design
8 years ago
last modified: 8 years ago
Featured Answer
Sort by:Oldest
Comments (11)
- 8 years ago
 8 years agolast modified: 8 years ago
Related Professionals
Toledo Architects & Building Designers · West Palm Beach Home Builders · Dalton Home Builders · Newark Home Builders · Ithaca Home Builders · Flagstaff Home Builders · Miami Interior Designers & Decorators · West Plains Interior Designers & Decorators · Peoria Architects & Building Designers · Kearney Architects & Building Designers · Vincennes Kitchen & Bathroom Designers · Morgantown Kitchen & Bathroom Designers · Trenton Kitchen & Bathroom Designers · Colorado Springs Bathroom Remodelers · Lubbock Bathroom Remodelers 8 years ago
- 8 years ago
 PRO8 years ago
- 8 years ago
 PRO8 years ago
- PRO8 years ago
- 8 years ago
- 8 years ago

Related Stories

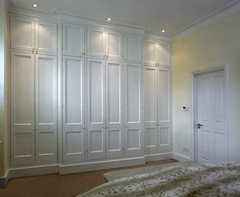
BEFORE AND AFTERSA Makeover Turns Wasted Space Into a Dream Master Bath
This master suite's layout was a head scratcher until an architect redid the plan with a bathtub, hallway and closet
Full Story
CLOSETSDesigner's Touch: 10 Amazing Master Closets
Let these exquisitely organized, expertly crafted master closets inspire you to enhance your own closet or dressing area
Full Story
BATHROOM WORKBOOKStandard Dimensions and Measurements for a Primary Bath
Create a luxe bathroom that functions well with these key fixture dimensions and layout tips
Full Story
BATHROOM DESIGNSweet Retreats: The Latest Looks for the Bath
You asked for it; you got it: Here’s how designers are incorporating the latest looks into smaller master-bath designs
Full Story
BATHROOM DESIGNHouzzers Say: Dream Features for the Bath and Closet
Universal design, clever storage and convenience top the list of dream-house necessities
Full Story
BATHROOM DESIGNKey Measurements to Help You Design a Powder Room
Clearances, codes and coordination are critical in small spaces such as a powder room. Here’s what you should know
Full Story
DECORATING GUIDESExpert Talk: Designers Open Up About Closet Doors
Closet doors are often an afterthought, but these pros show how they can enrich a home's interior design
Full Story
CLOSETSDesign Your Closet for the Real World
Let a professional organizer show you how to store all your clothes, shoes and accessories without blowing your budget
Full Story
BATHROOM DESIGNDesign Lessons From a Modern New Bathroom
Learn about creating a spacious, high-style look from a minimalist bath designed from scratch
Full Story
BATHROOM DESIGN18 Dream Items to Punch Up a Master-Bath Wish List
A designer shared features she'd love to include in her own bathroom remodel. Houzz readers responded with their top amenities. Take a look
Full Story




bry911