Software
Houzz Logo Print
paula_ben

Advice please.KitchenTrash pull out troubles- pic provide

8 years ago

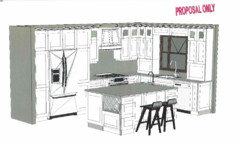
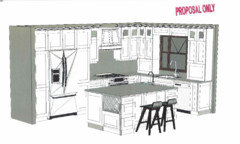


I'm in design phase too, and pondering the pull out trash under sink issue. Currently, My designer has a 12" wide cabinet for a small (very small) 10" prep sink. Next to that sink cabinet is another separate 12" cabinet space for a double trash pull out. (27 qt) I suppose my question is, why can't I just have one large 24-25" cabinet space so I can have a bigger sink with the trash pull out below? I saw another thread, & Carrie B has done a pull out under the sink. It seems like pipes are always the concern for KD possibly, so maybe that's he's choosing that option? I'm almost at the point of considering 1 big 24-25" cabinet, with a little bigger prep sink to the left of the cabinet, and buying a garbage pull out later?? I would hate to settle for a 10" prep sink, when I currently have 20". That's a big adjustment. Any thoughts, experiences and opinion are welcomed. Thank you. :-)

Comments (21)

  • 8 years ago

    I just finished designing a new kitchen and did add a trash pullout. I put it at one end of my island across from my sink. There are two issues with putting your pullout under the sink, one is the pipes being in the way and the second is that if someone is working at the sink the pullout cannot be accessed unless they move out of the way and they may not be able to use the sink until it is closed again. SO...if you want to be able to toss things in the trash as you are using the sink it would be much better to have the pullout to one side of the sink for better work function.

    paula_ben thanked Jamie Ludwig
  • 8 years ago
    last modified: 8 years ago

    I didn't post it and I should have clarified it. I have another double sink just adjacent to it under the window. The island is definitely my prep space.


  • 8 years ago

    I'm only going to comment on the small sink idea. We have what I know now to be a "prep sink" in our island only 1 step from the refrigerator. Interior measurement is 12X12 inches. I never knew that it was called a prep sink until I read so many of these kitchen threads. The size of this sink is too small to be useful for anything except getting some water. For pot filling, the pots barely fit in there and bang the sides. I never, ever use the sink, and can't wait for the day we remodel and get a life-size actual sink. Anything larger will be functional, but I find this small one to be worse than nothing, because DH does things like peel potatoes in it, and then I have to clean it out. Or the kids dump their leftover soup in it, so I have to clean it. I'd be better off without it :(

    paula_ben thanked Mrs. S
  • 8 years ago

    If you have a bigger sink, will it have a garbage disposal? If so, then voila, no space for pull out trash.

    Our pull out trash cabinet is an 18" cabinet. I cannot imagine it any smaller.

    Also, ours is at the end of our island where there is no sink, fridge or stove, so that people in the trash are not in the way of prep, cooking or cleaning.

    paula_ben thanked Kathi Steele
  • 8 years ago

    Mrs S I totally agree. Those prep sinks are useless. I'm going to have a pot filler over the cooktop.

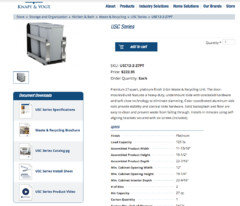
    Kathi, I won't be having a garbage disposal either. I never had one, so I guess I don't know what I'm missing. :-) The pull out trash I'm looking at is 27 Qt (25 litre) (12" cabinet) not the 35 litre which is 18". I'm actually really okay with that size. Just the two of us soon. My current trash is just a little wee one under the sink and I had that with the 2 kids. I changed it daily or so. I guess I just got used to that. Its funny how you just have your routine you get accustomed to. Yes, so even this 25 Litre will be awesome. Lindsey, that's a great idea. I really like your suggestions. Thank you all. :-)

  • 8 years ago

    As long as you watch your clearance between top of bin and bottom of sink, you should have room for a trash pull-out in a larger cabinet with a prep sink.

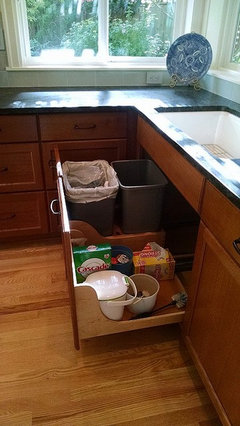
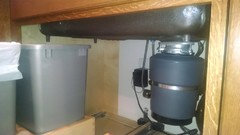
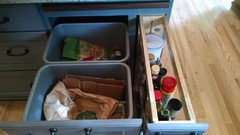
    Here's my set-up under my sink (one sink kitchen).


    Cab opening is 32 7/8". We purchased Rev-a-Shelf's 4WCSC-1835DM-2 35 qt trash pull-out, which is larger than you're considering. Not sure if bin height is the same but hopefully the above photos will be helpful to you.

    As for prep sink size, there was a long ago discussion here about the minimum size for a prep sink for it to be useful. From what I recall, the consensus was that anything less than a 15" wide sink (exterior dimensions, not bowl size) wasn't worth the expense or the counter space loss. Get a larger sink sure.



    Oh, I just remembered elizpiz's prep sink set-up in her stunning kitchen. She did essentially what lindsey is suggesting above. Her prep sink cab is 36" wide

    To see more of her kitchen, visit Finally - Elizpiz's Finished Kitchen

    paula_ben thanked lisa_a
  • 8 years ago

    Lisa that's an awesome set up, I like it!!! Plus, you also have a garbage disposer too. Very nice. So it's one big cabinet. So the pull out trash I'm looking at is for a cabinet space of 12" wide. Rev-A-shelf has a 27Qt as well as Knape and Vogt. I'm leaning towards Knape and Vogt. It Looks to be better quality. The Assembled product width is 11-3/16 .. So if I did a 30" cabinet like Lindsey suggested above instead of the 24", what is the biggest sink do you think I could get? I already have plumbing in the current cabinet, so it can be adjusted more one way or the other. I would be happy if I could get an interior measurement of 12-13". There's a lot of great ideas out there. Thank you all.. This process can be stressful at times. :-)


  • 8 years ago

    Sorry, I don't know and my brain is too befuddled by a cold to do the math for you.

    Grab a pencil and graph paper and draw it out, elevation view and overhead view, subtract cabinet sides from the available interior width. For instance, if the cabs you're considering are built with 3/4" sides, you'll need to subtract 1 1/2" from the cab width. A 30" cab will give you 28 1/2" interior width. If you're doing face frame cabinets and the frame is wider than the cab sides, you'll also need to subtract that additional width to determine how wide an opening you'll have; that will impact where the pull-out sits inside the cabinet and how far over it will be.

    AFAIK, prep sinks all have center drains but some may be centered front to back as well as side to side while others may have the center drain towards the back of the sink. The pipes and trap will also be center back, freeing up more room below in front of the sink.

    If you're doing an undermount sink, you'll need to add your counter's thickness to the sink's depth to determine clearance below the sink.

    Who did your cab plan? They should be able to help you with this, too. Do they have a showroom? Go to it and measure clearances below a sink in a sink cabinet. Is it more than the min cabinet opening required for the pull-out you want? Or less?

    And my brain just hit its limit for thinking.

    Good luck!

  • 8 years ago
    I don’t get the prep sink a couple feet away from the regular sink. Seems redundant.
  • 8 years ago

    When I did my "gut to the studs" kitchen reno I eliminated the prep sink, the garbage disposal, and the RO system...and I'm so glad I did.

  • 8 years ago

    "I don’t get the prep sink a couple feet away from the regular sink. Seems redundant."

    If the fridge was on the opposite side of the sink, I'd agree but it's not so the meal prep route - fridge to sink to counter to range - isn't a one way path. That makes it less efficient and why a prep sink in the OP's plan is a good idea.

    paula_ben, I overlooked the to-the-counter cabinets on each side of your sink. That minimizes the amount of counter you'll have here. What will be stored in these cabinets? Will you have a coffee maker and/or toaster out on the counter? If so, where will these items be?

    paula_ben thanked lisa_a
  • 8 years ago

    lhutch, I know, I have been hearing that by my KD, and others, and I agree in principle for sure. It's a sink I've become accustomed to for 20 years since we built this house. My KD recommended the sink at the opposite end of the island, or remove it completely. I've become accustomed to a sink in the island. I use it when I'm prepping. I don't prep at all on the other counter, only if there's 3 of us in the kitchen cooking together. I throw my turkey in that sink to wash, clean veggies. Basically it's my food sink and after a big turkey dinner. My hubby will wash some big pots in the double sink and I will wash in the island sink. Just habits I think. I would love love to get rid of it, but I really think I would regret it. I think we get torn between our regular habits and KD principles.

  • 8 years ago
    last modified: 8 years ago

    lisa_a

    So in reading your comment, do you think I should put the sink across from the fridge? MY KD suggested that? Also yes, those appliance garages next to the double sink by the window is too cramped. The only things I leave out on the counter is a toaster, and kettle. Yes, At best I may be able to have the one pushed into the corner..

    You can read my reply to lhutch- my rational for my sink.

    I personally think I have other issues with my plan- I'm changing it. Those two 18" cabinets beside the fridge is one of them. I've redesigned using Lowes with a 24" pantry next to the fridge in the corner. I've tried different configuration using a 27" and 30" pantry by the fridge. Of course it doesn't have all the options, but I'm going to post it in a new thread. I want people's opinions. :-)

  • 8 years ago
    last modified: 8 years ago

    Just a side note - if you get a main single-bowl sink with a corner drain (that is what Lisa_a's sink is that is pictured above), you have less plumbing underneath than with two-bowls-two-drains, and the plumbing is out of the way to the side. See where Lisa_a's disposal is? Over to the side which the corner drain allows. Leaves an acre of room under there. I have a SS single bowl with corner drain. A single bowl sink with corner drain also allows you to set things down in the sink without covering the drain. Once you go corner drain, you never go back.

    Please don't say you want a double-bowl sink cause "it's a habit". Nope, not a good reason.

    paula_ben thanked friedajune
  • 8 years ago

    Here's the post for my revised rough kitchen design. Feed back is welcomed. :-)


    https://www.houzz.com/discussions/kitchen-design-a-few-options-i-have-sketches-dsvw-vd~5196229


  • 8 years ago

    friedajune - Yes, I was looking at a corner drain for my island. What brand is yours and what size is it? When I looked, I didn't see smaller corner drain for sinks (12-15") So I thought I was out of luck there. Someone suggested a 30" cabinet, with a sink and plenty of room left for the 11-12" that is needed for the pull out.

    I want to see if those corner drain sinks come in a size of approx 12-15". My next mission. Worse case, If I keep the sink in the island where it is (across from over and my other sink) I will likely make it a 30" cabinet.

  • 8 years ago
    last modified: 8 years ago

    My suggestion was for your main sink. You will only find corner drains in larger main sinks, not prep sinks. My sink is about 29" wide (interior width). Though there are prep sinks with the drain offset to the back, rather than centered, so I would look for those. My SS main sink was custom-made; an extravagance, but I had a funky corner location and couldn't find the exact size I needed. Because it was custom, I was able to get the drain exactly in the spot I wanted it.

  • 8 years ago

    friedajune that is an interesting thought..Right now my garbage is under that window sink. But do you wanna know what I do when I'm prepping at the island? I bring my trash can out, and put it next to me, or I usually have a bag hanging at the island. Yes, all these little things..Right now, my recycling is under the 20" inch sink in my island and my garage under the window sink. I told my hubby, no more hanging trash bags on the knob at the island while we're getting dinner ready. Custom made sink, that is lovely. I understand though why you would have to do it..

  • 8 years ago

    "...do you think I should put the sink across from the fridge?"

    I wouldn't because you'd lose counter space directly across from the fridge and pantry. That's where I set groceries down to put them away and where I set items I've just taken out of the fridge and pantry.

    Plus that aisle is less generous because of the fridge so you could be doing more butt bumping when you're at the sink and someone wants something from the fridge.

    And yes, definitely consider a single bowl sink for your clean-up sink. I went from a double bowl to a single bowl and I love it! I'd never go back to a double bowl again. I have a very large sheet pan soaking in my sink right now (roasted veggies for dinner last night). It would never have fit inside one side of my double bowl so I'd have to soak it on the counter.

    Since you prep at your island, it makes sense to have your trash at the island, too, unless that means that you're giving up much needed cabinet space in your island. If you got a single bowl with an offset drain for your clean-up sink, you'd have more than enough room for a larger trash bin under your clean-up sink.

    Something to consider: put your trash on the left and your sink on the right. That moves your sink away from the edge and moves the trash closer to the clean-up sink. You'd still have quite a bit of room to prep at your island, plus someone could prep on the short end, too. I needed 4 bins: trash, glass recycling, mixed recycling and returnables. My trash and glass recycling is under my sink and my mixed recycling and returnables are in a pull-out in my island across from my sink (my sink is diagonally across the aisle to the right). I prep between sink and cook top (to the right of my island) and at the island. These trash pull-outs are convenient to prep in both locations.

    Hope the above makes sense. Still fighting this bloody cold.

    paula_ben thanked lisa_a
  • 8 years ago

    Lisa, Yes, my KD was suggesting move the sink in my island the opposite end by the fridge. But, like you, I put my groceries there, and when taking food out of the fridge it sits there.

    Trash: Yes, I was debating that too about putting the trash/recycling just left of the sink. It makes sense if someone is cutting on the other side. Another option I don't need, I could always put another small trash pull out under the main sink, but I don't I don't need it. My family is shrinking now, not growing. Kids are fleeing the nest. :-) Just 2 of us soon.

    Sink: I was initially thinking a big 29" single sink by the window. Now, I'm thinking I will do an offset sink system. Sketched in for now, I have a 34" sink cabinet there, so I'm thinking one sink (interior measurement will be 19"-20 and the other about 12-13.I spoke to the cabinet maker about how much space to leave on each side of the sink too. I do love the look of the single sink though. Glad you're happy with that decision to remove your double sink.

    Yes, the above makes sense. :-) Take care of that cold. :-) Thanks again.