

Decisions to make about bathroom vanity design
8 years ago
Sort by:Oldest
Comments (3)
Related Stories
BATHROOM DESIGN10 Statement-Making Vanity Mirrors for Your Bathroom
Consider these mirror styles that can take your bath or powder room from standard to sublime
Full Story
BATHROOM VANITIESDesigners Remake Vintage Cabinets Into Bathroom Vanities
A Louis Philippe commode, a midcentury dresser and a Chinese chest star in these one-of-a-kind bathrooms
Full Story
BATHROOM WORKBOOKA Step-by-Step Guide to Designing Your Bathroom Vanity
Here are six decisions to make with your pro to get the best vanity layout, look and features for your needs
Full Story
BATHROOM DESIGNBathroom Design: Getting Tile Around the Vanity Right
Prevent water damage and get a seamless look with these pro tips for tiling under and around a bathroom vanity
Full Story
BATHROOM DESIGN12 Designer Tips to Make a Small Bathroom Better
Ensure your small bathroom is comfortable, not cramped, by using every inch wisely
Full Story
HOUZZ TV LIVE3 Design Tricks to Make a Narrow Bathroom Look Larger
An editor shows how designers play with tile and color in bathrooms that have a shower-tub combo
Full Story
BATHROOM DESIGN12 Must-Haves for a Designer’s Dream Bathroom
If he had his way — and a rich person’s bank account — here’s how he’d put together his ideal bathroom space
Full Story
BATHROOM MAKEOVERSBathroom of the Week: Designer’s Attic Master Bath
A Georgia designer matches the classic style of her 1930s bungalow with a few subtly modern updates
Full Story
BATHROOM MAKEOVERSBathroom of the Week: Elegant Makeover in a Designer’s Home
See a before-and-after reveal of a master bath with lighting and flooring designed for an older couple
Full Story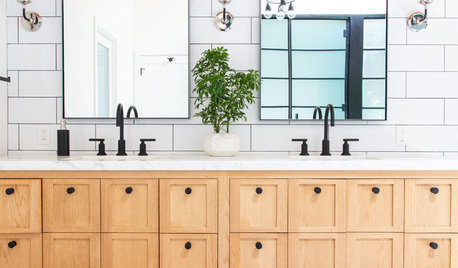
BATHROOM VANITIES34 Striking Bathroom Vanities
The vanity is a chance to make a design statement in the bathroom. Here are some inspiring examples
Full Story




girl_wonder
Mary Lynn CrandallOriginal Author
Related Professionals
Orlando Interior Designers & Decorators · Middletown Interior Designers & Decorators · Eugene Interior Designers & Decorators · Mobile Architects & Building Designers · Kansas City Architects & Building Designers · Durango Architects & Building Designers · Ocala Kitchen & Bathroom Designers · Chula Vista Kitchen & Bathroom Designers · Cambridge Kitchen & Bathroom Designers · Sedalia Kitchen & Bathroom Designers · Salt Lake City Bathroom Remodelers · Wichita Tile and Stone Contractors · Mission Viejo Tile and Stone Contractors · Farmington Tile and Stone Contractors · Las Cruces Tile and Stone ContractorsEmily Jowers