

bathroom vanity advice - non standard width
3 months ago

Featured Answer
Sort by:Oldest
Comments (9)
 3 months ago
 3 months ago
Related Professionals
Oxford Interior Designers & Decorators · Georgetown Interior Designers & Decorators · Chicago Interior Designers & Decorators · Sault Ste. Marie Interior Designers & Decorators · Enfield Architects & Building Designers · Binghamton Architects & Building Designers · Sanford Architects & Building Designers · Elgin Kitchen & Bathroom Designers · Kankakee Kitchen & Bathroom Designers · Willmar Kitchen & Bathroom Designers · Waco Kitchen & Bathroom Designers · Dubuque Bathroom Remodelers · Orangeburg Tile and Stone Contractors · Concord Tile and Stone Contractors · York Tile and Stone Contractors PRO3 months ago
- PRO3 months ago
- 3 months ago
 PRO3 months ago
 PRO2 months ago
 PRO2 months ago



Related Stories
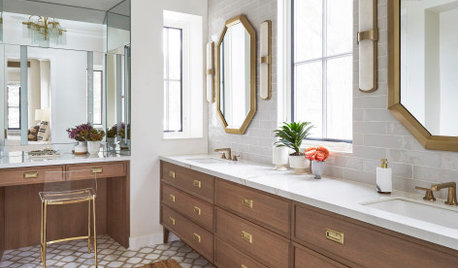
BATHROOM WORKBOOKA Step-by-Step Guide to Designing Your Bathroom Vanity
Here are six decisions to make with your pro to get the best vanity layout, look and features for your needs
Full Story
BATHROOM VANITIESHow to Pick Out a Bathroom Vanity
Choose the right materials, style and size for a vanity that fits your bathroom and works for your needs
Full Story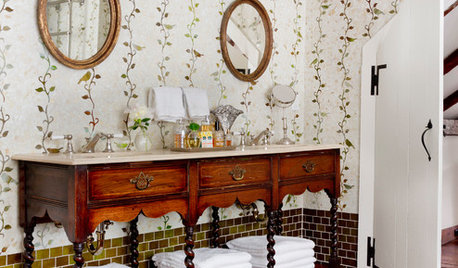
MOST POPULARYou Can Turn That Into a Bathroom Vanity?
Find inspiration in 13 unconventional bathroom vanities that are as functional as the real deal
Full Story
BATHROOM WORKBOOKHow to Choose Your Bathroom Vanity Lighting
Get tips on sconces, pendants, chandeliers, pot lights and LED strips — and find out where to place them
Full Story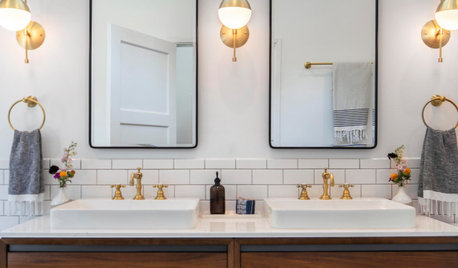
BATHROOM WORKBOOKHow to Get Your Bathroom Vanity Lighting Right
Create a successful lighting plan with tips on where to mount fixtures and other design considerations
Full Story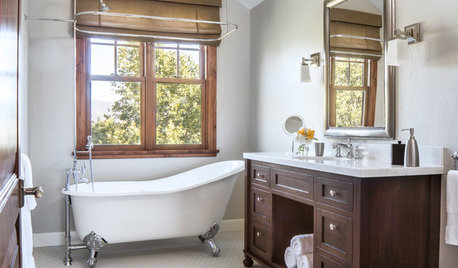
BATHROOM VANITIES13 Storage and Organizing Ideas for Your Bathroom Vanity
See smart solutions for drawers, pullouts and more
Full Story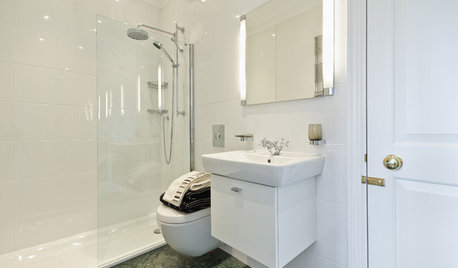
BATHROOM DESIGN9 Ways to Create a Not-So-Standard Bathroom
Make a small bath more interesting with color contrast, natural light, bright tile, transparency and more
Full Story
BATHROOM VANITIESYour Guide to Perfect Bathroom Vanity Lighting
Follow this lighting expert’s list of 9 do’s and don’ts to select the best light fixtures for your bathroom vanity
Full Story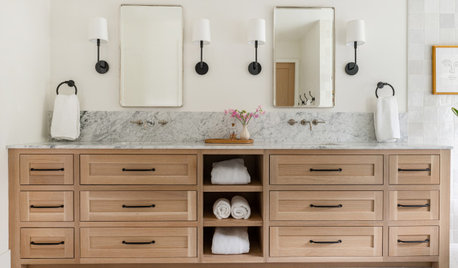
BATHROOM VANITIES10 Bathroom Vanity Features Pros Always Recommend
Get ideas for custom and prefabricated vanities to maximize storage and elevate style in any size bathroom
Full Story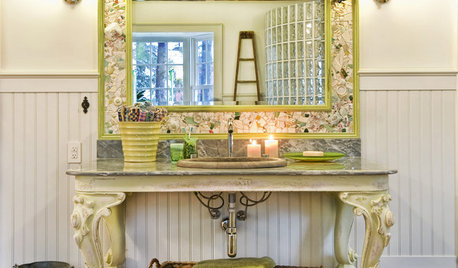
BATHROOM DESIGN18 Sumptuous Vanities for Singular Bathrooms
Uncommonly beautiful or dazzlingly detailed, these dream vanities bring a rarefied air to bathrooms
Full Story




apple_pie_order