

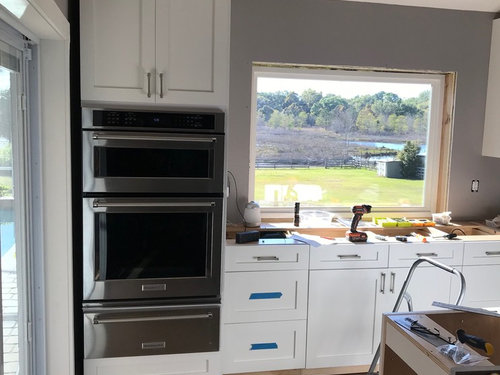
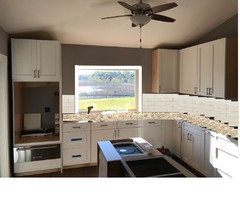
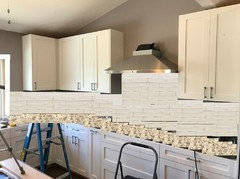
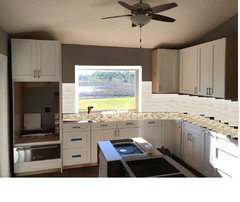
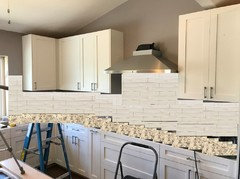
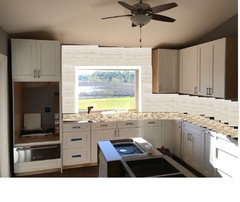
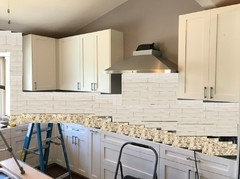
What to do around kitchen window
8 years ago
Featured Answer
Sort by:Oldest
Comments (18)
 8 years ago
 8 years ago
Related Professionals
Hattiesburg Home Remodeling · Flagstaff Kitchen Remodelers · Cornwall Kitchen Remodelers · Morgan City Interior Designers & Decorators · Vicksburg Interior Designers & Decorators · Ogden Interior Designers & Decorators · Grand Rapids Architects & Building Designers · Scottsbluff Architects & Building Designers · Sedalia Kitchen & Bathroom Designers · Charleston Kitchen & Bathroom Designers · Dickinson Kitchen & Bathroom Designers · Baton Rouge Kitchen & Bathroom Designers · Somerset Kitchen Remodelers · Atlantic City Custom Countertops · Beatrice Custom Countertops- 8 years ago
- 8 years ago
 PRO8 years ago
- 8 years ago
- 8 years ago
- 8 years ago
- 8 years ago
 8 years ago
- 8 years ago
- 8 years ago
- 8 years ago
- 8 years ago
- 8 years ago



Related Stories
KITCHEN DESIGNBrilliant Idea: The Kitchen Window Pass-Through
A window that opens from cookspace to backyard is the next-best thing to an outdoor kitchen
Full Story
BEFORE AND AFTERSKitchen of the Week: Bungalow Kitchen’s Historic Charm Preserved
A new design adds function and modern conveniences and fits right in with the home’s period style
Full Story
GREAT HOME PROJECTSGreat Home Project: Pass-Through Kitchen Window
Love indoor-outdoor living? See 5 windows that make serving drinks, snacks and meals alfresco a breeze
Full Story
KITCHEN MAKEOVERSKitchen of the Week: Big Windows, Great Views and a Large Island
Knocking down a wall and raising the ceiling allow for a spacious kitchen with stunning lake views
Full Story
KITCHEN DESIGN20 of the Coziest Kitchens Around
Reclaimed wood, exposed brick, fireplaces and distressed surfaces add warmth and character to the heart of the home
Full Story
KITCHEN DESIGNPut Your Kitchen in a Good Light With a Window Backsplash
Get a view or just more sunshine while you're prepping and cooking, with a glass backsplash front and center
Full Story
DECORATING GUIDESHow to Decorate Around Arched Windows and Doors
Follow these strategies to celebrate those curves
Full Story
KITCHEN DESIGNKitchen of the Week: Superstar Windows Let In Forest Views
A designer pays homage to the Pacific Northwest’s natural surroundings with a minimalist design and natural materials
Full Story
WINDOWSKitchen Windows: 13 Classic and Creative Ideas
Big and tall, long and low, in an unexpected spot ... these ways with kitchen windows offer plenty of possibilities
Full StorySponsored

Leading Interior Designers in Columbus, Ohio & Ponte Vedra, Florida




mark_rachel