Software
Houzz Logo Print
sandra_nottestad

Does this look right?

8 years ago
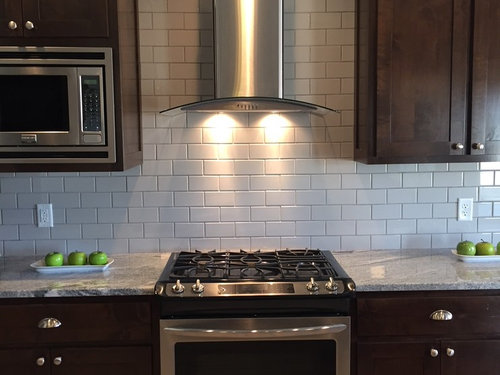
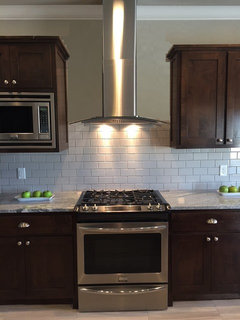
Should the tile backsplash go up to the ceiling or stop so it lines up with cabinets? Should the molding go behind the vent-a-hood?


Comments (25)

  • 8 years ago

    Looks good.

    Sandra Nottestad thanked Kicksychick
  • 8 years ago

    I think that looks good! What is bothering you is probably the blank space above the cabinets. You could elect to have that tiled, or you can always decorate in a way that covers up that space. Even without that though, I think the tile looks great!

    Sandra Nottestad thanked Samuel H
  • 8 years ago

    Hi Sandra, I also think it looks good. No need for tile above the cabinets or for the molding to continue behind the hood.

    Good job not choosing a busy backsplash with your pretty counters. Looks great!

    Sandra Nottestad thanked chloebud
  • 8 years ago

    Yep, that's also what we intend to do... take the tile all the way up with the vent. Looks very nice!

  • 8 years ago

    Except . . . why did they turn the final edge tiles vertically above the cabinets? I guess they were framing that part, but to me it looks a little discordant.

  • 8 years ago

    I think that's bullnose tile to trim it out. May have been finished with a pencil bullnose... but from what I've seen most pencil bullnose is thicker than subway, so either you have a thin bullnose that protrudes, or this. I wouldn't care for trimming it out with quarter round or any other wood trim.

  • 8 years ago

    Is this your actual kitchen or a design photo?

  • PRO
    8 years ago

    I have no idea why the tiler used bullnose tile in a different direction at the sides he should have just used a schluter edge for that small area other than that I think it looks great just the way it is.

  • 8 years ago
    last modified: 8 years ago

    i'll be the lone voice in the wilderness saying i dont care for how it looks. i dont like the crown molding returning on itself in front of the tiles, i dont like the tiles run vertically, and i dont like the empty space over the cabinets. stopping the tile at the bottom of the hood, or where the vertical vent starts, or at the cabinet crown, would have solved every issue.

  • 8 years ago

    Its not terrible as is, but I don't like the vertically oriented subway, would have used a small bullnose or similar to trim it instead.

  • 8 years ago

    This is the model home. Kitchen layout will be different. Range-top will be in corner. Materials will be similar but cabinets will be white. Will need to give direction to the builder on tihe tile installation for the kitchen being built. But this is their typical installation.

  • 8 years ago
    last modified: 8 years ago

    Typical builder choices. The cheapest and easiest easy way to do it is the criteria. The cabinets are too short. The hood is too low. The crown molding is handled poorly. And their tiler doesn’t have a clue.

    If they use the same guy for bathrooms, you are going to have issues. Better to have that “what waterproofing system do you use” conversation on the front end. And understand the replies.

  • 8 years ago

    Oh, well heck, wish I'd known it was a model home! I felt the tile was not a huge issue and certainly livable, but you should also look into a wider capture on your vent as well - I didn't want to mention that as I thought this was your finished kitchen... should be 3" wider on either side of your cooktop, especially if it's gas. But you didn't ask about that, so perhaps you've thought of it, and other things...

  • 8 years ago

    Will talk to builder about the vent and check the manufacturer's specs to make sure it is large enough for the gas cooktop. Thank you for that advice.

  • PRO
    8 years ago

    No, it does not. Have your cabinets made all the way to the ceiling or pushed to the ceiling and a shelf added beneath. Then you have no need for tile or crown above the cabinets and you eliminate that awkward space between the top of the cabinet and the ceiling. Please do not ever have a range or cooktop in a corner. You need a minimum of 16 inches of counter space kin either side of it., Please consider a larger range vent to handle this size range. I suggest outlet strips be set into the bottom of your uppers to hide or at a minimum just below the upper and painted to match the tile. Make certain you have under counter lighting. Ask to choose your own hardware. This hardware is not in keeping with the modernity of the hood.. Order drawers inside all your lower cabinets and make sure they have used all the space available ....no fillers. Look at the online catalogues of suppliers such as Hafele and RevaShelf for space saving interior features such as the magic corner, appliance lift, etc. They are worth every penny!

  • 8 years ago

    To re-quote Sophie Wheeler: "Typical builder choices. The cheapest and easiest easy to do it is the criteria." She's right. If some upgrades are not affordable, search here on GW as to which should be priorities. Take your time if possible.

    RE: No fillers - understand that to open some cabinets and drawers, fillers are a requirement.

    You will get a lot of advice here. Remember, this is your home, you are paying for it, the style decisions are yours. But do attempt to investigate functional decisions to make wise choices.

    And Sandra, enjoy your new home!

  • PRO
    8 years ago

    If the range is in the corner of your home chances are the tile design will call for a something unique to this layout. Having said that, based on the picture I have a couple questions;

    is the moulding placed at the point where the ceiling angles/raises away from the wall? If so, not a great place for crown moulding. It doesn't make sense to use it there. If this is not the case and the moulding is placed at some ambiguous place on the wall = strange. Design elements need to be placed for a reason.

    If so (the ceiling angles up from the wall), the tile also dies where these two planes meet. It's okay, and not much to fret about, but I think it would be better if the run ended at the hood. The tiles used as end pieces don't bother me too much, but a real design solution would have shown more thought in material use and creativity, especially in a model home.

    Also, subway tiles offer bullnose corners and sides which provides a clean end to a tile run, if you choose something more fancy, a pencil liner works great. Schluter (a thin metal edging) can be used to end the run but in my opinion, is not a design feature, although sometimes a necessary solution.

    Good luck!

  • 8 years ago

    Glad I asked. That vent hood is beautiful, but functionally, a less than ideal choice because it offers essentially zero capture area. If you decide to stick with it, I would at least upsize it to 3" wider on each side as 2Many suggested, even if you go electric coil or induction.

  • 8 years ago

    Thanks, everyone for feedback. It's great to get so much information representing various viewpoints in such a friendly on-line environment. Will likely be back for more advice through the process.

  • 8 years ago
    last modified: 8 years ago

    Other options:

    As suggested above, tile up to the hood.


    This will be a harder install with this hood so if you go this route, choose a hood with a straight across bottom like the one in this kitchen:

    Insidesign Project 2 · More Info

    Cabinets to ceiling, tile to ceiling:

    If you can swing the cost, go with taller cabinets. You'll be glad you did when you don't have to dust above the cabinets.

    As others have stated above, corner ranges eat up a lot of room. Design and install requires skill, knowledge and extra attention to do it correctly.

    A reader asks: A cooktop or range in the corner?
    A Design Reader Asks: Help with range in the corner?

    You should definitely post your plan for feedback.

  • PRO
    8 years ago

    You should pull the tile backsplash lining up with cabinets. It's better for the view when you use it.

  • PRO
    8 years ago

    I understood this is a finished space which IMO could have been improved but if it is now there then not much can be fixed at this stage.Now I see that this is not your kitchen then the whole thing is different. No to corner range an actual floor plan can help all of the things mentioned in the other posts to think about.Get cabinets to the ceiling for sure a hood with enough CFM for your range. are both have tos make sure all the base cabinets are drawers

  • 8 years ago
    The two pieces of steel that make up the hood’s chimney section are not aligned; note the slight tilt of the top, and the uneven reflection on the two pieces. The tile work and molding look odd to you because they ARE odd. I would RUN from this builder. If this is their model home, this is presumably their best work. The real problem is that poor skill in finish materials that is evident also indicates to me poor quality in construction that you CANNOT see, that will cause problems once you’re living there. Find a builder with more skill.
  • PRO
    8 years ago

    Please understand fillers.Obviously appliances will not allow a drawer underneath but cabinetry will. Standard cabinets come sized. If you room has, say 4 additional inches you will lose that. Doesnt sound like much till you figure it as cubic space. It is a LOT. To use the space you will need custom cabinetry. It is possible to fit one custom among standards. You want to use the full depth, width, and height in the most efficient way.