Software
Houzz Logo Print
aswtrent

Master Bath Layout/Doorways Opinions Please

8 years ago
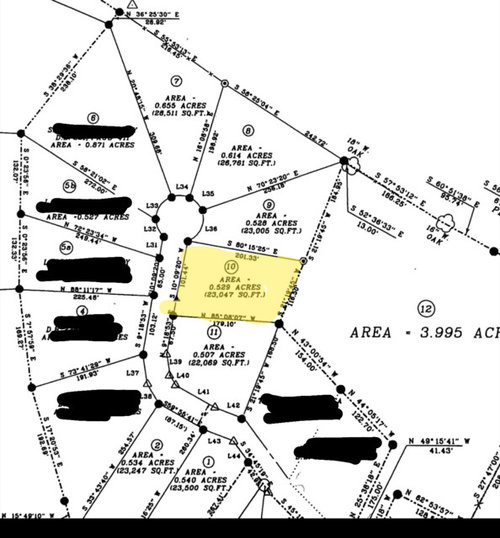
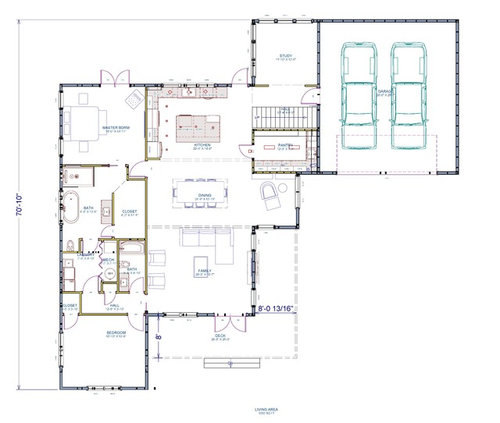
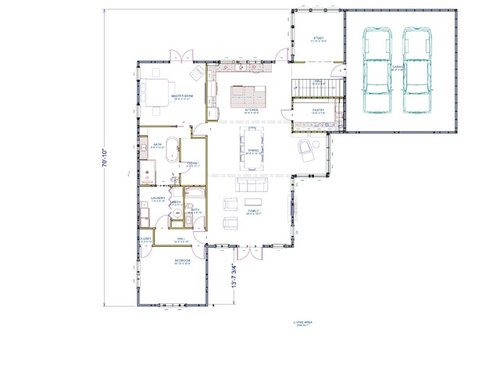
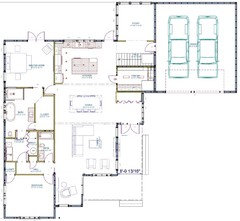
Hello everyone! Need other views. Thanks so much in advance for all your opinions and advice. Some background info.... My husband and I (no kids) have lived in a 996 square foot starter home for 19 years. We have outgrown the home many years ago! The kitchen is the most used room in the house and I can't wait to have more than one bathroom!! We purchase a 1/2 acre piece of property in a small subdivision 2 years ago. It;s not a typical subdivision, lots of farmland and overlooks a beautiful hill. I'll try to get a picture of the land later. I have been searching online for stock plans trying to find something that would suit our needs and doesn't look like all the other homes around here (they all look alike). So far, I have found a couple with some changes that would work( link below). We have been playing around with with the floor plan. The master bathroom, closet and laundry room is getting me. I've rearranged it several times. I would like it to have a nice flow for a family of 2 with occasional company. Any ideas and opinions are appreciated!


https://www.thehousedesigners.com/plan/rustic-mountain-3417/?1=0&reverse=True#top


https://www.houseplans.com/plan/2241-square-feet-3-bedroom-2-5-bathroom-2-garage-farmhouse-cottage-craftsman-sp123519


-Also the plan below will have a covered porch across the back and on the front/side.

-Bonus room above garage will be 3rd bedroom/bath.

-The small sitting nook in the dining room is separate. The dimensions for the dining room are wrong. Sitting Nook alone without dining rm is a 8x9

- Would like easy access to laundry room from master bath.

- Linen closet in master bath that doesn't get in the way of walkways.

-I'm also afraid of having too much space or not enough! ( Hard to decide when I've been living tiny for so many years!)

- 3 houses are built on lots- 5a/b, 7 & 8.. Our house will be the fourth house in the subdivision. All lots are sold except 11.


Comments (20)

  • 8 years ago

    I appreciate that these plans do not have a snout garage, but the trade-off is that you have an awful lot of driveway. In my climate, that would be a detriment.

    The dining room is going to be pretty gloomy.

    Assuming up is north in the sketch of your lot, the garage will be taking up a good hunk of your southern exposure. Flipping the whole house puts the living space on the north side of the house.

    What's going on in Lot 12, to the east of yours? If that is going to be undeveloped, that would be sweet! We have a small city park behind our house, and it's wonderful.

    An architect can help you design a house that is not too big or too small, and takes into consideration the orientation and topography of your lot.

    aswtrent thanked AnnKH
  • 8 years ago

    In addition to the excellent comments/questions above, some things to think about:

    - Will you have a TV in the Family room? Which wall?

    - I personally hate having the front door open immediately into the FR - any rando that walks up to the front door can see us lounging on the couch =)

    - There's neither a front closet nor a closet by the garage door

    - Master bedroom/bath/closet are definitely awkward - I think you can get an option where you don't lose closet space to two doors within 3 feet of each other (but still maintain the access to the laundry area)

    - Are you bath people? Totally cool if you are - just think about what your views will be while in the tub (probably don't want to be directly facing the toilet)

    - The kitchen layout needs help (got all sorts of zone crossings going on - have to walk past the stove to get to the sink from the fridge)

    - The pantry is very large - what are activities are you envisioning in that space? baking? canning? Maybe it's worth trying to incorporate some of that space into the main kitchen instead? (better views than being in an oversized closet =)

    Exciting times! Look forward to your progress!

  • 8 years ago
    last modified: 8 years ago

    @damiarain

    Great questions!

    -Yes to the TV.. We have them in all rooms in our "tiny house".
    Lol. I think it will probably hang above the fireplace. What do you think? I
    would rather do without the fireplace but with our weather/utilities we may
    need a backup source of heat.

    - In my house now we just walk straight into the living room. We ended up
    putting a small bench and coat rack behind the door. Functions well for us now.
    I would rather have a small foyer but I just couldn't find anything to work
    well but I'm open to ideas and changes! I do love the openness of everything!

    -That Master bedroom/closet/ laundry room is driving me insane! I have
    rearranged that whole side of the house 7 or 8 times.

    - We are not bath people at all! But my husband refuses to just put a walk
    in shower in! Good point!

    - The kitchen probably does needs some rearraging but I thought the space
    was nice to have plenty of room to move things around. We will probably end up
    with work zones like a professional kitchen would have. I will probably end up
    adding a prep sink in the island by the stove too and I have to figure
    something our for my wall oven.

    -The pantry needs to be large. I can and bake a lot. I need to have one side
    of the pantry with countertops so I can leave my kitchen aid mixer, food
    processor, coffee pot, ect. on the countertops at all times. So if I need to go
    and mix a batch of dough up I don't have to pack a 25lb bag of flour to and from
    the pantry. That would be my mixing stations. Supid? Maybe! But I work off of
    5ft stainless steel prep tables in my 11x10 kitchen now. Plus I have a 3x5
    closet in a spare bedroom on the other end of my house that I have to keep all
    my dry goods and canning in. So I definitely need something better than what I
    have now! :)

    The door coming in from the garage we are thinking about a bench and coat
    rack under the stairs.

    @AnnKH

    - I wanted a side entry garage originally but I've realized it would be even
    more driveway and not worth the money. Everyone around us almost has a front
    facing garage that juts out of the front of the house. I wanted mine to look a
    little different without having it look out of place. Do you think the offset
    garage looks better that it being right in front? I'll post a picture of the
    other 3 houses in beside us.

    - You think so with all the windows in the sitting nook? They will probably
    line that corner.

    -It is just woods and has walking trails right now. But the 2 sisters that
    own it said they are building each of their houses on it. But who knows about
    them! Lets hope it stays wooded! ;)

    Thank you!

  • 8 years ago

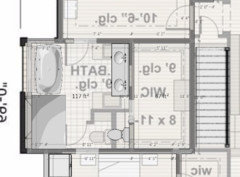

    What about this layout for the master bath? I laid it on top of the original plan and it is smaller than the one you designed now, but I think it works better. You could always make it longer and expand the shower and add a little closet or cupboard.

    aswtrent thanked Emily Jowers
  • 8 years ago

    Emily that works better! Thank you!

  • 8 years ago

    Emily Jowers do you think I should just put the linen closet in the master closet?

  • 8 years ago

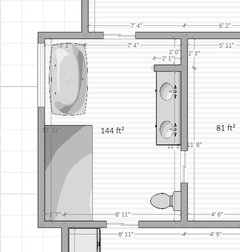
    You easily could. The closet is big enough. Or you could elongate the bathroom like you did on your modified floor plan and add one next to the vanity like this. Makes the bathroom ~13' long, the shower is a bit bigger, and adds a 2' linen closet by the vanity.

  • PRO
    8 years ago

    When I looked t your lot and plan, I thought of this. Not specifically the orientation of the spaces within the structure, but how it would fit on the lot.

    You did not say where the views, if any are, and I would normally not want to block east light from the house, but this puts the garage closer to the street -- doors would open from either wall facing the street.


  • 8 years ago

    @Emily Jowers I like the setup alot better! I like having the linen closet in the bathroom too. I'll make adjustments tonight and let you know how it looks.


    @PPF thank you so much for taking the time to respond! The house would look amazing on the lot like that!! It would probably look better if we purchased lot #11 too and designed the house to sit in the center of the two lots over looking the hill.

    If I was facing the front of the house our views are on right side over the hill. Lot 11 has some water easements and it uses up 1/3 of the lot size. I refuse to pay the price for the property the seller is asking and he is unwilling to negotiate.

  • 8 years ago

    Does your neighborhood have specific setbacks? This house is 82' wide and your lot is 101' wide. Even if it met the side setbacks, that's pretty close to the margins ...

  • PRO
    8 years ago

    Are you anywhere near Prospect, Kentucky?

  • 8 years ago

    Please message me

  • PRO
    8 years ago

    IMO this is an exercise in futility you will get as mny answers as there are commenters you need an architect to make the best use of the land , the light and that is long before worrying about linen closets and you need kitchen designer . THe fewer jigs ajogs in a plan the better for the budget . All the questiond posted need to be put to the architect.

    aswtrent thanked Patricia Colwell Consulting
  • 8 years ago

    @Mark Bischak I am 2 hours from Prospect.


    @Jennifer Koe . Our lot is 129.36 wide.

  • 8 years ago

    Still thinking about your bath/closet situation. Given that you're not bath people and there is a bathtub in the hall bathroom, it would free up quite a bit of space in your Master bath if there wasn't a tub.

    Unrelated to the MB area: if the seating area was moved towards the front of the house, then that space could be used as a small entrance foyer - including a coat closet. You could have i.e. higher windows around the fireplace to provide some privacy along that wall (alternatively, many folks don't find TVs over fireplaces to be comfy - you could rotate the TV + furniture 90º so the section is facing the front of the house/TV)

  • PRO
    8 years ago

    Widen your search for an architect a little further

    aswtrent thanked Mark Bischak, Architect
  • 8 years ago

    Aswtrent,

    Mark can help you with your plans, I think is a good fit plus two hours away is not bad. You need construction documents. Send him a private message! It does not hurt to find how much he will charge.

    aswtrent thanked Naf_Naf
  • 8 years ago

    I responded to you.

  • PRO
    8 years ago

    I'm sorry...but you've got spaces and circulation in all the wrong places. There's so much here that isn't working that it can't be described. You really do need professional help...I don't mean a drafter or CAD operator who will simply draw what you ask.

    You need someone with enough experience to know what you don't know...

    Very best wishes on your project!

    aswtrent thanked Virgil Carter Fine Art