

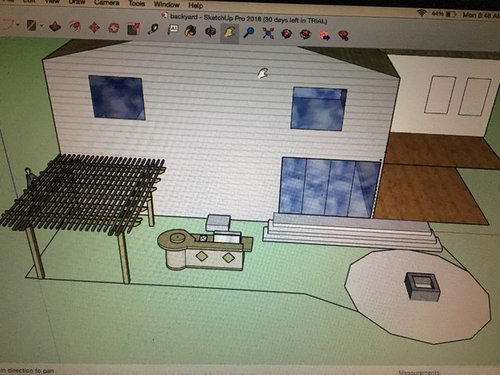
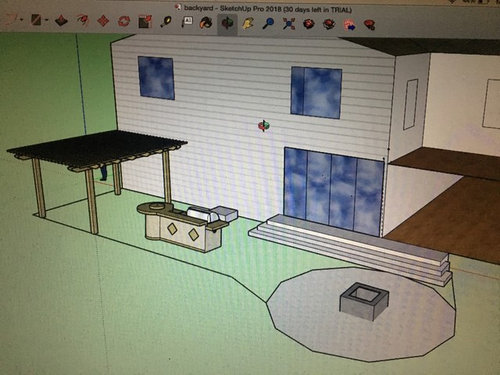
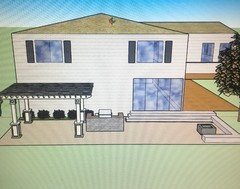
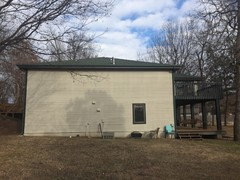
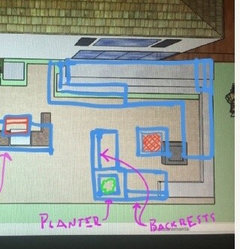
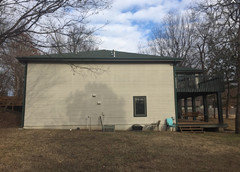
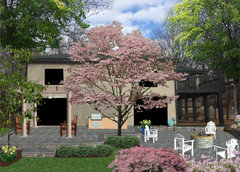
need help designing patio area
8 years ago
Featured Answer
Sort by:Oldest
Comments (10)
 8 years ago
Related Professionals
Vineland Decks, Patios & Outdoor Enclosures · Pittsfield Decks, Patios & Outdoor Enclosures · Manhattan Decks, Patios & Outdoor Enclosures · Rocky Mount Home Builders · Nashville Home Builders · Aurora Home Builders · Fayetteville Interior Designers & Decorators · Elizabethtown Interior Designers & Decorators · Cornwall Interior Designers & Decorators · McAllen Architects & Building Designers · Huntsville Kitchen & Bathroom Designers · Tampa Kitchen & Bathroom Designers · Vicksburg Kitchen & Bathroom Designers · Myrtle Beach Landscape Contractors · Martinsburg Landscape Contractors PRO8 years agolast modified: 8 years ago
 PRO8 years ago
- PRO8 years ago
 8 years ago
- PRO8 years ago
 PRO8 years ago
- PRO8 years ago
- PRO8 years ago


Related Stories
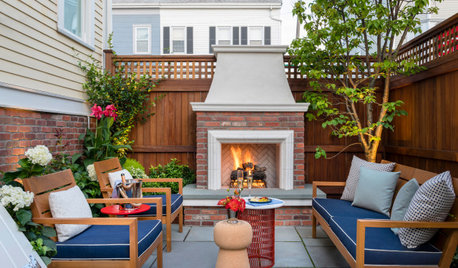
LANDSCAPE DESIGNPatio of the Week: Designer’s Cozy Retreat in a Side Yard
Tight on space, big on style, this 15-foot-wide Boston patio has an outdoor kitchen, dining area and fireplace lounge
Full Story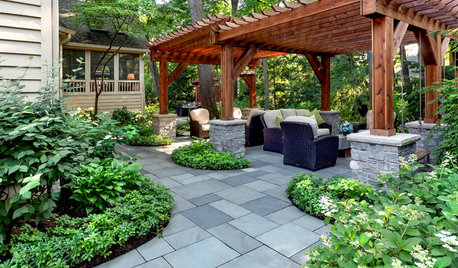
LANDSCAPE DESIGNPatio of the Week: Mature Trees and Shade Drive the Design
An Illinois backyard gains an outdoor kitchen, dining area, pergola-covered lounge and meditative area
Full Story
PATIOSKey Measurements for Designing Your Perfect Patio
Get the right dimensions for your backyard bistro table, dining area, fire pit, grill or outdoor kitchen
Full Story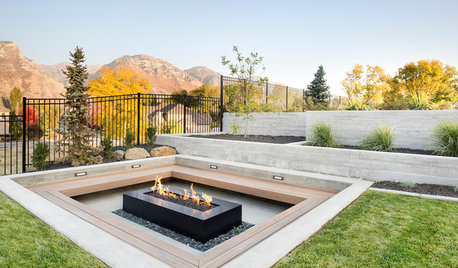
LANDSCAPE DESIGN10 Sunken Seating Areas Bring Drama to Decks and Patios
Boost your yard’s design by lowering a section of seating and gaining a new perspective
Full Story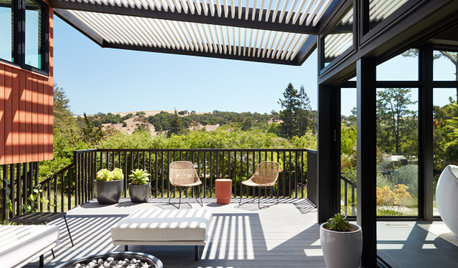
PATIOS9 Stylish Shade Solutions for Patios and Small Garden Areas
Cool down modest-size outdoor spaces with features such as awnings, umbrellas, small shade trees and more
Full Story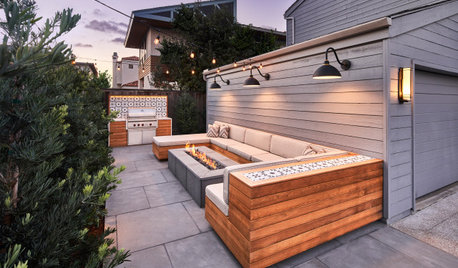
PATIO OF THE WEEKPatio of the Week: Former Trash Area Now a Luxe Outdoor Lounge
An architect turns a 400-square-foot side yard into a stylish retreat for relaxing and entertaining
Full Story
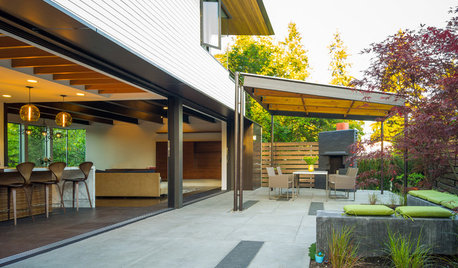
PATIOSPatio Details: Covered Dining Area Extends a Family’s Living Space
Large sliding glass doors connect a pergola-covered terrace with a kitchen and great room in Seattle
Full Story
LANDSCAPE DESIGNPatio of the Week: Design Details and Lush Plantings
A landscape designer found on Houzz transforms a tiny space into an inviting multiuse outdoor living room
Full Story
KITCHEN DESIGNKey Measurements for Your Kitchen Design
Get the ideal kitchen setup by understanding spatial relationships, dimensions and work zones
Full Story




KD Landscape