Software
Houzz Logo Print
weronyca

Kitchen layout HELP

8 years ago
last modified: 8 years ago
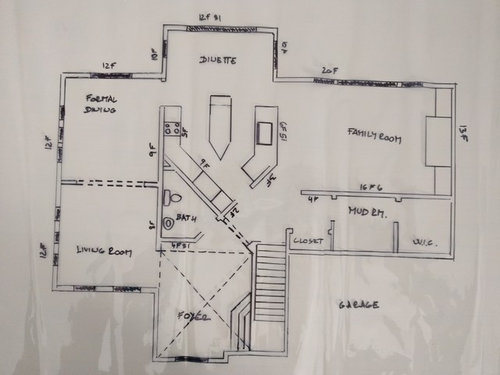

Need your creative help!


We would like to change the layout/redesign of the Kitchen/Formal Dining/Living room area.


Priorities:

1, Open up the wall between Formal Dining and Kitchen

2, Adding Large island

3, Adding Walk in Pantry

4, Moving the Kitchen so that the kitchen hood is on the wall with access outside

5, Adding Office (not a must but nice to have)


Many many thanks!!

Comments (13)

  • 8 years ago

    Wow, those are some wacky angles! That's a horrible lay-out for a kitchen so I hope fixing the lay-out is on your list, too.

    Re: Moving the Kitchen so that the kitchen hood is on the wall with access outside.

    Are you saying that you want to move the kitchen into the dinette area, eliminating this eating area? IOW, you'll have counter seating in the kitchen and table seating in the dining room. Is that correct?

    Where's the door to the backyard?

  • 8 years ago

    Quite frankly, you need to hire an architect that can take into consideration your electrical, support walls, heating system/vents, etc and can keep your budget in mind. Your wish list is a good starting point for a discussion with an architect. There usually is no charge for the 1st meeting as it is an interview for both parties and they will give you a general idea of what their fees will be.

  • 8 years ago

    tedbixby is correct. I was so blinded by the funky angles, I missed that this is a 2 story plan. This is more than a quick kitchen lay-out redo. You're changing a lot. You need an architect. Or find a plan that better suits your needs and wishes.

  • 8 years ago

    We are definitely going to get an architect involved, my thought was to get a general feedback and some ideas from the people on the forum.


    One small addition to the layout picture, the kitchennette windows are tall, about 2' of the ground and with transom on top, same for living room windows. The access to the future deck is from the kitchennette slider (on the right side)

  • 8 years ago

    Because of all the factors that have to be taken into consideration you might not get as much feedback here as you would if you actually had something back from the architect. Just saying this so that if you don't receive the feedback you were hoping for, post again when you have some plans. Much easier for us to see what can work than spending time trying to guess.


  • 8 years ago

    I think you need to re-work the entire plan, and please consult a kitchen designer.

    Why do you need a dinette when your formal dining room is right next to the kitchen? Can't your family just eat in the dining room?

    Re-work the entire kitchen plan to have proper proportions, angles, and storage.

    Get rid of the dinette space and you may have some space for a pantry.

    You don't necessarily need two islands.

    At the end of your island you can have a lower portion added with a couple of chairs, ans they can be at whatever angle you like, two perpendicular to each other, three around the end, etc.

    A proper chair is way more comfortable than a bar stool anyway.

    Also, please think about how you really live. Do you really need a separate living room and separate family room? Many families never actually go in their living room, and your living room is rather small. When you entertain friends or family, how many people typically come over? How much furniture do you think you could fit in a 12 x 12 living room? Do you think the crowd you invite over would really fit in the living room that has been sketched out?

    Maybe what you have written down as your living room should be your office, instead, and depending upon what you plan to do in it, think about building some closets in there. Or building in some shelves, storage, etc.

    Are you the one that is always hosting the family dinners on holidays? The current size of your dining room will only hold a table for 10 people. If you need to host a larger group and want a large table with extra leaves, then maybe you can make that living room turned office a little smaller and the dining room larger, and build in some storage in that dining room for all the beautiful things you use to entertain with, and also make sure you have room for any dining room furniture you have such as a sideboard.

  • PRO
    8 years ago
    last modified: 8 years ago

    Save time. Get an architect. The entire thing is a mess. Go to the bank..................in the meantime.

  • 8 years ago

    Yes, that's what i was thinking. We almost never use the Formal Dining/Formal Living rooms because they are so separated.. I just need some ideas how to move it and reorganize the cabinets, Island, pantry before calling the architect in.

  • 8 years ago

    Now think about this... we give you ideas on what you are asking and then you go and present them to an architect who in turns tells you that none of it or the majority of it won't work because of all the variables that make it not possible to do. Unless you have an open ended budget? If that is the case, we'll tear down all the walls and start over completely. I love big budgets :)

    As someone mentioned before, think through how your family lives and what changes would work best for all of you. We do not know you but an architect will as he/she is going to get to know how you live in your space so that they can come up with a plan that works best for you. I'm not trying to be a pain in the a$% about this, just trying to be real. And I don't want you to get your hopes up on ideas that can't be done and then be terribly disappointed. Go to the architect and let him/her do the job you are paying them to do. You won't be saving any money by trying to tell him/her that you want this set up this particular way, etc as they have their processes in place and are going to follow it no matter how much or how little information you give them. And you will also need to hire a kitchen designer, too, once the architect gives you the floor plan.


  • 8 years ago

    What is your budget for changes?

  • 8 years ago

    Hello Sophie, 40 - 50 thousand.

  • 8 years ago
    last modified: 8 years ago

    That’s not going to cover re arranging the world here. Which is what that needs. Plan for double that, and do it right.

    http://www.remodeling.hw.net/cost-vs-value/2018/

    http://starcraftcustombuilders.com/kitchen.design.rules.htm#.Wrj8fn9OnYU

    weronyca thanked User












