

Layout and design ideas?
8 years ago
Featured Answer
Sort by:Oldest
Comments (17)
 8 years ago
- 8 years ago
Related Professionals
Redding Interior Designers & Decorators · Middletown Architects & Building Designers · Keene Kitchen & Bathroom Designers · Lima Kitchen & Bathroom Designers · Huron Kitchen & Bathroom Designers · Hattiesburg Interior Designers & Decorators · Bloomington Interior Designers & Decorators · Cumberland Furniture & Accessories · Fort Smith Flooring Contractors · Champaign Tile and Stone Contractors · Manchester Tile and Stone Contractors · Casper Tile and Stone Contractors · Amherstburg Tile and Stone Contractors · Galveston Interior Designers & Decorators · Moline Interior Designers & Decorators- 8 years ago
- 8 years ago
- 8 years ago
 8 years ago
 8 years ago
- 8 years agolast modified: 8 years ago
- 8 years ago
- 8 years agolast modified: 8 years ago
- 8 years ago
 PRO8 years ago
- 8 years ago
- 8 years ago
- 8 years ago

Related Stories
HOUZZ TV LIVETour a Designer’s Home Workspace and Get Layout Tips
Designer Juliana Oliveira talks airy desks, repurposed rooms and cord control in the latest episode of Houzz TV Live
Full Story
SMALL SPACES11 Design Ideas for Splendid Small Living Rooms
Boost a tiny living room's social skills with an appropriate furniture layout — and the right mind-set
Full Story
LANDSCAPE DESIGN12 Small-Deck Design Ideas for Outdoor Dining and Lounging
Space-saving layouts, clever furnishing solutions and creative plantings help make the most of these compact areas
Full Story
KITCHEN DESIGNKitchen Layouts: Ideas for U-Shaped Kitchens
U-shaped kitchens are great for cooks and guests. Is this one for you?
Full Story
LIVING ROOMS7 Top Living Room Design Ideas From This Week’s Stories
Get tips for dividing open floor plans, camouflaging the TV and more
Full Story
BATHROOM DESIGN14 Bathroom Design Ideas Expected to Be Big in 2015
Award-winning designers reveal the bathroom features they believe will emerge or stay strong in the years ahead
Full Story
BATHROOM DESIGNA Designer Tests Ideas in Her Own 38-Square-Foot Bathroom
Balancing classic, modern and rustic elements results in a space that welcomes guests
Full Story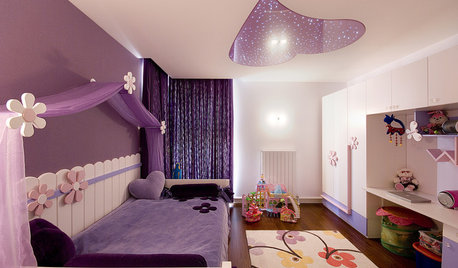
BEDROOMSGreat Ideas for Girls' Bedroom Designs
Use paint color, bedding and accents that can grow with your daughter
Full Story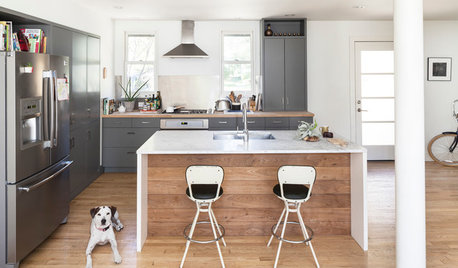
KITCHEN DESIGNNew This Week: 4 Subtle Design Ideas With Big Impact for Your Kitchen
You’ve got the cabinets, countertops and appliances in order. Now look for something to make your space truly stand out
Full Story
DECORATING GUIDESWorld of Design: Decorating Ideas From 10 Renters Around the Globe
Even if you don’t own your home, you can live beautifully. Browse these ideas from international tenants who’ve made their spaces special
Full StorySponsored

Customized Award-Winning Interior Design Solutions in Franklin Cnty OH





Manon Floreat