Software
Houzz Logo Print
rinrat86

Planning an ensuite

8 years ago
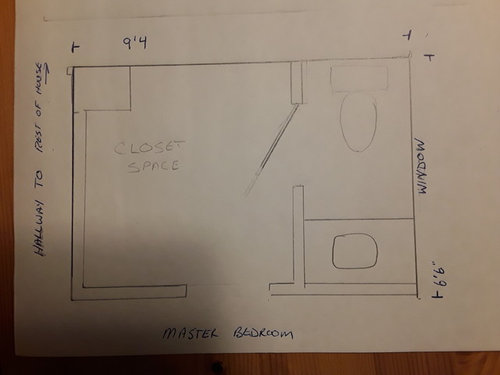
We currently have an odd setup where we go through the (useless) closet space into a tiny (40"x66") 2 piece ensuite. We would like to change it into a 3 piece ensuite. we have a custom wardrobe that holds our clothes so losing the closet space is not an issue.
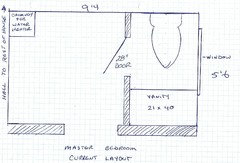
The first sketch is the current layout. The 15" box in the top left corner is the enclosure for our natural gas water heater. We can get rid of it by switching to a high efficiency water heater, but do not know if it is worth the bother.

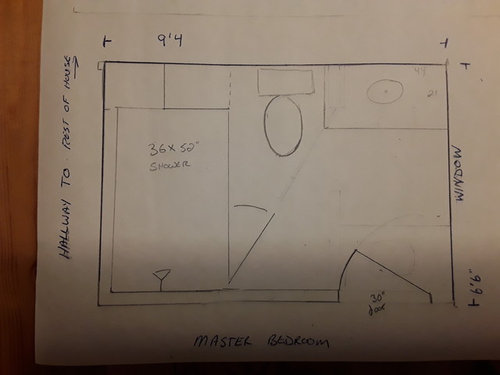
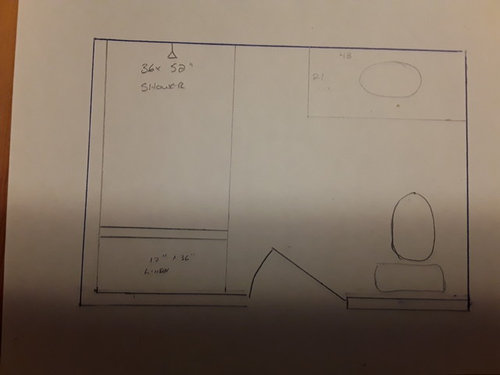
The next 2 sketches are proposed layouts. I am wondering if there are any pros and cons between them. we have ruled out putting the shower on the outside wall as there is a window there. We also talked about trying to have the door on the hallway wall, but could not come up with a layout.

Thanks for any feedback.

Comments (23)

  • 8 years ago
    Correction: The box in the top left corner is for the chimney of the hot water tank. The hot water tank is below in the basement.
  • 8 years ago

    I’d leave the toilet and sink where they are (but take the walls down) and put the shower where you drew it and a linen area in front of the chimney.

  • 8 years ago
    Thanks, Sorry the drawings arent that great, but they are close to scale.
    Good points about the spacing around the toilet. i have allocated a width of 32" although that isn't detailed onnthe sketch. I dont think there is a requirement for 24" in front of the toilet here, as our basement bath was developed and fully inspected about 10 yeears ago and also has just,15" in front. that point does highlight that the second idea does not improve on the space between the toilet and sink. Maybe when we talked about that layout, we turned the toilet to be perpendicular to the outside wall.

    Part of our challenge is deciding if it is worth the effort and expense of removing the chimney (15" box) That is why it shows in one view and not the other - just playing with ideas.. To remove it we would have to switch to a high efficiency natural gas water tank or water heating system. The high efficiency gas appliances use horizontal venting rather than a chimney. We could then remove the chimney and its enclosure to regain that space.

    There isn't a legal requirement for a bedroom to have a closet, as far as I can see it is simply conventional. The wardrobe we have had built is 8x8'. That said, we have no intention of selling and are making the changes for our benefit.
  • 8 years ago

    If the new water heater is in the budget, it might be worth it to give you more options for arranging your space. The linen closet next to the toilet is hard to access. If you go with the toilet next to the room door as in the third drawing, a pocket door may be nice. It will eliminate all of the swing issues between the room door and shower door and in getting into the linen closet.

    If you have an 8 x 8 ft wardrobe, chances are that it is a permanent fixture and IS a closet. So whether it is a legal definition or a convention of realtor listings won't matter a bit if you ever have to sell.

  • 8 years ago
    moving the toilet, and venting, can also be very expensive. can you work with the toilet in the same space? do you need/want a carwash shower?
    let it sit a day or two, and look at ways to leave stacks and chimneys alone. move everything else...
  • 8 years ago

    I agree. I’m not seeing a layout that warrants moving the chimney.

  • 8 years ago

    How about keep the toilet (cost-effective) where it is and extend the wall next to it. Then replace the vanity with a shallow linen closet with a shortened wall to match its depth and "build in" the linen closet. Door optional for toilet privacy, or, perhaps saloon doors (don't think you need them, but...).

    Widen the door into the closet/bathroom and use a barn door to avoid the 'swing" issue. Place the vanity straight ahead, with the shower located from the bedroom wall to the chimney, keeping the chimney where it is. Then perhaps a small storage area in the pocket between the shower/chimney/vanity with slide outs. Optionally, a seat or bench at the chimney end of the shower and a niche using the deadspace (or part of it and mix in medicine cabinet on the vanity end)

    The shower door, perhaps, should swing toward the vanity, allowing easier access to the controls to avoid the cold start-up drenching.

    Lighting is tough, perhaps two cans above the vanity, one over the toilet and shower (wet rated, of course). Also, a central exhaust fan with light?

  • 8 years ago

    I believe it all depends on the age of your current water heater. If it is in the last quarter of its expected lifespan, replace it and lose the chimney. If the added shower is going to have multiple heads in use at the same time, or if it means that two showers in the house may be running at once, you may want a larger water heater anyways.

    Don't forget heating if it was not already well done in the space. A tiled room in which you shower may feel a lot colder than a carpeted closet did and may need a heater/fan combo or other additional heat source.

  • 8 years ago
    Thanks for all the feedback. We are really open to any layout right now and want to make the right choices for the best layout and can accept added costs for moving stacks if that is what makes sense.
    Some comments on suggestions ... we just want a traditional single head shower; the HW tank is closer to end of life than new;and I would prefer to avoid pocket or barn doors.

    I will do some better drawings so I can play with some of the ideas.
  • 8 years ago
    draw several plans. at least one should include keeping the toilet and stack in the same place.
    price them all ..
    I know everyone gets excited about carwash showerd (which I dislike... they're cold and tough to keep clean), but we have one in my home. I prefer a smaller , 3 x 5, or 6, shower.
    much easier to maintain, and warmer
    just my thoughts....
  • 8 years ago

    The shower that is being planned is 36 inches by 52 inches, so I do not understand why people keep calling it a "carwash shower." It is a few inches wider than a tub enclosure and a few inches shorter, SMALLER than your 3 x 5 preferred shower. I am confused.


  • 8 years ago
    leave the toilet and sink where they are. build the 3 x 6 shower, and still have room for a reach in closet from the bedroom side, would be my best option for a new bath.

    least expensive. still opportunity for new glam and tile.
  • 8 years ago
    Well after a bunch of new drawings and working with possible layouts, I have come up with 2 ideas.
    It makes sense to regain the space from the chimney as the hw tank is 10 years old. I have tried layouts with the toilet remaining it its current place but that doesn't allow us to have a larger vanity or give more space in front of the toilet (can currently rest my head on the vanity while sitting on the toilet.)
    one other note is that in my initial drawing I converted 66 inches to 6'6 so everything is a foot narrower than I had thought.
  • 8 years ago

    Here is the current layout.


  • 8 years ago

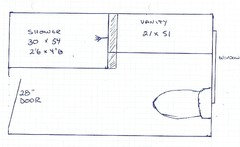
    Hall entrance. This will keep a 28" door and the shower will be about 30x54. The vanity will be about 4' long depending on how the shower is built in. The wall along the bedroom can have hooks / towel bars. This gives close to a foot more space on the vanity. The door in the hallway means that light from the bathroom doesn't spill into the bedroom when one of us gets up earlier than the other. The solid wall would also help reduce sound from the bathroom.

  • 8 years ago
    last modified: 8 years ago

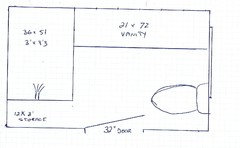
    Bedroom entrance. This allows for a wider but shorter shower (36x51). Space between the vanity and toilet remains the same, but vanity can expand up to about 6'. This might allow for dual sinks although we aren't sure that is important to us. This layout adds a deep narrow storage area (sliding shelves would make sense but make it even functionally narrower), however the only place for a towel rack / clothes hook would be under the window between vanity and toilet, or the back of the door which doesn't seem enough.

  • 8 years ago

    I'd appreciate any thoughts you might have. For the Hallway entrance I don't think 30" is too narrow for a shower (our tub is 32 to outside and the curtain hangs inside). For the bedroom entrance layout is that storage area too narrow and deep to be useful? Could the shower be comfortably shorter to make that bigger? Is it worth it? TIA

  • 8 years ago

    These remarks relate to the Bedroom Entrance Option

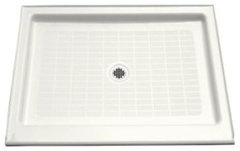
    The European style drawer slides take 1/2" on each side. Lee Valley Tools Catalogue drawer slides. So that means losing an inch. The Kohler Purist and their Kathyrn shower receptors - both cast iron and porcelain like a good old-fashioned tub - are 36" x 48" and that probably makes for a comfortable shower for most people.

    KOHLER K-9026-0 Purist Shower Receptor, 48" x 36" · More Info

    The 30" dimension shower would be far more uncomfortable for me, as I am a big person. Those extra couple of inches (51 - 48 = 3) would make your linen pull outs that much more usable. Big towels would probably have to be rolled, but the linen closet would be so worth it!

    A six foot long vanity absolutely has room for dual sinks - we have them in a five foot long vanity here - but if you are not sure you want them, then why the long vanity? Are you going to make a place to sit and do your hair and make-up? Or do you simply want the cabinet space? If it is the cabinets you want, then make a tall cabinet in part of that space and do a 4 ft vanity and a 2 ft linen closet. Do drawers in the base cabinet of the linen cabinet over by the toilet so that you don't have to worry about opening cabinet doors there. Then you can have a robe and towel hanging space at the end of the shower, instead of a narrow linen closet.

    The four-foot long vanity space could have a trough sink in it, that would actually allow room for two people to use the sink if needed. Again, look to Europe for space-saving measures. Here is a Lacava trough sink in a 48" space with two faucets.

    Kelley Gardner · More Info

    To quote the designer:

    kelley gardner

    "The sink is 34" and the entire width of space is 48". The space between the faucets is roughly 22" "

  • 8 years ago
    last modified: 8 years ago

    I really like the door opening to the hallway for the reason of noise reduction and keeping the light away from the sleeper if one of you is up in the night, ill, or up early. I just have a problem with a 30" shower. But I am a big, not very limber older woman now. See if you can find a bath showroom with a 30" wide shower to stand in. Maybe a Swanstone shower dealer? Or a Bathfitter showroom with a shower conversion. I think I stood in the 32" Swanstone and was afraid that I would hit the glass with my arms moving around if I had shower doors. You are right that we do showers now in tubs with curtains that give us less space than 30". But, I curse at it and I am not spending thousands on a new shower to curse again. But, I have hugely swollen arms and legs, YMMV. Just go pretend to shower in a 30" glassed-in shower before you decide.

  • 8 years ago
    Oops, just noticed that the window interferes with my plan for a linen tower. If the window is a high one you maybe could still do big deep drawers below the counter for the last two feet, then on top of the counter could have a side-facing cabinet that is 12 - 18” deep for shelves and counter-clutter appliances. It would open on the side facing the shower, or the person standing at the vanity. It could only be as high as the windowsill, so that is why it only works if the window is high. You could top it with countertop material and have a succulent or other plant spot there, so it does not look too dumb. Just a wild idea.
  • 8 years ago
    Okay, hall entrance option again. Now that you are not in the bedroom, maybe your objection to a pocket door will be less. Any sound from rolling will be further away from sleepers. But you can only do a pocket if there’s nothing on the wall (ie: wall sockets) where the pocket will be.

    This gives you two things; room to widen the shower to 33 - 35,” and floorspace not needed for door swing. This allows for a nice wall hanging area for pegs, hooks, or a towel warmer. Or all three! Or a weight scale if you want that. Or a body dryer. Or a hanging rack for hand-washables. Or a bench to sit on while you dry or cut your toenails and buff your feet. Or a tall grooming table for a smallish dog, which is hinged onto the wall to lie flat when not in use. Or an ironing board in-wall cabinet. Or (you fill in the blank.)
  • 8 years ago
    Agree 30" seems pretty skinny for a shower. lots of good interesting ideas that I can ponder. thanks.