Software
Houzz Logo Print
muskokascp

Would you remove this window in the kitchen?

8 years ago
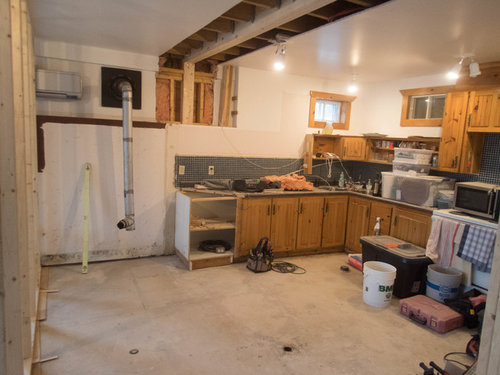
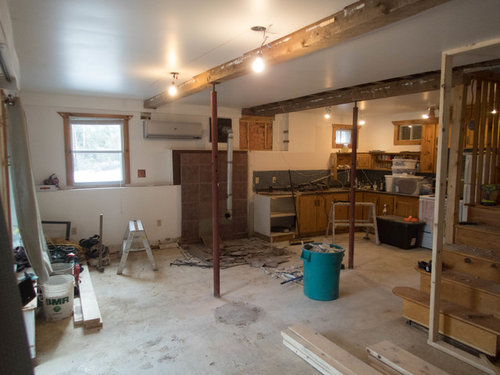
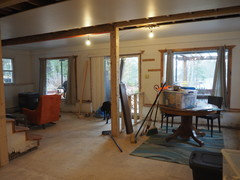
Sounds like a terrible idea especially coming from me who has almost a full window wall with no uppers in my home kitchen. I'm a natural light junkie! But this little kitchen is in a lower level walkout and is getting a functional upgrade. We're in the gut phase and kitchen planning stage right now. The kitchen windows are tiny and don't really add much light. The one wall you can't really see has the patio door and two large windows across the back looking towards the lake and that's where most of the light comes from.

The small window on the short back wall looks out under a porch so it's getting sealed for sure. The second little window is in an awkward postion and I don't know how to design the uppers around it. The window size is 23" X 13". The sink is getting shifted out of the corner to the left so the window isn't near it anyway.

Would you close off this little sliver of light and use the space for uppers?

Comments (17)

  • 8 years ago
    my vote is get rid of the window.
  • 8 years ago

    I would definitely get rid of both windows, so you can run upper cabinets to the ceiling. Good luck with your project!

  • 8 years ago

    I'd remove the window on the longer wall, and add it to the window that overlooks the porch. I'd rather have a view of a porch than no view at all.

  • 8 years ago

    If you are moving the sink to the left, why not move the window with it? Ideally a larger window...

  • 8 years ago
    last modified: 8 years ago

    no window with upper cabinets equals cave. leave window intact, get your stuff into the drawers which will be very good storage for a small basement kitchen. Put a plant hanger and grow a plant there...much nicer...then put some framed posters or something fun on the wall. ITS A BASEMENT.

  • 8 years ago

    I should say there is no option to move the window with the sink or make it larger. There are constraints on the outside that don't allow this.

    Mama goose - the window doesn't overlook the porch. It's not really a porch, it's a 10 x 28' addition added to the front of the cottage. It looks under the addition at the vapour barrier. No idea why they left it there when they put the addition on.

    I don't think it will make the kitchen feel like a cave with adequate lighting. The window adds negligible light as it is.

    The other wall in the basement has lots of light and there is a window on each side wall. This would be the view when standing in the kitchen. We removed 3 posts to open the space up.

    Yep, the window has to go.

  • 8 years ago

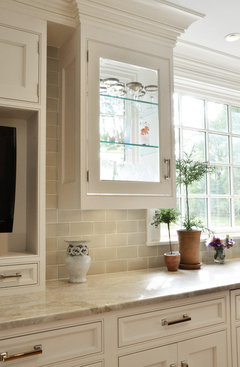
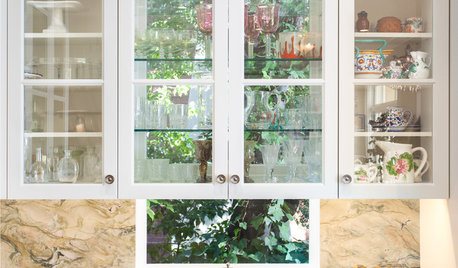
    I was thinking what wilson said: incorporate the window as the back of a cabinet. My cousin's former house had this; they used the cabinet for glassware. It let in some light without sacrificing storage and looked great.

    (This is not my cousin's window cabinet, just one example I found online.)

  • 8 years ago
    last modified: 8 years ago

    I think I might be confused about which window is definitely being removed. I assumed the kitchen wall which is partially hidden by the stairs is longer, just by looking at the ceiling beams. The window on the right side of the pics is the one I suggested moving to the wall on the left.

    It's nice that you have so many windows on the other side of the room, but I still think a bit of light in that corner would be welcome.

    Another window-behind-glass-cabinet pic:

    Stanwich Road · More Info

  • 8 years ago

    Assuming the window doesn't overlook something unsightly, I think a kitchen with a window is preferable to one without, regardless of the other windows in the basement. Either way it looks like a nice living space.

  • 8 years ago

    I would get rid of the window and have upper cabinets. You can even use some glass with lights and have some nice stuff in there. Preferably to windows that don't let in light and have no view.

    I don't have windows in my kitchen as I live in an apartment and the kitchen is on the interior wall. I don't mind it as the rest of my apartment gets plenty of light and has views. I honestly don't spend much time staring at my views while I'm in the kitchen as I am focusing on what I am prepping or cooking.

    I am renovating and am putting in plenty of lighting including some dramatic lights to highlight the design.

    As far as I am concerned, you can never have enough storage in a kitchen and even with drawers replacing lower cabinets, there isn't a huge amount of storage in the kitchen so I would definitely want more storage in the form of uppers versus little windows that let in minimal light and have no view. Light can be supplied by very attractive fixtures.

  • 8 years ago

    I'm six foot one, with a bad back. I WANT uppers. I also WANT real window light.

    More and better design is needed, required.

  • 8 years ago

    I wish I was taller like you artemis and I too love window light. However this is a basement walk out with poured concrete - you can see the steps of the concrete walls as they follow the outside grade. The area in the kitchen is mostly below grade with no view other than level with the grass. The window in the corner cannot be moved since the outside foundation houses the mini split compressor just beside where the window currently sits.

  • 8 years ago

    How many people will live in basement? Looks like enough cabinetry w/o removing windows. But if you must have more cabinets, I love mama goose idea of creating a display cabinet in front of window (but not junking it up).

  • 8 years ago

    I would definitely, certainly, absolutely get rid of the windows. There’s loads of light from the large windows and door on the other side of the house. Just make sure the kitchen area is well lit. I might suggest a small island or peninsula where you could do your prep while looking out the large expanse of windows that are opposite the kitchen.

  • 8 years ago

    Get rid of the windows.

  • 8 years ago

    If I closed up the stairwell wall and moved uppers over there, I could preserve the window and put shelves above the sink.