Software
Houzz Logo Print
swatid18

Kitchen design delimma

8 years ago
last modified: 8 years ago
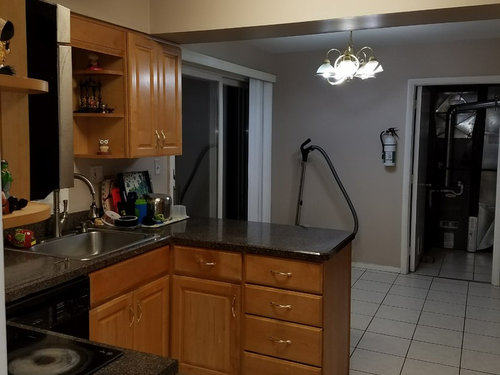
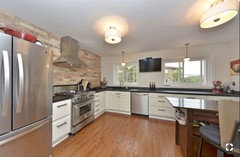
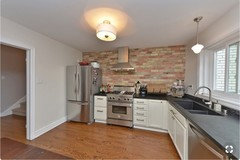
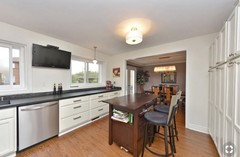
Just starting to plan kitchen remodel.Need some ideas(with pics if possible).


The cons of our existing space are:

1. non existent pantry

2. half of kitchen is unused (i don't want a bfast area

3. the width of the kitchen could be a little more (currently it is 11 ft wall to wall and the length is 17 ft)

4.not a lot of useable cabinet space


I would love to have

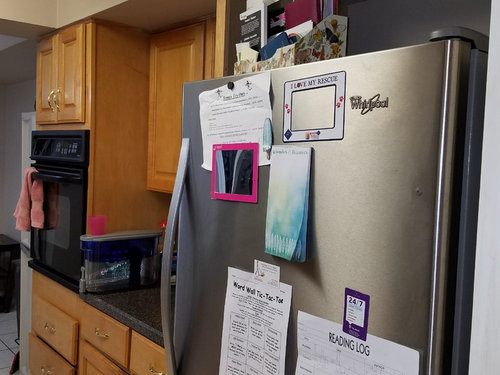
1. fridge that is bigger (we had to get counter depth since wall to entry doorway space is 31 inches and most of the regular refridgerators are close to 35 inches)

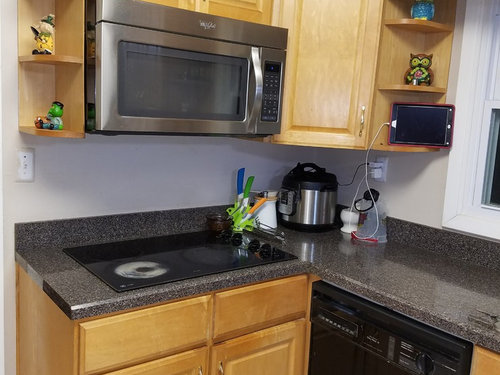
2. gas range

3. center island.

4. a pantry

I lean towards more of a contemporary design :)

Thanks

:)


Comments (51)

  • 8 years ago

    This would qualify as a standard mid grade project. I don't have a measured drawing and all will be paid labor

    Thanks :)

  • 8 years ago

    Do you have another door to the yard? I'm wondering if the slider is needed or if we can use that wall.

  • 8 years ago

    We do actually have a similar door from the family room to the backyard patio, so that can go if needed, however the kitchen does tend to get a little dark(i guess windows instead of sliding doors?)

  • 8 years ago

    Just pointing out a choice. It helps to come up with a floorplan if you know that the doors and windows can all be moved or deleted or created.

    swatid18 thanked auntthelma
  • 8 years ago

    If you cannot create a measured drawing of the space, you need to be working with a KD who will do all of that for you. The measurements rule the possibilities. You won’t have room for a lot of choices in that narrow space.

    Hire a KD.

  • 8 years ago

    I did not see a measured drawing as a pre requisite for advice here.i was hoping to get some design ideas either from ppl who have been in my shoes or who can throw some ideas looking at the pictures.if you need specific measurements please let me know.

  • 8 years ago

    whats useful about measured drawings is then we all know what will or wont fit. less tail chasing time.

  • 8 years ago

    We'd love to help, but to do so we need to see the dimensions of the room with window and door locations. Otherwise, we're just guessing at what can fit where. It doesn't have to be perfect at all. Just a sketch with dimensions on paper, take a photo with your phone and post in a comment.

  • 8 years ago

    sure will do that and update this thread

  • 8 years ago
    last modified: 8 years ago
    If you aren’t willing to spend your time and effort creating a measured diagram, and your own idea Books, then you are not buying any free design work from the amateurs who enjoy puzzles. The exchange of information is not possible because you are not offering anything to make it possible.

    It comes under the category of you are asking for free design work here. Professionals get paid for that work. And amateurs here generously do that because they like solving some puzzles. You aren’t going to get a full design, or an orderable cabinet list out of this, in any event. That still requires a Pro KD and an actual monetary expenditure. So, if you you don’t want to spend effort on your part, then spend money instead. You’ll have to spend it anyway, eventually.

  • 8 years ago
    I had a similar layout to yours with the peninsula... I put French doors in my dining room and opened that wall....
  • 8 years ago

    Sophie Wheeler, i did not say i was not willing to give a drawing. You asked if i had any, and i replied i don't have a drawing. I was under the assumption you were asking professional drawing. And once benjesbride replied that a hand drawn pic will do i did say that is something i could do. I appreciate ppl giving their time to help.

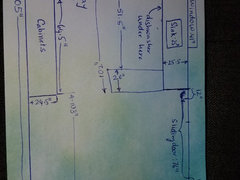
    Let me know if these are clear enough

    Thanks again


  • 8 years ago

    Where do the doorways at the top and bottom of your drawing lead to?

  • 8 years ago

    the top entry to the kitchen comes from the dining room and the bottom one leads to the garage

  • 8 years ago

    Are you willing to change windows and doors?

    Is the slider your primary backyard access from the house?

  • 8 years ago

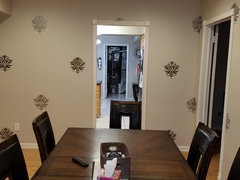
    pic of the dining room leading to entryway of the kitchen

  • 8 years ago

    benjesbride yes i am willing for all the modifications

  • 8 years ago

    First, this is an excellent place to get great ideas and advice! Us non pro's love helping, and the Pro's will save your bacon if you head down the wrong path, they call it as it is as they have seen it a zillion times.

    I get my ideas first like you're doing then get it drawn up by a KD, and often the kitchen store will do it for you if you are purchasing cabinets from them, so check that out.

    is this a single floor house? if so, consider an opening skylight or three in a row to brighten the kitchen and take advantage of the wall where the sliders are, and if you don't need that wall you may want to change them to glass doors to update and still have skylights. the more light the better. Your space has a ton of potential, it will be fun to see it take shape.

  • 8 years ago

    what is outside there sliding doors and the single door off the eating area? should the end wall or that area be opened up with floor to ceiling windows?

  • 8 years ago

    we have a small patio outside the sliding doors followed by a large backyard


  • 8 years ago

    To preface, I am calling the wall with the sliding door the top and wall with the fridge the bottom.

    If you changed the sliding door to a single door, you could put up pantry cabinets on the far-right wall (in the breakfast area). Then, if you moved the door casing on the right wall up a little bit, you could extend the run of cabinets on the bottom wall all the way to the right. Move the fridge right so it doesn't open in that narrow entryway. The stove could move to the bottom wall, so it has more room. Center the sink on the window. Keep the peninsula for bar stools. You don't have the width for an island unless you are willing to move walls, which I assume you aren't on a standard mid-grade budget.

  • 8 years ago

    Emily Jowers, I am leaning towards removing the sliding door and replacing it with a window wall, so that particular wall might end up having 3 windows to let plenty of light in and still allowing some cabinetry to exist under the counter. We do have another patio enterance from the family room, so removing the sliding door is still doable. You are right about moving the wall not being budget friendly. I liked the idea about skylights previously suggested, but my husband informed me that there is a return duct above the ceiling and skylights might not be possible. I am not sure where you are suggesting to move the refrigerator, but i agree it does not belong in the entry way.

  • 8 years ago

    That would be even better if you have another door to the patio. Then you could extend your counters all the way along that wall. I'm not sure where the fridge should go either. Depends where the stove ends up. It just needs to move.

  • 8 years ago

    Is there a formal living room on the other side of that 205" wall on the left?

  • 8 years ago
    last modified: 8 years ago
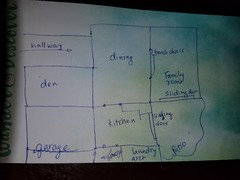
    rough floor plan, there is a formal living area on the other side of the hallway (forgot to add that in the drawing)

  • 8 years ago

    "I would love to have... center island."

    Sorry, not possible, given your kitchen's width. You'd need at least 10 more inches to fit a 27" wide island with 42" aisles (recommended minimum for a one-cook kitchen; 48" recommended for two cook kitchen) and at least 30 more inches to fit a center island with seating with 42" and 44" aisles (44" minimum recommended for seating aisle).

    If you placed a standard depth fridge on the window wall, your kitchen would have to be significantly wider than that since you'd need at least 48" aisles to allow for the additional depth of the fridge (aisle would be approx 41 1/2" between fridge door and island counter).

  • PRO
    8 years ago

    Would you be open to relocating your dining room to the family room, using the den as a family room....or relocating dining to the living room?. If the family room is larger than the kitchen are you open to switching them with each other? If you expand the kitchen into your laundry area,where would you move the laundry?

  • 8 years ago

    Is your dining room really that large compared to the kitchen? If so, I would seriously consider removing that wall and expanding into the dining room.

  • 8 years ago
    This really is a pretty big job...and you seem ready to accept the cost....plus you have a good idea the features you want ....you come across as patient and determined ....and that is good .....but ....as a job like this can end up being a money pit... with discouraging compromises and mistakes ..........you could jump start this project with a little help from a professional.....who will have answers ...on site ...to questions and possibilities....
    swatid18 thanked btydrvn
  • 8 years ago

    Removing the wall between the kitchen and dining would mean the lesser wall to put my stove on.. I personally don’t like open kitchens(I usually have a messy kitchen). The rooms cannot be moved/ exchanged because the den is v small and we LOVE the family room since it is the largest room and has tall glass windows and sliding door to let plenty of light in.

  • 8 years ago

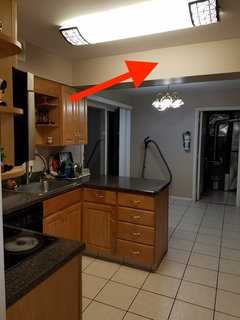
    Can this soffit be removed?

  • 8 years ago
    last modified: 8 years ago
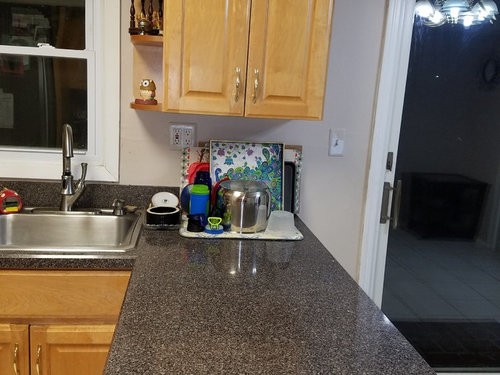
    I would move your stove to a different wall either way. There isn't a lot of surface around the stove.

  • 8 years ago
    I’d run a wall of cabinets down the wall with the window and sink...the full length, and create a giant window over them. No uppers...but a fridge on one end...put an island in the middle to have a galley kitchen. And put a pantry wall across from it. You could also do beverage centre or something similar.

    That’s assuming you’re willing to lose your breakfast space which seems unfurnished in these pictures.
  • 8 years ago
    I’m sorry I hadn’t realised how narrow the kitchen is. You wouldn’t be able to run your pantry across from your island. I’d also remove your wall between kitchen and dining room. You could probably also remove the wall between dining and living room if you wanted to
  • 8 years ago
    hi!! im wishing you the best of luck .. just keep thinking and studying your space; keeping in mind the entire time functionality/flow.. this is a huge project and will keep you awake at night sometimes!!!! at this time i can only offer: 1) soffit: the only way to determine if it can be removed is to find out whats in there.. if something is, just repair the investigative hole and consider options for that as you go; and 2) personally, a counter top fridge is limiting. We solved that issue in our kitchen with a full size bigger refrigerator recessed in the wall into another room with an attached closet. Perhaps this could be done through your garage wall. (closet access in garage or accessible built-in pantry beside recessed fridge). you will need an outlet for the fridge and waterline up through the floor for ice-maker. p.s. if you do buy a bigger refrigerator be sure it can get delivered through your entry doors in your house!!!! goooood luck!!
  • 8 years ago
    sorry for the double post; but i can see a vent there on the soffit going around your room; most likely its the hvac venting in the soffit. :()
  • 8 years ago

    Another way to deal with a full-sized fridge is to make all the cabinets on that side deeper (fridge-depth). It's nice for keeping small appliances on the counter, while still having prep space in front of them and the pantry cabinets can be deeper and hold more stuff. You have plenty of aisle width so it won't make it narrow.

    swatid18 thanked Emily Jowers
  • 8 years ago

    Hire a professional interior designer/architect and let them guide you. This is too big and expensive a project for you to do on your own, even with our great advice.

    swatid18 thanked judrand05
  • 8 years ago

    Thank you all,especially benjesbride, for your constructive inputs. I think i am a little better equipped with some more ideas before i meet up with the KD. Thanks again :)

  • 8 years ago
    You said you want a gas stove. Is gas run to the house now? I have spent a year designing our new kitchen. Having answers to the many questions posed by many of the posters here will save you time when you talk to professionals like the KD or the cabinet maker. For instance, if natural gas is available on your street, find out the cost of running it to your house. If you haven’t started a kitchen file, start today. Sources for lighting, local cabinet makers, electricians, plumbers, countertop suppliers-all these names will come in handy. Thinking I wanted an island 36 x72, we brought a table of that size into the kitchen and lived with it for a week before deciding 36x60 will work better. Do a mock up with cardboard boxes of sizes of cabinets you might want custom. Use masking tape on the floor to line out possible layouts. I have sheets and sheets of graph paper with scaled drawings of possible configurations, noting where all my items will be stored. I looked at all my small appliances to decide what size cabinets I need. Where do the cookie sheets fit? Where will my pots and pans and the plastic leftover containers go? Doing my homework ahead of time has made this easy to make $ decisions. What is in the soffit and what would it cost to demo it and reroute? I keep a running sheet of potential costs so I can make decisions to keep my project on budget. Take your time to find out what really works for your family.
  • PRO
    8 years ago

    Subzero makes full size refrigerators that are counter deep. Take a look at the 700TC

    swatid18 thanked Mint Design and Development LLC
  • 8 years ago

    If you do decide to remove the sliding glass doors, consider creating a pass through window to the outdoor patio for summer cookouts.

    swatid18 thanked Jennifer Hogan
  • 8 years ago

    remodeling1840 we do have gas heating in our house and it is right next to the kitchen, will it be using the same (sorry for beginner question)?

  • 8 years ago

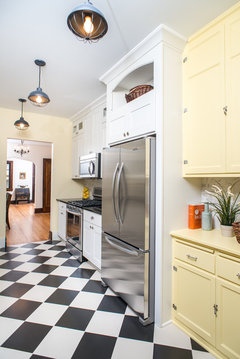
    I had my kitchen cabinets custom made (even though they were 500 miles away, they were more than half less than what a regular cabinet company was charging, and far better quality). I had my refrigerator already decided on. First the frig was cabinet depth, then I changed it back to regular depth and had the frig surround made to accommodate this. I'm adding a picture from Houzz that I found that gave me the idea. You can't very easily make the lower cabinets next to this come out to meet the regular size frig to give an appearance of a counter depth frig unless you aren't putting anything in them (like the sink or stove). Well, I suppose you could, but I can't imagine what that would entail. This route with the frig would have to be next to a bank of lower cabinets or pantry, something that is in a row. You can obviously have countertop made to any depth you want, so could even have uppers and lowers. I also need to clarify that my refrigerator fit nicely into the 2x4 8 foot ceiling part of the house. Immediately to the west of this was where the new 2x6 9 foot ceiling construction started. I was able to grab an inch or two from new wall back to existing wall and no one will ever know the frig is pushed back farther (if that makes sense). Hope this picture helps. It appears that their problem in the first picture was a doorway to the right of the frig hinges. I may have gotten off track a little, but was commenting on counter depth versus regular depth frig.

    Buena Vista House · More Info

    Ann Arbor Bungalow · More Info

    swatid18 thanked colbran
  • PRO
    8 years ago

    yes, if you have gas heating you can have a gas range. I do suggest a goas top bu electric oven for better baking temperature accuracy.

    swatid18 thanked Mint Design and Development LLC
  • 8 years ago
    If you already have gas, that is a big help. All the information you can collect now will help guide your decisions later. For instance, I wanted a downdraft vent like I had in my last house. We built the last house so laying a 10” piping before we poured the foundation was easy. This house has a stone foundation 18” thick. Not easy or cheap. See how I have to make decisions? I dream then I check the logistics and the cost. Probably the most important thing to remember as you go forward is everyone has a budget. It might be much less than yours or astronomically higher. But your goal is to get the kitchen that fits your family’s needs and stays within your budget.
    swatid18 thanked remodeling1840
  • 8 years ago
    I have a problem with benjesbride’s last plan: your kitchen has become a part of the home’s circulation space. The work triangle you have will be interrupted by people going from one room to another. If you have children they will get in the way of the cook and this is hazardous.

    I’m just putting it out there, I’d like to anchor the kitchen to one wall and then the other would be an island with seating behind it and clearly defined in home circulation space that does not get between your range, sink and fridge. Your pantry may get in the way that’s fine.
  • 8 years ago
    last modified: 8 years ago
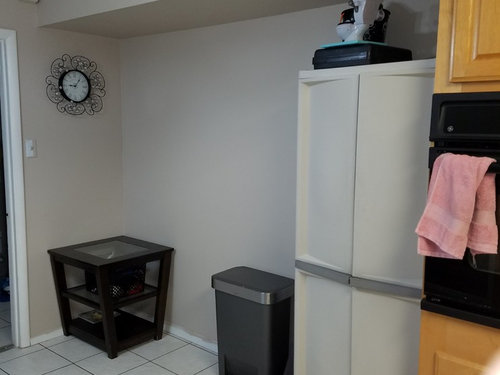
    Ok maybe I shouldn't talk, but I'm rather appalled at the notions of breaking down walls and removing a patio door. From the photos I see a perfectly good wall where you can have a pantry and a good length of counter space with top and bottom cabinets, right where you currently have that white cabinet. Having the counter to the left of where your oven is would provide extra space for putting down anything. That is if you are intent of keeping a separate oven. I have an opinion on that lower down. Personal preference to be sure.

    Personally I don't like the cabinets you have, so you could replace them with something sleek and modern (my choice is always white flat panels with a bit of lustre and modern handles), while adding the extra pantry and some top & bottom cabinets with a counter in the same counter-top material you currently have. I'd not go around changing plumbing as that's always a bigger job than one thinks.

    If you're dead-set on having a gas range, well I have no actual knowledge of that, I've always had and always will have an electrical cook-top and oven, normally together as a range actually, that's by choice after having had a separate cook-top and oven, I discovered when one broke down replacement was as much or more than a full new range, self-cleaning with smooth top. I guess it's a matter of choice and taste. But I've also never liked an oven set so high, opening the door to get inside the oven at that height is a PITA IMO.

    So my advice, FWIW, is keep the basic layout as is, add extra cabinets and counter, replace the cabinets with new ones, replace any kitchen appliances as needed.

    I'd even keep the floor tiles unless you really don't like them. Maybe regrout them.

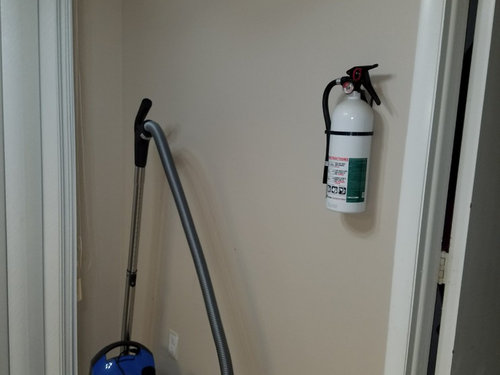
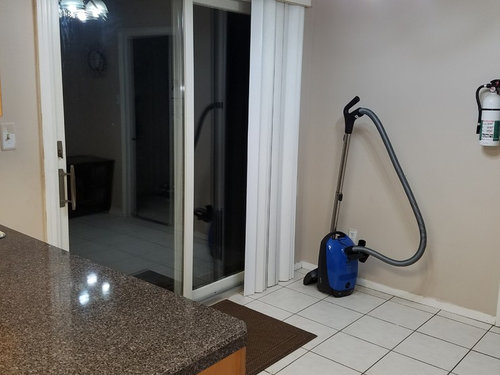
    And you'd still have room for a narrow counter with top and bottom cabinets along the wall leading to the patio door, where you have the extinguisher and the vacuum cleaner now. Hopefully you can find a better place for those. You can never have enough cabines. Maybe you want them to have glass doors at the top.

    Oh and personally I'd also paint the walls and all the trims the same color, preferably all white in my opinion. There's a fussiness about having trim that stands out. IMO that is. I'm weird like that ;)

    So this is my 2 cents' worth, it's what I'd do if I had this kitchen. No way would I consider spending anywhere near $63K. This is exorbitant unless you are in a city where $1 won't even buy a plain bagel. Honestly I'm thinking $20K is more realistic if you don't get gauged.

  • 8 years ago
    last modified: 8 years ago
    "I’m just putting it out there, I’d like to anchor the kitchen to one all and then the other would be an island with seating behind it..."

    Steven, at 11 ft wide, her kitchen isn't wide enough for an island, let alone one wide enough for seating. As I wrote above, her kitchen would need to be at least 30" wider than it is to accommodate a 42" island with the minimum recommended aisles of 42" between perimeter run and island and 44" behind the island. A wide galley or a wide U layout are her only options.

Sponsored
Mary Shipley Interiors
Average rating: 4.8 out of 5 stars34 Reviews
Columbus OH Premier Interior Designer 10x Best of Houzz