Software
Houzz Logo Print
palominovet

Kitchen remodel

8 years ago
last modified: 8 years ago
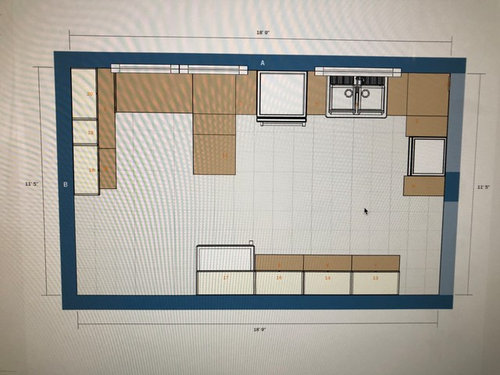
Hi :) We are trying to reno our kitchen and unfortunately just don't have a huge budget. We do not have enough room for an island so thought about making cabinets deeper. Honestly, I just don't think it's going to work with the layout (I have several areas I need corner cabs in and it just doesn't look good with 27 inch depths... I don't know how else to explain this)

Originally we looked at Ikea, but we would have to shorten the upper cabs from 40in to 36. I'm not sure I want to spend several K on cabs and then have to shorten them + order custom doors.

I am now looking at RTA from Cabinet Authority/ Conestoga... mostly because I want glass upper doors (they come frame only, will have to have glass installed locally - that's fine). The price is right for all of it.. and honestly, we just want the less expensive butcher block from lumber liquidators (I have it in my sewing room, sealed with a water based poly with no problems - but my sewing room doesn't exactly have water everywhere like a kitchen).

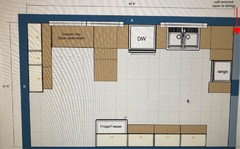
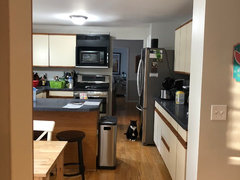
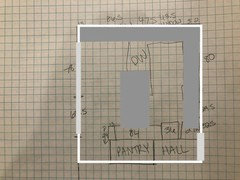
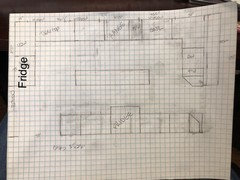
This is the layout we were planning. The wall on the right is essentially being removed to open up to the dining room. These cabinets are not the exact sizes we will be putting in, I just kind of did them as placeholders to be able to get an idea of what would be happening. A KD we spoke with suggested we avoid having the smaller peninsula.. is it really that bad? I just hate to give up the 30 inch counter depth, and then still be scrambling for counter space while cooking.

I didn't want cabs all the way down either - that larger brown area in front of the double window, between the left side and the middle peninsula is actually just a countertop with nothing beneath it, in case someone wanted to sit in the kitchen with me, or if I needed to sit in a desk area and work on something.. or if my child needed somewhere to play. Good idea/bad idea? Keeping that spot open underneath would avoid us having to move a vent..

Sorry so long.. thanks in advance for any input.

Comments (41)

  • 8 years ago
    last modified: 8 years ago

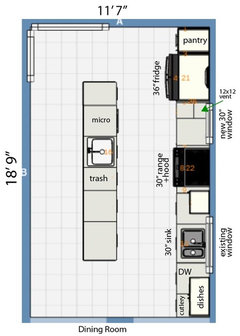
    Attached is an annotated version of your picture - I think I got what you were saying?

    Other questions:

    - Are any walls exterior (other than the top one with the windows)?

    - Plans for venting the range?

    - Are there any other doorways in the kitchen or is it a dead-end?

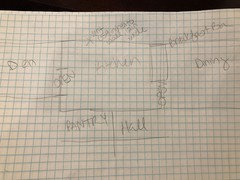
    - Can you draw a sketch of the rest of your house so we can see how the kitchen fits in/flows with it? (doesn't have to be to scale)

    - Are all the windows high enough off the ground to have cabinets under them?

    - You mention a vent - can you try to mark about where it is/how big it is?

    - Can plumbing be moved? The range?

    - Do you need this to be an eat-in kitchen or do you do your dining elsewhere?

  • 8 years ago

    "A KD we spoke with suggested we avoid having the smaller peninsula..."

    First glance, I'd agree. I think you can find a much better spot for counter seating.

    As for deeper counters and how to manage corners ... ignore the corners and have drawer bases butt up to the corner with 3" spacers in the corners (so drawers can open without hitting handles). Nearly anything you can store in a corner Susan, you can store in drawers. (Years ago someone did the math and determined that storage capacity of Susans versus Blind Corner Cabinets versus drawers to corners was essentially the same so you're not losing storage if you don't use the corners.)

    Please provide more measurements: width of walls to windows, widths of windows, widths of doorways, etc. In addition to the list damiarain posted, read [New to Kitchens? Read Me First! [(https://www.houzz.com/discussions/new-to-kitchens-read-me-first-dsvw-vd~3246697)to see what else we should know.

  • 8 years ago

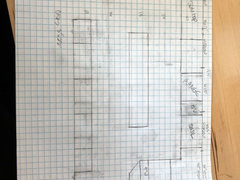
    DW and range are flipped actually - range is between windows with a hood that vents thru ceiling to outside. Only wall that is exterior is the one with windows. The only window that is OK right now is the one on the right above sink. The other window will have to be shortened to counter height. Plumbing can be moved. Currently it is an eat in kitchen but we don't want it to be. Does this image help?

  • 8 years ago
    last modified: 8 years ago

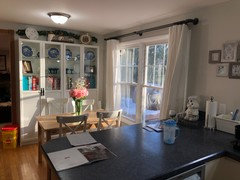
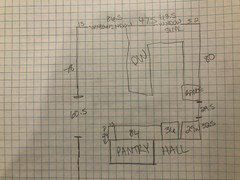
    Starting from the right it is 32 inches from the wall to the first window. The first window is 43.5 wide including the casing. Width between the current windows is 47.5. Second set of windows is 86.5 inches wide. Width from the end of the second set of windows to the wall is currently 15 inches. We realize the window would have to be shortened as well as moved over to allow for cabinetry along the den wall. Width of window wall to den opening is 78. Den opening is 59.5 wide.

    Length on dining room wall between kitchen and dining room is 80 inches. We are going to make this a half wall and make a breakfast bar on the other side of it in the dining room. The other part of the wall between dining and kitchen is going to come out as well as the small closet (currently used as cleaning closet as I have a massive pantry).
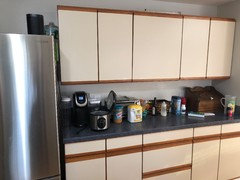
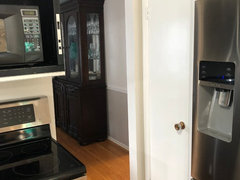
    Current length of this wall is 84 inches of cabinetry plus 36 inch wide fridge (came with house, sticks very far out but don't want to have to buy a new fridge which is why we talked about moving it tot he other end here)

    The width of that wall with the light switches in the last pic is 13 inches. It is not important to the structure we have been told, so could probably be removed.

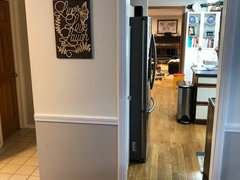
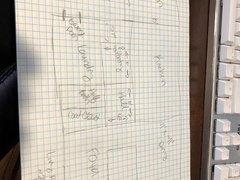
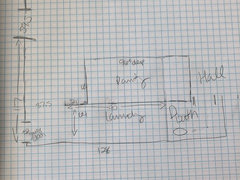
    **ETA: Current door opening is 29.5 inches wide which is horrid to try to carry laundry through to get to laundry room which is behind pantry (see rough sketch above). Part of the reno is to get a wider opening there... the Live, love, laugh wall is 32.5 wide. We will be taking that wall out to the corner so it will be open once the closet is gone. The closet measures 29w. I will try to draw this out now.

  • 8 years ago
    last modified: 8 years ago

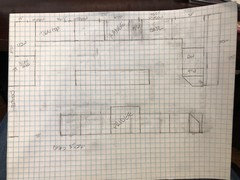
    ok, sorry I didn't read the kitchen read me guide first. This is our current kitchen layout and it just doesn't work for us at all. We both wind up in there cooking together and there's never enough room. I think this has all the measurements requested in an easier to read fashion. Drawing not to scale though obviously. We know that we want white shaker style cabs, butcher block counters and 27 deep lowers with 15 or 18 inch uppers. Farmhouse sink/apron style (self trimming was recommended to us by the KD.) . Subway tile or some form of white/gray arabesque tile backsplash. Rubbed oil bronze lighted pot rack.. rubbed oil bronze handles... Slate/dark gray colored floor (prob vinyl groutable tile)

    ETA we are not afraid of DIY and will be doing part of it ourselves with help from family members. But will pay someone to move plumbing etc. We have budget of 15 to 20k and were quoted 30k by a contractor today (15 for contractor and 15 for kitchen place). We do realize it costs money and we may not get everythign we want, but we are trying to figure out where to compromise, I guess.

  • 8 years ago

    Thanks for the additional info. One last question, you mentioned about cutting down the cabinets - how high are your ceilings? (Also the 'vent' is 12" ... wide? deep? tall? I've drawn a 12x12x34" box i.e. something that could fit under the counters)

    So I'm wondering if this might work:

    - The aisle between the island and counters ranges from 42-45"

    - The aisle between the island the the wall 41"

    - The tall double window in the eat in area is shrunk to a 30" window

    - it's not a sit-at island, but huge amount of prep space on the island - room on both sides of the prep sink (that is separate from the clean-up sink)

    - Possibly could add a small bit of overhand on the end of the island closest to the dining room for a stool or two (that could tuck under the island when not in use) (definitely not my preferred set up, but it works for some people)

    Your budget may be a bit small to include moving/changing windows (this plan at least doesn't move the sink... though it does add the prep sink). Ikea says everything you see in this picture is $11K - getting a plan in place but also saving a bit longer isn't necessarily a bad idea. Might as well try to get as good of a change as possible, even if it takes a bit longer =)


  • 8 years ago

    I like Damiarain's plan. However I'd be inclined to ditch the regular sink on the perimeter and instead do a stages sink or equivalent on the island and move the micro to where the sink on the perimeter is now. Switch the trash to the right side of the sink on island and put the dishwasher on the left side.

    Also in reality the aisle between the wall and island only needs to be 36" wide since it's not a sitting area. This would allow you to make the aisle between workspaces just a bit wider.

  • 8 years ago

    Yeah I think there's a lot of options with this layout - a stages sink is a very nice idea! Plus removing the clean-up sink would mean the stove could move over - make more space between it and the fridge

    Another thought to changing the wall-island aisle width is that the island could be made a bit deeper to give some space behind the faucet and the edge of the counter

  • 8 years ago
    last modified: 8 years ago

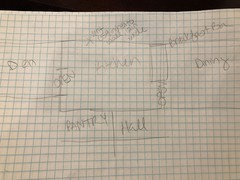
    Can you sketch out the house's floor plan so we can see how the kitchen relates to the rest of your home?

    Is the wall behind the fridge load bearing? I was wondering if you could capture the pantry and hall space for the kitchen in order to get a generous, more proper island with seating. Right now you effectively have two halls between the dining side and the den side. This might be a better use of space. If you have a slider from the den to the back yard, you wouldn't need to waste wall space for an exterior door in the kitchen...

  • 8 years ago

    Wall behind fridge is load bearing. If removed will have to have 13 inch drop from ceiling.

    Is this the photo you wanted? Or need more detail?


    Thanks everyone for all the suggestions thus far!

    Vent is 12w, 6 in tall along wall

  • 8 years ago

    Our ceilings are only 91 high so to get proper 18 inch space below cabs we need 36 inch uppers

  • 8 years ago

    Showed hubs the other ideas and he is still stuck on having that smaller peninsula near the range. This was the only other possibility I putzed with, obviously couldn't leave fridge where it is in this photo. I think it's more crowded than just having a small peninsula.

  • 8 years ago

    If you move the fridge to where I moved it, it’d be out of the main traffic lane.

  • 8 years ago

    Thanks. I finally redrew it with the fridge over there like you suggested. 21 inch wide island too small? Shortened cabs on the one side to 18 deep.

  • 8 years ago

    Can you offer a drawing with a bit more detail? I'd like to see how big the dining room is, the size of the den, where your garage door is, basic dimensions, etc.

    Kitchens that are around 11' wide are so tricky. They were standard for decades, I think, during the days of a one-woman kitchen triangle but they don't easily translate to what many people want now.

  • 8 years ago

    Sorry, I understand now. Does this help?

  • 8 years ago

    I couldn't fit the living room on my sketch, but it is off to the right spanning the entire up and down width of house, abt 22 feet and about 12 foot deep.

  • 8 years ago

    With your dining room at 11x11' you should not extend a counter overhang there for seating. Counter seating + a dining set requires 12-13' across. A breakfast bar as you have planned will ruin a perfectly good dining room.

  • 8 years ago

    I'll think on this today. It's a fun challenge.

    Do I see that the den is 15' from the garage to the back yard?

    Is the den a step down from the kitchen? If yes, how many inches difference between the two?

  • 8 years ago

    Thank you for thinking about it. I see and understand your point about the dining room - I am just not sure how to fix it but I truly don't want to completely give up the cabinets on the wall separating the kitchen from the hall/pantry. Even with all that pantry space.. we are out of storage right now. I'd hate to think the only other option is just to buy a new house, rofl.

    Den is a step down, 9 inches including the flooring. Ceiling is also lower in the den by abt the same amt. That is correct, abt 15 ft from garage to backyard.

  • 8 years ago

    Is it more important for you to have the kitchen open to the dining room and living beyond or the den?

  • 8 years ago

    If we are both perfectly honest we'd prefer the dining room opening over den.

  • 8 years ago

    If you guys are diyers and there's a cost savings with Ikea, have you considered just doing 30" wall cabinets with crown? Here's a tutorial on how one gal did it. https://justagirlandherblog.com/how-to-install-kitchen-cabinet-crown-molding/ 

    I had 42" uppers in the last house. This house has 91" ceilings so we went with 30" uppers and I don't miss that extra space at all.

  • 8 years ago

    Excellent. I would choose an open kitchen-dining-living with separate den/playroom as well.

  • 8 years ago

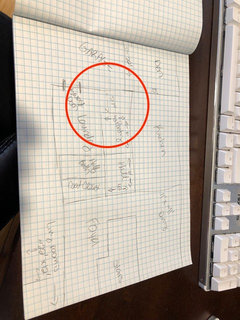
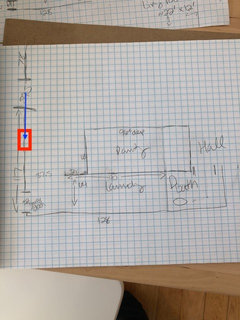
    When you have the time, could you draw out this area I've circled in red with more detailed dimensions? I'd like to better understand how the garage/laundry/pantry/back hall/kitchen doorway/den all fit together.

  • 8 years ago

  • 8 years ago

    Let me know if that helps

    Load bearing wall is between kitchen and hall/pantry

  • 8 years ago

    Is the den behind the wall across from the pantry? How far can the doorway to the den be moved toward the front of the house (if at all)?

  • 8 years ago

    On the den side, it is 42 inches from the opening to the corner of the den. The den wall is load bearing, I believe.

  • 8 years ago

    PS: Here's a link to the above plan. Open the design

    hss222 thanked sheloveslayouts
  • 8 years ago

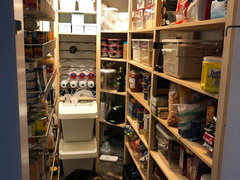
    Wow, some ideas I hadn't even considered. Thank you so much - I'll for sure talk to husband about it. I struggle with the thought of losing my pantry (I believe you are correct that it used to be the hall.). But this layout is interesting and worth considering. Attached is a photo of my DIY Ikea pantry that somehow impressed the KD..

  • 8 years ago

    Nicely done.

    In the whole scheme of your house, I really think that needs to be returned to a hallway.

    In my plan above, you could flank the fridge with two 24" high cabs in addition to the 30' high cab to the left of the range. Instead of open wall around the sink window, you could flank it with uppers. All-drawer base cabinets are so much more efficient storage space than old-style drawer+shelves bases.

    My brother completed an Ikea kitchen last fall and even though the footprint of their cabinets did not change, they were very surprised at how much empty storage space they had when they put everything back in their kitchen.

  • 8 years ago

    With your laundry room nearby, perhaps you can capture vertical storage in there for kitchen overflow.

    I have a laundry closet with the washer and dryer side-by-side, but I have deep elfa shelves running the full width of the closet three shelves high and it's amazing how much stuff I can fit in there.

  • PRO
    8 years ago

    Oh, I'd give up a kidney for a pantry like that! I'd try to not lose it.

  • 8 years ago

    Anglo! Really? I think it's totally messing up her house. All the traffic from the garage, laundry, den and possibly the back yard have to flow through her kitchen.

  • 8 years ago

    The pantry has a lock on it now because the cat got the door open one night and the old beagle went in and ate her heart out. Let's just say the entire downstairs was a mess when I discovered it the next morning. Several days in the vet hospital later.. :O

  • 8 years ago

    If the vent you are concerned about is a floor or baseboard level heating register, that can be routed through the toekick space. Don't let that stop you from placing cabinets there.

    I have an 11' by 21' kitchen and ended up with a layout similar to damiarain's with the long island. It's a little unconventional maybe, but mine is much more efficient for cooking and keeping non-cooks out of the work zone than the previous U arrangement. The double L looks like a good possibility too.

    Oh to have a walk-in pantry again. Maybe not worth a kidney, but I really miss the pantry in my old house. The pantry cabinet does not compare.

  • 8 years ago

    Sandk, did you have a KD design your kitchen?

  • 8 years ago

    I did not have a KD do the plan, though a couple did look it over at cabinet companies. I'm a serious cook and know how I like things to flow, so I just kept rearranging the puzzle pieces until I was happy. Literally puzzle pieces since I reused existing cabinets and added a few as needed. Traffic flow is different in my kitchen than yours and there aren't multiple cooks, so my ideas don't translate directly to your space. For me though, the long island is a good arrangement and a major improvement on the peninsula I had before.

  • 8 years ago

    Thank you. I am still putzing with it. Thought for a long while about losing the pantry and reopening the hallway but just not thinking it will work for us that way. Really just want that lower bank of cabinets, even if depth shallow... Can see it being used a lot especially as a landing spot or for morning coffee...