

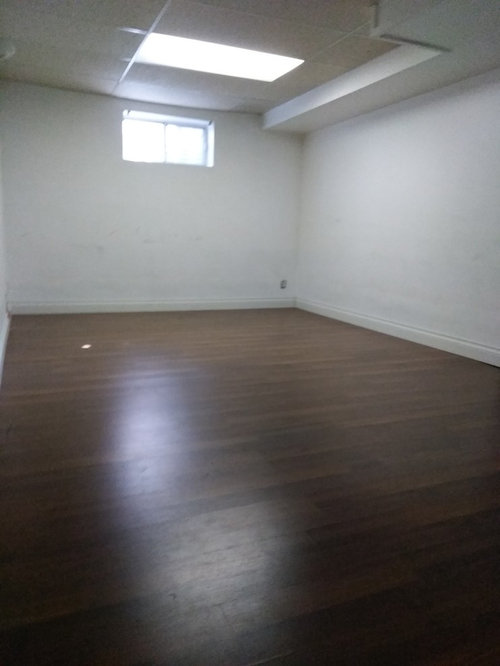
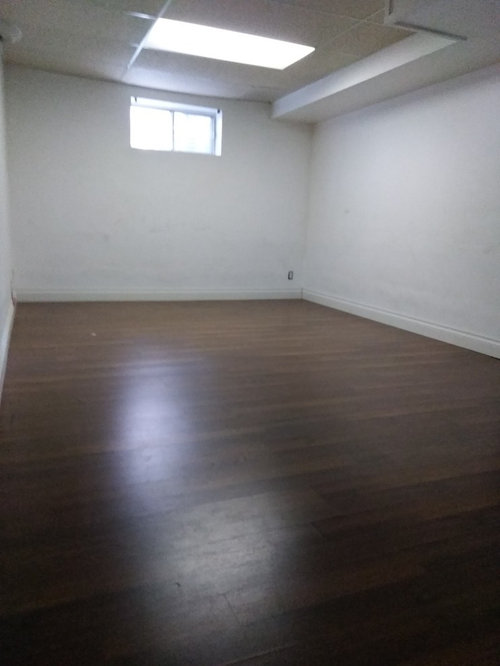
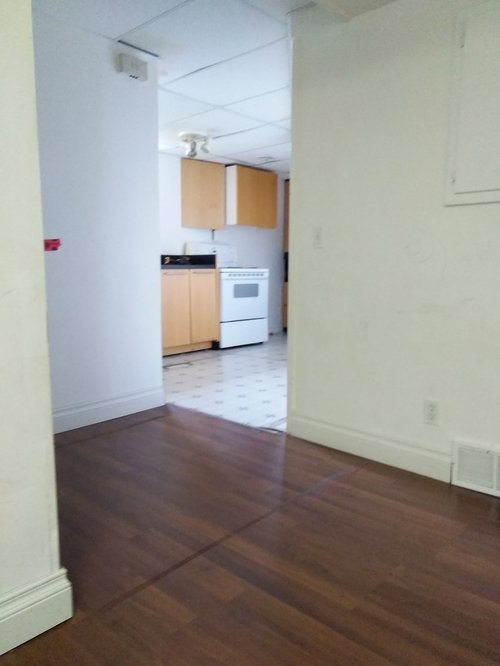
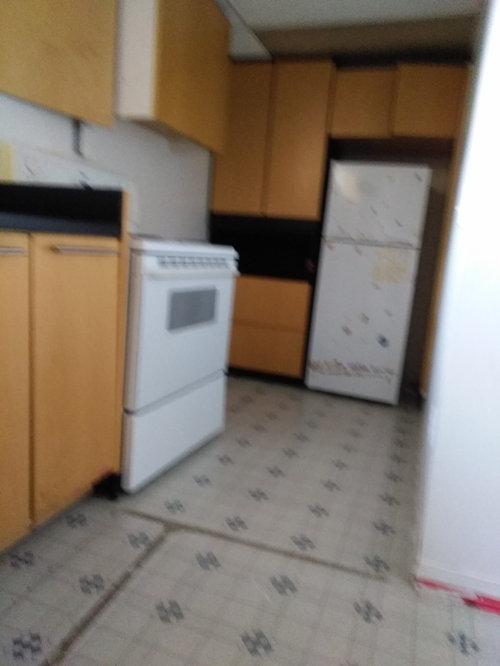
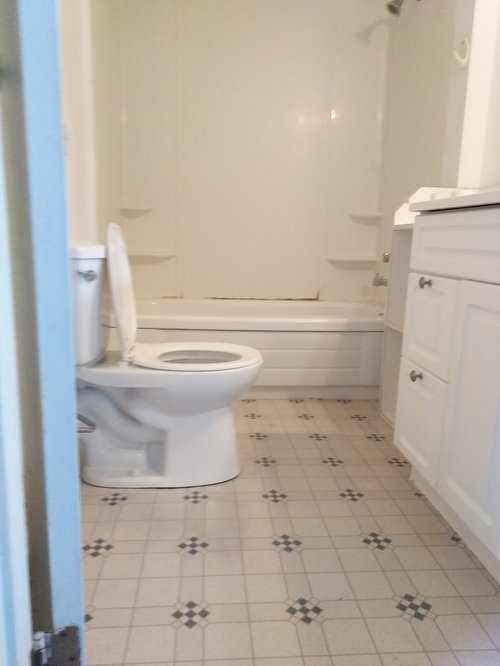
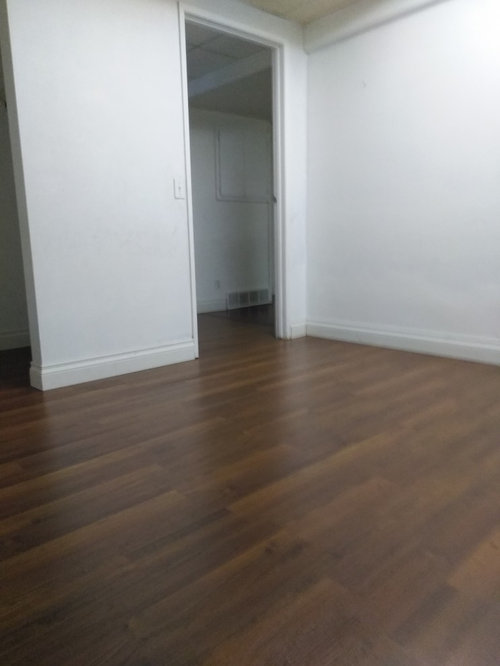
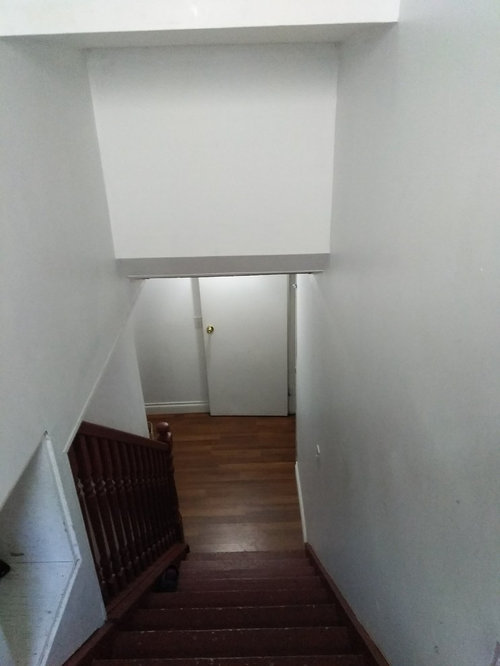
Design challenge in awkward basement
8 years ago
Sort by:Oldest
Comments (2)

Related Stories
LANDSCAPE DESIGNThese Clever Landscape Designs Rise to the Challenge
See how drain pipes, awkwardly shaped lots, rock faces and other elements are skillfully worked into great designs
Full Story
ARCHITECTURE3 Home Design Solutions to Challenging Building Lots
You don't need to throw in the towel on an irregular homesite; today's designers are finding innovative ways to rise to the challenge
Full Story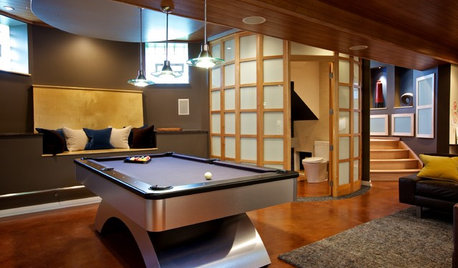
BASEMENTSTricky Basement Bathroom? Cool Design Opportunity!
Have some fun with your bathroom design while getting all the venting, privacy and storage you need
Full Story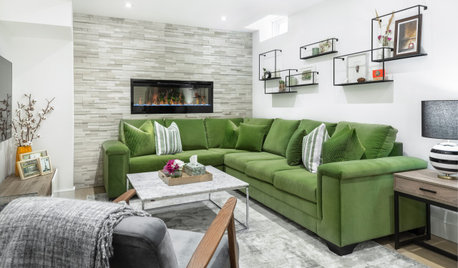
BASEMENTSA Light, Bright Basement Inspired by Midcentury Design
Designers create an organic and airy feel in this underground space in Toronto
Full Story
BASEMENTSBasement of the Week: Tall-Order Design for a Lower-Level Lounge
High ceilings and other custom-tailored features in this new-build Wisconsin basement put the tall homeowners in a good headspace
Full Story
BASEMENTSDesign Workshop: Is It Time to Let Basements Become Extinct?
Costly and often unnecessary, basements may become obsolete — if they aren’t already. Here are responses to every reason to keep them around
Full Story
MORE ROOMSDesign Dilemma: The Perfect Basement Lounge
What Color to Paint It? Where to Put the TV?
Full Story
KITCHEN DESIGN11 Must-Haves in a Designer’s Dream Kitchen
Custom cabinets, a slab backsplash, drawer dishwashers — what’s on your wish list?
Full Story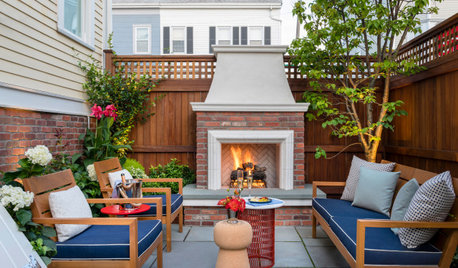
LANDSCAPE DESIGNPatio of the Week: Designer’s Cozy Retreat in a Side Yard
Tight on space, big on style, this 15-foot-wide Boston patio has an outdoor kitchen, dining area and fireplace lounge
Full Story
KITCHEN DESIGNKitchen of the Week: A Designer’s Dream Kitchen Becomes Reality
See what 10 years of professional design planning creates. Hint: smart storage, lots of light and beautiful materials
Full StorySponsored

Customized Award-Winning Interior Design Solutions in Franklin Cnty OH





Sabrina Alfin Interiors
r.square renovationOriginal Author
Related Professionals
Portsmouth Interior Designers & Decorators · Riverside Interior Designers & Decorators · Concord General Contractors · Wichita Interior Designers & Decorators · Vicksburg Interior Designers & Decorators · Peoria Interior Designers & Decorators · Greenville Cabinets & Cabinetry · Twin Falls Cabinets & Cabinetry · Little Rock Bathroom Remodelers · Wichita Falls Bathroom Remodelers · Rutland Bathroom Remodelers · San Francisco Bathroom Remodelers · Eugene Bathroom Remodelers · Baltimore Tile and Stone Contractors · Utica Tile and Stone Contractors