Software
Houzz Logo Print
thetzone

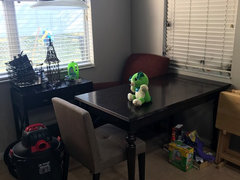
What would you do with this corner?

8 years ago
last modified: 8 years ago
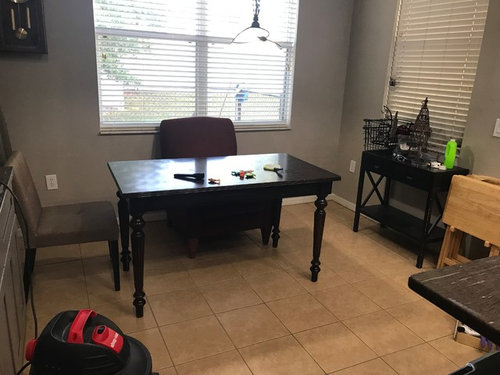
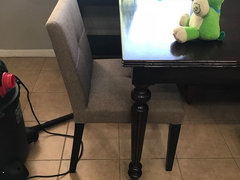
We were thinking about a banquet with built in storage in the seats? We would like to use the large table you see in the photo as the table for it because it is solid wood, made in Italy and was my dad’s and he gave it to me when he passed away...coincidentally today would have been my dad’s 80th birthday =(

We already have a dedicated dining room and a HUGE breakfast bar...would more seating be overkill?

I would LOVE ideas and pictures would be even better!! I’m very visual.


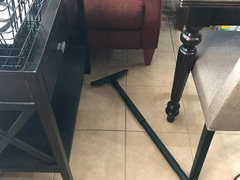
***Please ignore the clutter and fire damage, we are still in cleanup/repair mode***


Comments (64)

  • 8 years ago
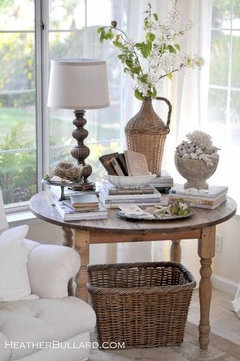
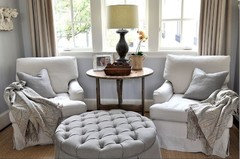
    I think a couple of really comfy chairs a drop leaf table or small round table and stool or small ottoman, would be great. It can be a little reading nook or you could just pull chairs around to eat at table seeing you don't always eat at the same time, sounds like you have lots of other eating areas.
  • 8 years ago
    last modified: 8 years ago
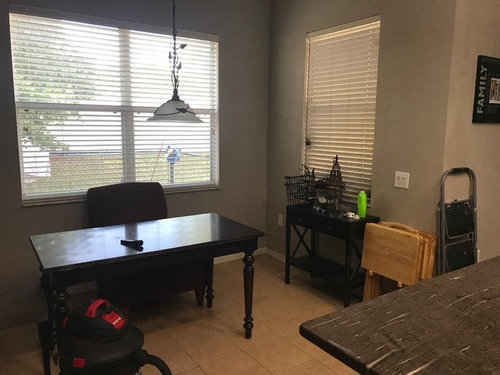
    Cute kitty is on your counter. Keep the kitty.

    Curtain works -- at least short term -- but have you considered bi fold doors where you have the curtain.

    If this nook is going to be the primary dining space for the four of you, then don't create any built-ins -- keep the space flexible.

    Since this table matters to you, keep it and adapt it to your needs.

    If you need a larger table top, you might consider adding a topper to this table -- a thick glass one that overhangs this table several inches on each of the two longer sides. You could add clear stick on "feet" beneath the thick glass to keep the glass from sliding from side to side.

    https://www.pier1.com/rectangle-tempered-glass-table-top/3486522.html#ct-cross-sell2

    In any small dining space, you might consider four wheeled "desk" chairs -- wheels to make them easier to move about.

    https://www.wayfair.com/furniture/pdp/red-barrel-studio-moore-arm-chair-rdbl5325.html

  • 8 years ago

    Ahhh yes suezbell, my counter cat...he is my baby and a permanent fixture on my kitchen counter it seems <3.

    The curtain is keeping the hot hot Florida heat out of our living room which is where you thought the China cab was. It’s actually our entertainment center, dated I know but it was also my dad’s...I have a hard time ridding myself of his furniture pieces he left me...


    all of you have such amazing ideas, thank you so much! My toddler is not letting me respond appropriately to each of you right now but I promise I will

  • 8 years ago

    Beth your suggestions are STUNNERS and ugh the mini blinds are the BANE OF MY EXISTENCE...they are EVERYWHERE in this house and all of them are filthy past the point of cleaning. What is a fairly economical yet stylish alternative? I don’t want to spend $10k in window treatments for this house as the neighborhood wouldn’t support that investment if that makes sense?

  • 8 years ago

    i've always had good luck w/blinds.com. they will send you free samples, or go to Home Depot and look at the sample books they have in window treatments.

    I've ordered 10 diff blinds from them over the years, good prices and great customer service. they replaced two of them, no questions asked. I have a few of the woven woods from Bali, and also their honeycomb cellulars.

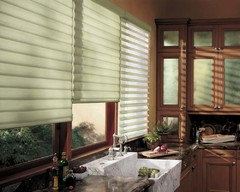
    this is the one in my sons room, in Licorice. it's the double cell.

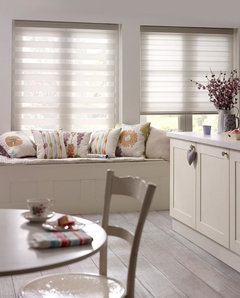
    if you want things lighter, try the Silhouettes from Levilor, or Pirouettes (these are a little more expensive tho)

    they do tilt

    thetzone thanked Beth H. :
  • 8 years ago

    Suezbell, to answer some of your questions:


    Yes that is our peninsula overlooking the nook area.

    No there isn’t a wall to the left, it’s my moms bedroom/bathroom/exit/entrance...so the curtain is her makeshift private space. We eventually either want to add a wall or a door of sorts for her privacy.

    i would like the banquet area to meet several needs...a place for us to have quick meals where we can all essentially still look at each other (we lose that ability with the breakfast bar sitting side by side), also a place for my little guy to do homework or read while I cook that isn’t so tall like the bar area, and of course additional seating for holidays/parties

  • 8 years ago
    last modified: 8 years ago
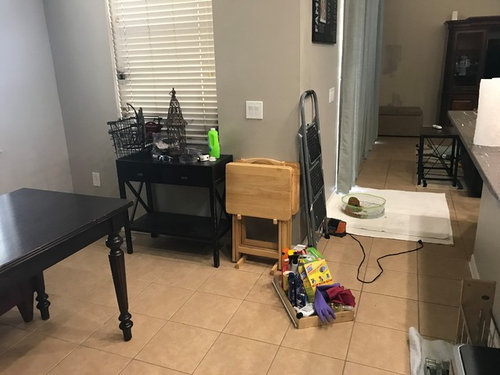
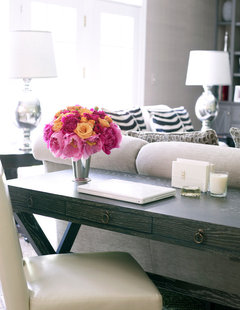
    Banquettes and benches area easier to access and work best with trestle or pedestal tables. Have you considered using your dad's table behind your sofa or as a desk?

    Southampton · More Info

    Modern Classic Interiors · More Info

  • 8 years ago

    Beth, your sons room is amazing...like perfect but I’m also a sucker for teal/blue and browns!!

    My husband says I’m a “daywalking vampire” because I would live in a cave if I could. It’s so DANG HOT here in Florida all the freaking time I feel like it’s he only way to keep the house cool and somewhat efficient at the same time!

  • 8 years ago

    well, that's the last time his room has looked that clean!

    I hate the heat, so I'm with you. caves are nice and cool. no way I could live w/your humidity. we get hot here too, but it's that dry heat everyone raves about. ;) yeah sure. hot is hot. I want to take off my skin and walk around in my bones half the time.

    thetzone thanked Beth H. :
  • 8 years ago

    Decoenthusiate, I was afraid of that...we don’t have the space behind our sofa to do that unfortunately and our guest room can’t accommodate a desk of this size.


    so it’s kind of like we either make it work in this nook or it goes into the garage (saaadddd)

  • 8 years ago
    last modified: 8 years ago

    Ohhh Beth you are speaking my language. I legitimately cringe when my son asks to play outside in the summers....I’m either A) a horrible mom and say nope and listen to an hour of screaming or B) sit outside and legitimately melt while my body parts stick to each other....neither is appealing

    we are about to spring for new windows because the ones we have are practically made of toothpicks and Saran Wrap and are as effective at keeping heat/cold/noise/and bugs out as the aforementioned kitchen products

  • 8 years ago

    lol,,,well, mine is grown so thankfully I don't have to go outside to play. I've literally turned into my mother regarding the heat.

    I have one of those windows w/the heat resistant quality to them and they really work. it's the double pane, low e, blah blah,,,it was a bay window we got from Anderson years ago. compared to the other window that lets in the heat from a thousand suns, this one stays cool. Those would be definite 'worth your money', at least for the south and west facing windows.

  • PRO
    8 years ago
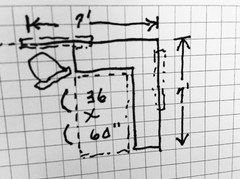
    I just did a rough layout with 7x7 space and the problem I see in using your table with a banquette is the legs of the table. They will prevent it sliding in to the seating well and so I would not recommend a banquette. Most banquettes, as someone stated, use pedestal tables. That allows the table to slide over bench for easier use by people sitting on the banquette. You might be able to find a bench for the wall side that is more narrow than inside of legs of table. Benches are not comfortable for but one child could manage on bench. Then, find compact but comfortable chairs if you use your Father’s table. That way you could slide table close to window, put high chair on far end, one chair on other end and a two chairs on outside edge. The table unfortunately is not suited best for your space. A round table would work better. Sorry. Just space and style limitations.
    thetzone thanked Flo Mangan
  • 8 years ago
    I don't think you need a third dining area. I would use Dad's gift for a real breakfast/family dining table and not use the breakfast bar for meals. Bar seating is generally too high to be comfortable unless there is a sturdy platform or foot bar to rest shoes upon.
    thetzone thanked felizlady
  • 8 years ago

    My husband is pretty good with wood (he’ll be thrilled I put that in writing LOL), so he’s taking a look at the base to see if it could be redistributed into a pedestal of sorts that would allow us to follow through with banquette seating...hmmm

  • 8 years ago

    I just ordered double cell blackout blinds from blinds.com and they’re awesome in the bedrooms. I have drapery panels on the sides of my windows and absolutely no light comes in. I live in Vegas and you might say the heat is a bit of a problem here too :). They had a sale when I ordered mine so watch for those. Really great company

    thetzone thanked Kim KP
  • PRO
    8 years ago
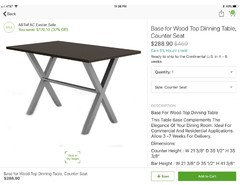
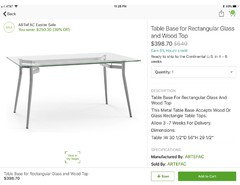
    If your hubby could find a way to disassemble the table you could use the top with a metal base you can purchase. This would give you the clearance you need. I notice the table has an “apron” which might need to be removed too to make sliding into banquette easier and give knee room to people sitting at the table. I will post some examples. Bbl
    thetzone thanked Flo Mangan
  • PRO
    8 years ago
    Here are just a few. Make sure there is around 8” of space under table top to base.
    thetzone thanked Flo Mangan
  • 8 years ago


    Ok so what about this? Butting the table up to that wall the way it is and just building a single bench under the big window? Then maybe one or two “comfy” chairs? One on the end kind of how the brown one already is and another on the long side opposite the bench? Goofy? Good?


    once again sorry for the mess, this is currently our clutter corner while we figure things out

  • 8 years ago

    Of course we would have to move the light to accommodate the table being further over. I was actually considering vetoing the light fixture all together and adding two recessed lights in line with the rest of the kitchen

  • PRO
    8 years ago
    Have you tried turning the table lengthwise? You need about 24” for a bench seat depth and seating with a 4” cushion should be a total of 18” high.
  • 8 years ago

    I haven’t tried that yet. We have the clearance to do a single bench under the large window with some inches to spare if we leave the table where it’s pictured above.

  • 8 years ago


    This chair is actually 18” high exactly so there would be plenty of clearance for knees with those bench dimensions you suggested?

  • PRO
    8 years ago
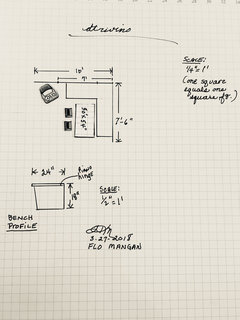
    Here is scale rough sketch of 7x7’ space using corner banquette 20” deep. 24” depth is better but given your space might not be doable. I guessed at table size 36” wide x 60” long. High chair could set off to left side. Each little square is equal to one square foot.
    thetzone thanked Flo Mangan
  • 8 years ago

    Oh man flo I think you nailed it!! This is why I love this site and all of the amazing and creative people here! Let me get you an exact measurement of the table when my little man wakes up from his nap (which he conveniently decided to take on my lap today!!)

  • 8 years ago
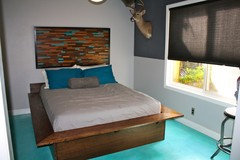
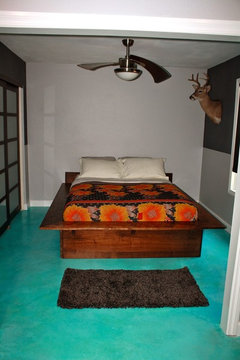
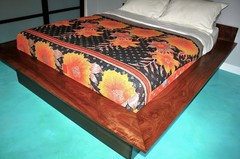
    Sorry to butt in on your post with a question for Beth H., but wondering what's on the floor in your sons room. Looks as if bed is floating on water! Plus I wanted to follow your post!
    thetzone thanked Sandybean
  • 8 years ago

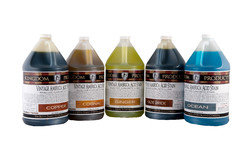
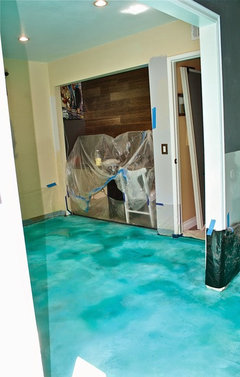
    Sandybean,,lol,,,its a cement slab. I had it acid etched and dyed in a turquoise. As hard as he is on the floors, I didn't dare do anymore carpet or nice wood.

    thetzone thanked Beth H. :
  • 8 years ago

    No worries sandy!! I was actually going to ask Beth the same thing!! My husband and I *someday* want our floors redone but I’m over the typical flooring! Beth what is the price per sq ft for something like that?? If you don’t mind me asking?

  • 8 years ago

    Flo, you were also SO close with the table measurement, it’s 54 x 30!

  • 8 years ago

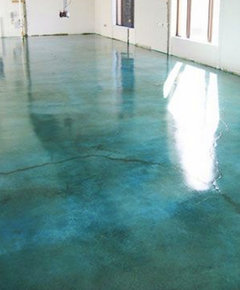
    you can't see the other half, but it's the same size bedroom. we opened up the wall between the two so he'd have a bed on one side, and a futon, tv and his computer work area on the other. both room are about 10x11 or so. little over 210 sq ft and it cost 1K. the only thing I hate is the cement sealer he used. my son rolled his computer chair over it and it left all these trail marks. found out I have to strip the top coat sealer and redo it! the look I was going for was this, with the super glossy top coat.

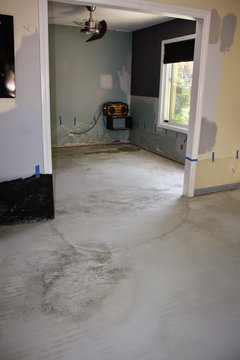
    standing back in the other part of the room,,,i believe he did an overlay over the original slab, and then applied the etching solution.

    used one of those pump container sprayers and then rolled it.

    made the bed and headboard art to go with it!


    I think I'd try it myself next time. Not that difficult. You could try in small room to test it out. if you don't like it, cover it with flooring!


    thetzone thanked Beth H. :
  • PRO
    8 years ago
    Love that turquoise! That table size works even better. How long is the wall where I have the longest side. Do you have 7 feet on that wall?
  • 8 years ago

    Hi Flo!! Yes! We actually have more than 7 feet on the long wall but I said 7 just to provide enough clearance for my moms area...

  • PRO
    8 years ago
    Awesome. Then you probably can do a 24” deep bench with hinged top so you could have some additional storage space. I angle the front side so you have some room fir feet.
    thetzone thanked Flo Mangan
  • 8 years ago

    Beth H!! I don’t know if you are still lurking this thread but I wanted to check so I didn’t have to start a new post entirely!! You always give SUCH a great advice to people hoping to paint their cabinets (instead of telling them to run away and gut like most).


    Do you have a suggestion for paint?? Is BM really the champ over SW? We have used SW for the house so far: walls and trim. I bought a sample of the color I really am gravitating towards for the cabinet (SW Marshmallow) and just plopped it on a cabinet (not sanded or primed or prepped in any way) and it actually went on nicely. However I really want durability. I would prefer to brush and roll just for the sake of not having a dedicated space to spray.

    I know it’s most important to clean with TSP, sand, prime, sand...we MIGHT be replacing the cabinet doors with ready to paint options from barker though, not sure. But I want to be prepared if we can’t afford that option too

  • 8 years ago
    The banquette could be simply along the wall with the larger window or an L under both windows. Casual seating is good and, has anyone ever heard of too much storage?!?!?
    thetzone thanked jbtanyderi
  • 8 years ago
    last modified: 8 years ago

    Jbtanyderi, I agree the words “too much storage” would be blasphemy! There is never too much storage! I’m envisioning storage for cleats, soccer balls, hockey sticks, etc even though my little dude is only currently pushing 3 years old!

  • 8 years ago

    You can create C type seating beside that table where you can utilize space in a proper manner as well as you can use the table as well.

  • PRO
    8 years ago

    I thought it might help you to have a scale drawing with how you could make the banquette work in your space and leave enough space to walk beside it and into your Mom's space. I don't know precisely where the windows are, but you have to work with that part. I would do the benches 24" deep, with a piano hinge at about 2-3" from back edge and it would sit over the top of the frame of the bench. These dimensions would be WITHOUT DOING A CUSHION. With children, you might want to leave it just wood. As I mentioned before, 18" is the seat height for easy sitting under a table. WITH A CUSHION of 3-4" then adjust the height to be 14" for a 4" cushion, etc.

    layouts · More Info
    So this shows a bench at 18" and NO cushion for seat. This would be adjust to a lower level depending on the depth of the cushion you want.

    thetzone thanked Flo Mangan
  • 8 years ago

    Oh my goodness Flo this is literally awesome! It really helps us envision it perfectly! Thank you so much for taking the time to execute a beautiful scale drawing!

  • PRO
    8 years ago

    Hope it helps and you can verify measurements and adjust accordingly. My pleasure!

  • 8 years ago

    following...

  • 8 years ago

    Refreshing this thread to ask if you all think a ceiling fan would look good above this space? We were thinking recessed lighting but now I’m thinking we need some air flow over there (we live in Florida so ceiling fans are pretty much always going)...

  • 8 years ago
    We live in Florida too...not on the coast, so no breeze in summer....I feel your sweat! LOL. Always say my face melts before I can get to the car to start up the AC. We did shutters on all our windows...the kind where the tops open/shut independently from the bottoms. Great for light and privacy at same time. We also got new thermo windows AND heat reflecting screens...those screens have made a real difference! And yes, the ceiling fans run all the time...they really help to keep air moving and make your AC more efficient.
    thetzone thanked OldGrayMare
  • 8 years ago

    Haha it’s nice to hear others who can sympathize with the blazing heat and horrific humidity!! I’m going to look into all of these things! We are already getting estimates on new windows and I’ve never heard of heat reflecting screens!! Are they custom? Something you need to order separately of Windows I assume?

  • PRO
    8 years ago

    I do not recommend a fan over any dining area. btw, the first year in the South is an adjustment if you have been from a very different climate zone. However, your body adjusts. Fans are useful, but while they do provide air movement, they do nothing for cooling, they just cool the surface of your skin. Do no need to leave them on when humans are not in the room. I could go on about the technical aspects, but I'll leave it at that for now.

    thetzone thanked Flo Mangan
  • 8 years ago

    Flo, I had no idea! I’ve lived in Florida for almost 23 years actually LOL! I feel like the summers just get progressively hotter though! Thanks for your feedback it’s much appreciated and respected

  • 8 years ago

    I like the bench seat idea, and the cat. Totally keep the kitty. heehee

    thetzone thanked Mrs. Gopher #BringBackSophie
  • PRO
    8 years ago
    You are adjusted! But as the ole body gets older, our thermostats malfunction more frequently! Haha! Hormones-ugh!
    thetzone thanked Flo Mangan
  • 8 years ago

    Flo, you mean this whole “hot as hell” thing could get worse?!? I’m only 28 lol!!

  • PRO
    8 years ago
    Oh yea!! Much worse! But you will survive! And no snow to shovel! Yea! No snow tires! No ice build up on gutters. No roofing problems due to ice build up. No winter coats, boots mittens etc. No big winter heating bills. Lower cost of living and on and on. Greatest place to be! Enjoy! Lol
    thetzone thanked Flo Mangan
Sponsored
Whisler Home Improvement
Average rating: 5 out of 5 stars9 Reviews
Franklin County's Committed Home Improvement Professionals