Software
Houzz Logo Print
wreed99

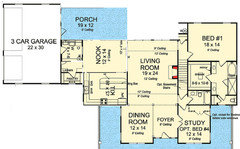
Architectural Designs Plan Number 52269WM

8 years ago
last modified: 8 years ago

Expanded Farmhouse

Hi everyone,

Long-time Houzz lurker but first time posting. I would like some opinions good and bad on this house plan. We are in the process of picking a stock plan with plans to build in the next 6-9 months. We have a three acre piece of property adjoining family land that we plan to build on. Some background, we have two school-aged twin girls with no plans for more children. My husband and I are big into hobbies so we each want a separate hobby room. We live in the South so outdoor space is important to us. We are not in the market for an architect, it's something we've discussed but decided against due to finding a number of stock plans that we feel fit our needs. This plan keeps coming out on the top of our list.

A few things I would change:

- Make the downstairs bathroom into a powder room, use the space where the tub is to extend the master bath linen closet.

- Remove the island in the kitchen, extend the wall from the edge of the kitchen to be even with the wall behind the refrigerator. Add cabinets/counters to this new wall creating a u-shaped kitchen.

- Add windows to the other exterior wall in the master bedroom

- No basement stairs, make that a closet

- Add an exterior door into the garage

- Not crazy about the window to the master bedroom w/c overlooking the front porch, but not sure how to eliminate/change that without disrupting the symmetry of the house.

- We would use built-in closet organizers with shelving to eliminate any hanging rods around corners.

I'd appreciate any feedback on this plan, I'm sure we've overlooked things that might be problematic.

Comments (9)

  • 8 years ago

    The property is level and the house can really be placed any direction. There are a few trees but we're mainly in farming country here so the view is the same from any direction lol.

    We would only utilize two of the garage stalls for vehicles, the other would be used for ATVs and lawnmowers etc.

    My husband would take the "study" and we'd finish the bonus space for my hobby room. The girls would each have their own rooms upstairs. I agree that it could be made into one bathroom (I brought that up to my husband) but their only requests were their own bathrooms, so I think we'll oblige them.

    I know some folks aren't crazy about the closet in the bathroom design but my husband goes to work way earlier than me so that is a feature I like. We have that set up in our current house and it keeps him from waking me up in the morning.

    I agree about the linen closet, it's kind of a strange set up. I thought about maybe making the closet entrance from the powder room? Not ideal either really.

    The kitchen is the big issue with this plan for me. I just don't like when the kitchen is open to the living room, but you're right that it will be dim with an additional wall. What do you think about moving the stove to the opposite wall and add a window along that exterior wall instead of upper cabinets/vent hood? Maybe move the fridge a bit closer towards the sink and have cabinets on either side. That would add light and break up such a long expanse of cabinets. That island would be eliminated regardless.

    Not using an architect is due to finances, I know many will argue otherwise but the cost of making stock plan modifications is just more affordable for many people. I don't think the fairly minor modifications to this plan or any other stock plan that gets close to meeting our needs is grounds for starting from scratch. I understand the sentiment but in our case I don't think it's necessary or something we want to add to the budget.

    I appreciate your feedback!

  • PRO
    8 years ago


  • 8 years ago

    PPF, that makes a lot more sense! Now you have better light in the kitchen and the living room.

    The living room itself still has more space devoted to traffic than seating.

    OP, my DH gets up a lot earlier than me. most days. Before he goes to bed he brings his clothes for the next day into the bathroom, so he doesn't disturb me in the morning. It works great for us - and we don't have to truck through the bathroom to get a pair of slippers from the closet.

    How old are your daughters? My sons are identical twins - now 23 years old! We have two living areas on our house (one upstairs, one downstairs), and by the time the boys were in middle school, they spent more time hanging out on their own or with their friends in the family room than in the living room with us, and as much time in the family room as in their bedrooms. I would definitely want a second living space for teenagers - especially since you don't have a basement you can finish.

    I'm also a big proponent of privacy for teens. If you are working on your hobby upstairs, will you go downstairs to go potty, or will you barge in through a bedroom? I love my kids with all my heart, and I value and respect their opinions and desires, but the bottom line is that they are not paying the mortgage, so they do not get a final say on something as expensive as a bathroom.

  • 8 years ago
    last modified: 8 years ago

    Over all it's a nice plan. Specific thoughts:

    I like the turn-the-kitchen idea. Makes the kitchen easily accessible to the nook and the dining room and gives you light. I would switch the sink and the range though; this would make the sink -- your kitchen's most used item -- more central.

    What I don't get: the nook and the dining room are the same size ... what's the point in having a separate dining room if it's the same size? I wonder if that space could become your hobby room ... then you could have your two hobby rooms across from one another.

    I see that the study /optional bedroom has an optional closet ... if this were going to be my hobby room, I'd absolutely want that closet.

    The master closet isn't big enough to support an island /dresser. Clothing needs 24" of hanging space.

    I agree that the linen-closet-in-toilet-closet is not going to work at all. Imagine going into that already claustrophobic room (while holding linens) and squishing against the wall so you can close the door ... then opening the linen closet door and opening it against the other closed door. No, this spot is a nightmare.

    Are you okay without a coat closet? You don't really have a good spot for an entry table either.

    I like that the upstairs bedrooms are essentially identical, but I agree with the above poster who says that kids don't get to decide about something as expensive as a bathroom. I also wouldn't want to be the one cleaning two bathrooms for only two kids every week.

  • 8 years ago

    Thank you everyone for the great feedback! I especially like the idea of moving the kitchen PPF. This gives me good ideas moving forward. I appreciate everyone's input!

  • 7 years ago

    I love this plan except I want to change the entryway to have enough wall space for an entry table. I love the island! I also want it facing the LR so I can be part of the activity while cooking in the kitchen. I want to take out the 1st floor bathroom and refigure the staircase with a landing. I will move the bathroom to the entry from the garage and change it to a 1/2 bath. There is only one MB downstairs so no need for a full bathroom. I also want a walk-in shower in the MB that doesn't require a door. I am doing SW Extra White on the exterior and interior and natural wood floors with wide planks. I don't understand why anyone would think it would be dark inside with the 3 windows in the nook and full windows and doors in the LR. I don't like the 9ft to 12 ft ceiling in the LR. I want to change the downstairs to 10 ft ceilings with the LR going to 12 ft for the beams. Upstairs 9 foot ceilings. I am still working on designs ideas before having an architect draw the designs. I love reading everyone's ideas and advice. Why, at 2700+swq. ft would this house not be large enough for 4 people? Just wondering? Thanks!


  • 7 years ago

    So you love this plan, but you want to change everything about it? I'm confused.

    The kitchen will be dark because it has only one window actually IN the kitchen, and it's covered by a porch. Although that would be mitigated slightly if you chose to remove the side porches.

    By larger front porch, do you mean deeper? How much deeper? This will change the pitch of the porch roof and may do bad things to its ability to shed water, as well as make the proportions of the house less pleasing to the eye.

    Changing the ceiling heights will also change the proportions on the outside of the house, and not in a good way.

    Note that this plan is copyrighted. You can't just take it to another architect and ask for them to redraw it with your stated changes. You COULD see if the original design firm will make those changes, but it's a LOT of changes and might be costly as well.

    Strongly consider having a custom plan draw up that will account for your desires without playing merry cob with the design aesthetics.

  • 7 years ago

    Of course 10' ceilings will change the outside appearance. It changes the roof height, etc. When you change one thing it changes everything else.